For Rent Single Family

729 Nakina Way

$2,550 Monthly
Ottawa, Ontario K1V 2H9

3 Bedrooms
3 Bathrooms
1,500 - 2,000 sqft Interior
3 Parking spaces
19.7 X 108.3 Ft Lot size
Fireplace Central Air Conditioning Forced Air

About this home

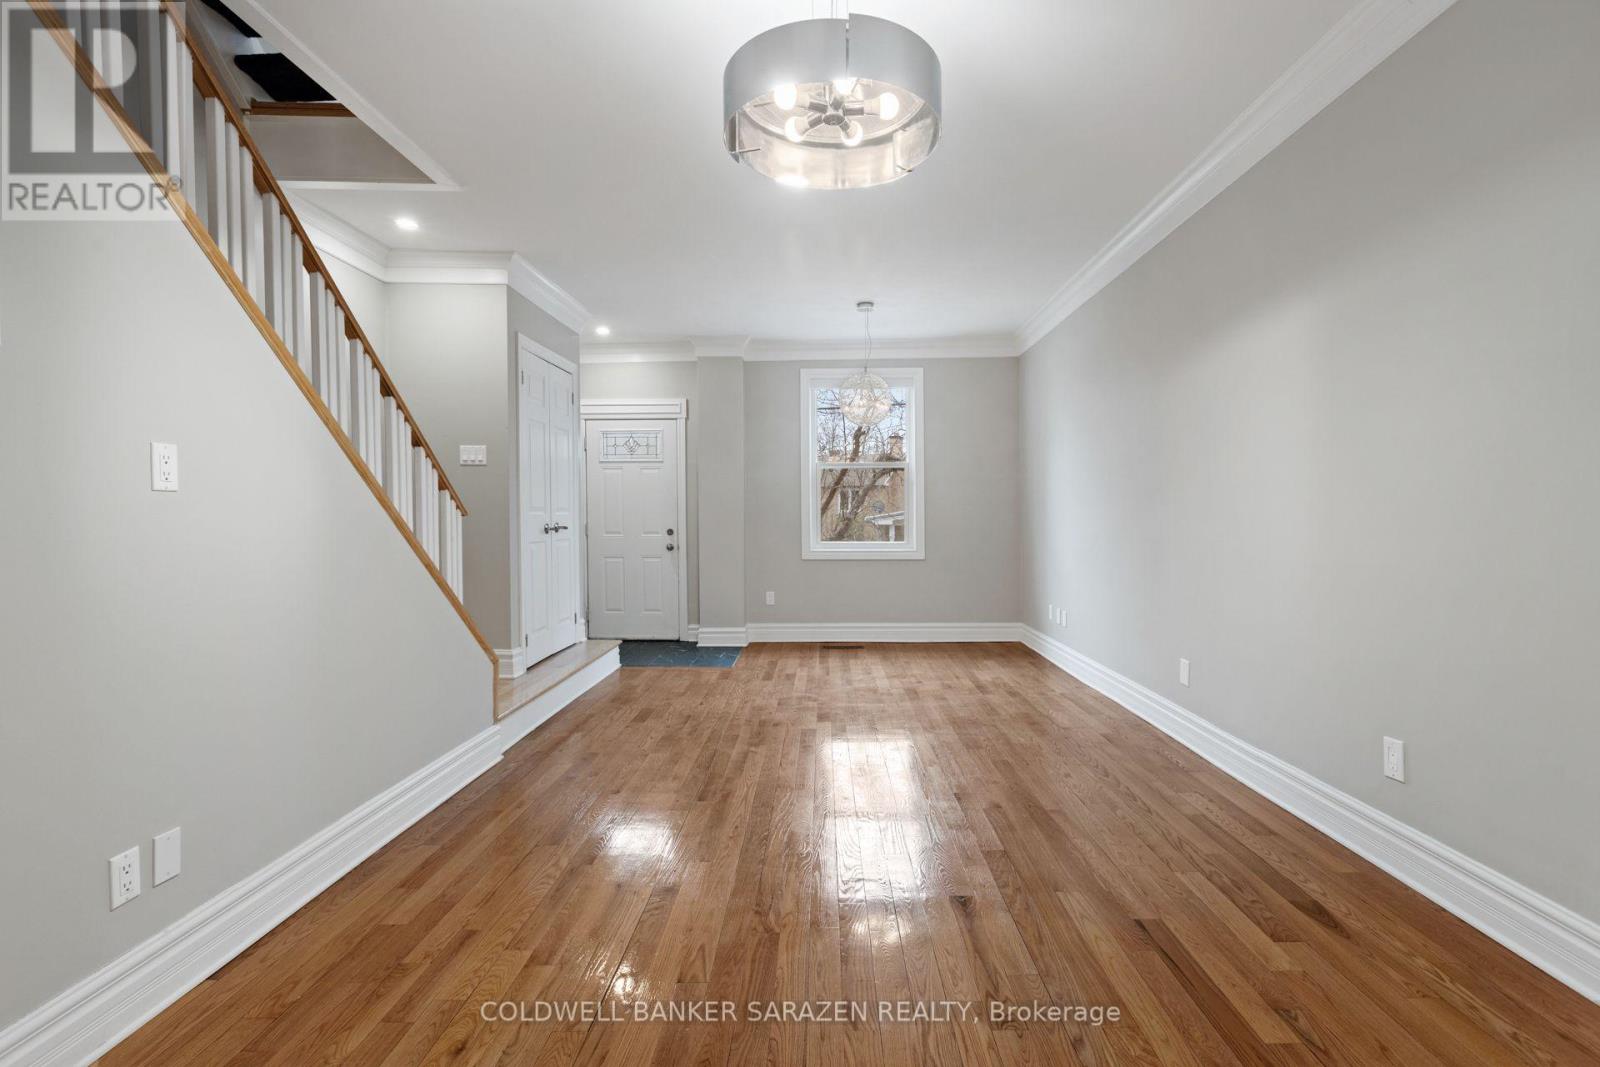
Welcome to 729 Nakina Way, a bright, freshly updated 3-bedroom townhome available for immediate occupancy. Freshly painted throughout with professionally cleaned carpets, this home is move-in ready and offers comfortable living in a family-friendly neighbourhood. The main floor features beautiful hardwood flooring, an inviting open-concept living and dining area, and plenty of natural light. The finished lower level offers a cozy recreation room-perfect for a family room, home office, or play area-along with an oversized storage room to keep everything organized. Upstairs, you'll find a generous primary bedroom complete with a walk-in closet and a spacious ensuite bathroom. A versatile loft area provides the perfect space for a home office, reading nook, or study area. Two additional well-sized bedrooms and a full main bathroom complete the second floor. Conveniently located close to parks, schools, shopping, transit, and everyday amenities, this well-maintained home is ideal for families or professionals seeking a clean, spacious rental in a desirable community. Available immediately. Don't miss this fantastic leasing opportunity! (id:28469)

Facts & features

Property

MLS® Number
X13614436
Property Type
Single Family
Community Name
2602 - Riverside South/Gloucester Glen
Ownership
Freehold
Equipment Type
Water Heater
Parking Space Total
3
Rental Equipment Type
Water Heater

Building

Bathroom Total
3
Bedrooms Above Ground
3
Bedrooms Total
3
Amenities
Fireplace(s)
Appliances
Dishwasher, Dryer, Hood Fan, Stove, Washer, Refrigerator
Basement Development
Partially Finished
Basement Type
N/a (partially Finished)
Construction Style Attachment
Attached
Cooling Type
Central Air Conditioning
Exterior Finish
Brick Facing, Vinyl Siding
Fireplace Present
Yes
Fireplace Total
1
Foundation Type
Poured Concrete
Half Bath Total
1
Heating Fuel
Natural Gas
Heating Type
Forced Air
Stories Total
2
Size Interior
1,500 - 2,000 Sqft
Type
Row / Townhouse
Utility Water
Municipal Water

Parking

Attached Garage
Garage

Land

Acreage
No
Sewer
Sanitary Sewer
Size Depth
108 Ft ,3 In
Size Frontage
19 Ft ,8 In
Size Irregular
19.7 X 108.3 Ft
Size Total Text
19.7 X 108.3 Ft

Rooms

Second Level

  • Bathroom 2.47 m x 1.44 m
  • Primary Bedroom 4.9 m x 3.51 m
  • Bathroom 3.49 m x 2.44 m
  • Office 2.53 m x 1.58 m
  • Bedroom 2 4 m x 3.03 m
  • Bedroom 3 2.89 m x 2.53 m

Basement

  • Recreational, Games Room 5.66 m x 4 m
  • Utility Room 9.02 m x 5.66 m

Main Level

  • Foyer 2.07 m x 1.01 m
  • Bathroom 1.43 m x 1.34 m
  • Living Room 4.27 m x 3.06 m
  • Dining Room 2.69 m x 2.59 m
  • Kitchen 4.3 m x 2.58 m

Location

729 Nakina Way, Ottawa, Ontario K1V 2H9  ·  Get directions