

For Sale Single Family

729 Squirrel Hill Drive

$1,050,000 Est. $4,649/mo ↓

Kingston, Ontario K7P 0N4

4 Bedrooms
3 Bathrooms
2,000 - 2,500 sqft Interior
4 Parking spaces
50 X 109.3 Ft, Under 1/2 Acre Lot size
1 day ago Listed
Central Air Conditioning Forced Air

About this home

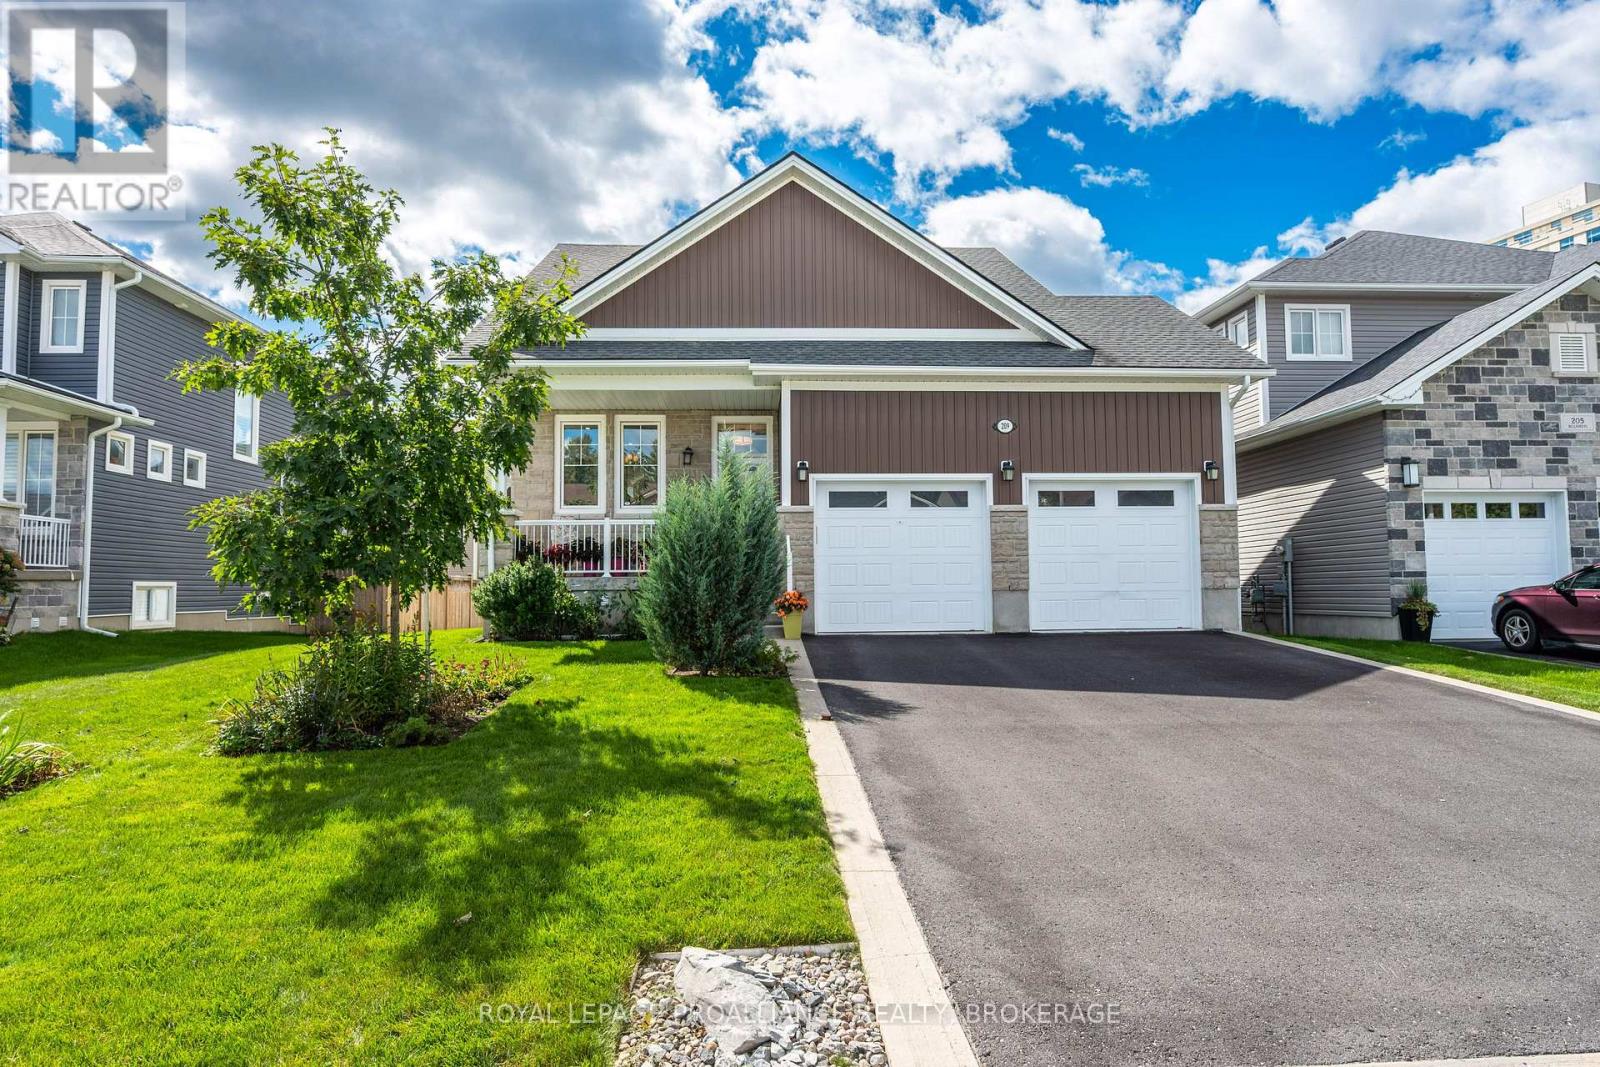
UNLOCK INCREDIBLE VALUE: HST REBATE ALREADY BUILT INTO THE PRICE! Welcome to 729 Squirrel Hill Drive, a beautiful 2-storey home in Westbrook Meadows. Offering 4 bedrooms, 3 bathrooms and a thoughtfully designed floor plan, this home combines modern construction with comfortable family living. The main floor welcomes you with a bright foyer and versatile office/den, followed by a convenient 2-piece bath and an impressive open-concept kitchen, dining and great room. The kitchen features quality custom cabinetry, soft-close drawers, laminate countertops, a centre island or peninsula and a double stainless-steel sink. The great room provides a natural gathering space with a walkout to the backyard, creating an easy connection to outdoor living and entertaining. Upstairs, you'll find four spacious bedrooms, including a generous primary suite complete with a walk-in closet and private 4-piece ensuite. A conveniently located second-floor laundry room adds everyday practicality, while the additional bedrooms and full bathroom provide plenty of space for family and guests. The unfinished basement offers excellent potential for future living space, a home gym, recreation room or additional storage. A double attached garage provides ample parking and storage, with convenient interior access. Located in Kingston's growing Northwest end, Westbrook Meadows offers a family-friendly setting close to shopping, restaurants, schools, parks, recreation and major routes including Gardiner's Road and Hwy. 401. The area is surrounded by established west-end amenities while continuing to benefit from significant growth and investment in parks and recreational facilities. The home will be registered with the Tarion Warranty Program. Buyers will have the opportunity to work with the builder to select finishes from the builder's available samples. A wonderful opportunity to own a brand-new home in one of Kingston's sought-after west-end communities. (id:28469)

Facts & features

Property

MLS® Number
X13697278
Property Type
Single Family
Neighbourhood
Westbrook
Community Name
42 - City Northwest
Ownership
Freehold
Amenities Near By
Golf Nearby, Hospital, Park, Public Transit
Community Features
School Bus
Equipment Type
Water Heater
Features
Flat Site
Parking Space Total
4
Rental Equipment Type
Water Heater
Structure
Porch

Building

Bathroom Total
3
Bedrooms Above Ground
4
Bedrooms Total
4
Age
New Building
Basement Development
Unfinished
Basement Type
Full (unfinished)
Construction Style Attachment
Detached
Cooling Type
Central Air Conditioning
Exterior Finish
Stone, Vinyl Siding
Foundation Type
Block
Half Bath Total
1
Heating Fuel
Natural Gas
Heating Type
Forced Air
Stories Total
2
Size Interior
2,000 - 2,500 Sqft
Type
House
Utility Water
Municipal Water

Parking

Attached Garage
Garage

Land

Acreage
No
Land Amenities
Golf Nearby, Hospital, Park, Public Transit
Sewer
Sanitary Sewer
Size Depth
109 Ft ,3 In
Size Frontage
50 Ft
Size Irregular
50 X 109.3 Ft
Size Total Text
50 X 109.3 Ft|under 1/2 Acre
Zoning Description
R1-58

Utilities

Cable
Available
Electricity
Installed
Sewer
Installed

The City Northwest market

89 Active listings
$727,900 Median asking price
44% above median This home
32 days Avg. time on market
Browse all City Northwest listings →

Monthly payment estimate

$
Estimated payment per month
Mortgage amount
Total interest

Estimate only — excludes property tax, insurance and condo fees. Rates compound semi-annually as is standard for Canadian mortgages.

Cost of ownership

Est. monthly payment
$4,649/mo
Ontario land transfer tax
$17,475 one-time

Payment assumes 20% down over 25 years. First-time buyers may get up to $4,000 back on land transfer tax.

Rooms

Second Level

  • Primary Bedroom 3.35 m x 4.52 m
  • Bedroom 2 3.35 m x 3.81 m
  • Bedroom 3 3.05 m x 4.12 m

Main Level

  • Kitchen 3.45 m x 2.59 m
  • Dining Room 3.45 m x 4.27 m
  • Great Room 5.03 m x 4.45 m
  • Office 3.05 m x 3.66 m

Other

  • Bedroom 4 3.2 m x 3.76 m

Location

729 Squirrel Hill Drive, Kingston, Ontario K7P 0N4  ·  Get directions

Want first look at new City Northwest homes in this price range?

Create a free account