
For Sale Single Family
MLS® X12698868

731 Francie Lane

$409,900
Laurentian Valley, Ontario K8A 6W2
2 Bedrooms
2 Bathrooms
1,100 - 1,500 sqft Interior
4 Parking spaces
66 X 140.2 Ft Lot size
Bungalow Fireplace None Baseboard Heaters Waterfront On River

About this home

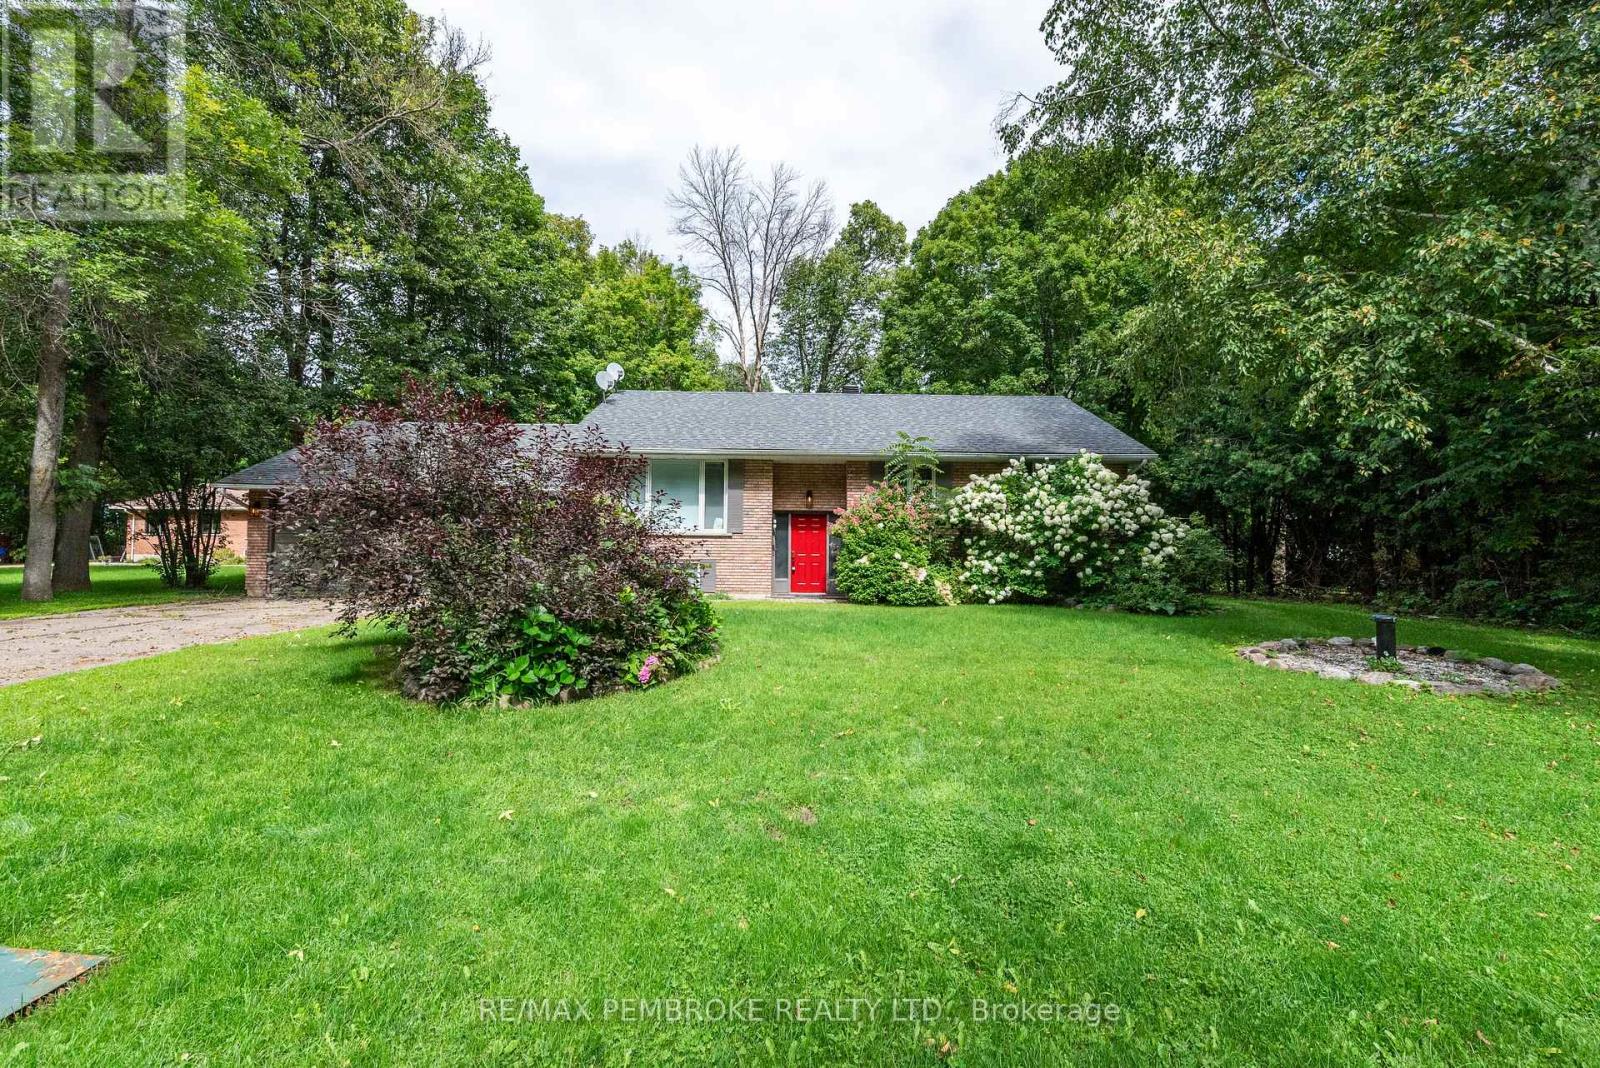
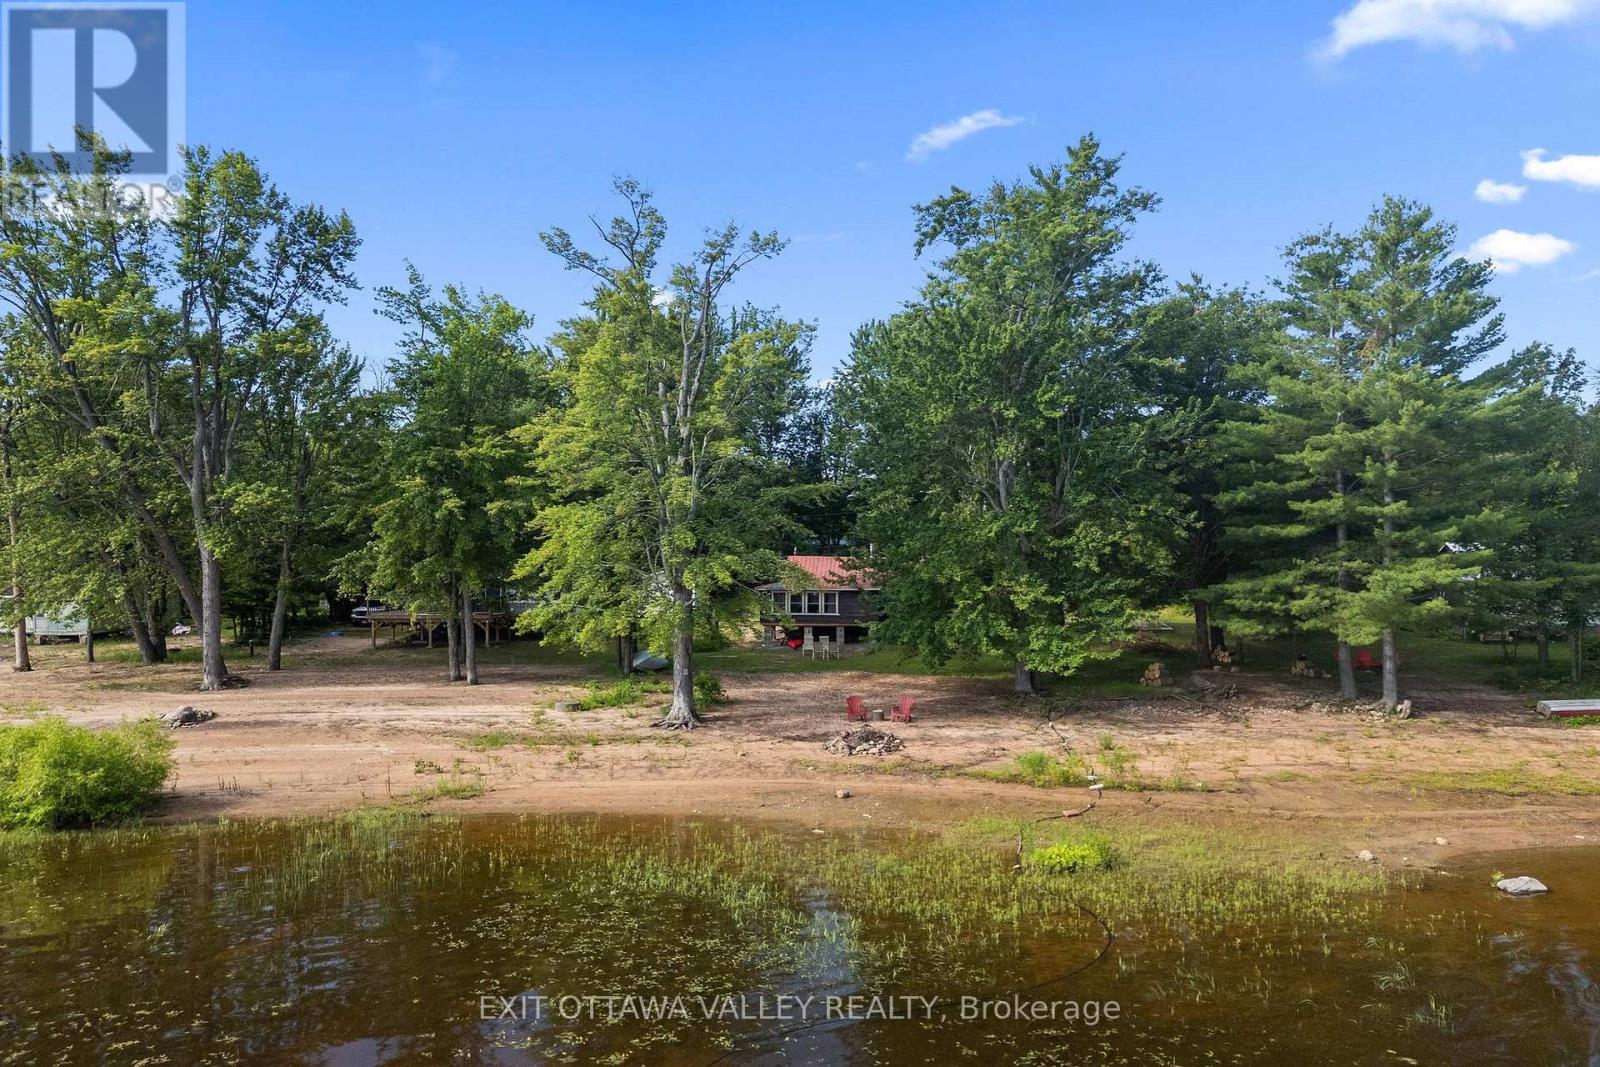
Welcome to your serene waterfront escape on the beautiful Ottawa River just minutes from all the amenities of Pembroke and approximately 1.5 hours from Ottawa. This fully renovated 2-bedroom, 2-bathroom home (updated in 2019/2020) blends modern comfort with peaceful, scenic living. Enjoy the oversized driveway and attached garage before stepping inside to discover bright, open living spaces designed to maximize natural light and river views. The spacious kitchen features a large center island, perfect for entertaining and everyday use, while the adjacent family room offers an electric fireplace and double doors that open to the tranquil waterfront ideal for cozy evenings or morning coffee with a view. Sliding pocket doors allow you to easily close off the family room from the main living space for added privacy or flexible use. A lovely four-season sunroom extends your living area and leads directly to the beautifully maintained backyard, where you'll find a charming shed and a quaint balcony right by the water perfect for relaxing or watching boats drift by. With two full bathrooms and generous bedrooms, this home offers comfort and practicality for year-round living or as a luxurious retreat. Revel in peaceful riverfront living without sacrificing convenience your next chapter starts here. 24 hour irrevocable on all offers. (id:28469)

Facts & features

Property

MLS® Number
X12698868
Property Type
Single Family
Community Name
531 - Laurentian Valley
Ownership
Freehold
Easement
Unknown, None
Parking Space Total
4
Structure
Shed
View Type
Direct Water View
Water Front Name
Ottawa River
Water Front Type
Waterfront On River

Building

Bathroom Total
2
Bedrooms Above Ground
2
Bedrooms Total
2
Amenities
Fireplace(s)
Appliances
Dryer, Microwave, Stove, Washer, Refrigerator
Architectural Style
Bungalow
Basement Type
None
Construction Style Attachment
Detached
Cooling Type
None
Exterior Finish
Vinyl Siding
Fireplace Present
Yes
Fireplace Total
2
Foundation Type
Wood, Slab
Heating Fuel
Electric
Heating Type
Baseboard Heaters
Stories Total
1
Size Interior
1,100 - 1,500 Sqft
Type
House
Utility Water
Drilled Well

Parking

Attached Garage
Garage

Land

Acreage
No
Sewer
Septic System
Size Depth
140 Ft ,2 In
Size Frontage
66 Ft
Size Irregular
66 X 140.2 Ft
Size Total Text
66 X 140.2 Ft
Surface Water
River/stream

Utilities

Cable
Available
Electricity
Available

Monthly payment estimate

$
Estimated payment per month
Mortgage amount
Total interest

Estimate only — excludes property tax, insurance and condo fees. Rates compound semi-annually as is standard for Canadian mortgages.

Rooms

Main Level

  • Foyer 3 m x 3.83 m
  • Family Room 4.69 m x 6.74 m
  • Living Room 7.14 m x 4.69 m
  • Bathroom 1.68 m x 2.87 m
  • Kitchen 5.75 m x 4.14 m
  • Bathroom 2.84 m x 2.75 m
  • Bedroom 2.73 m x 2.78 m
  • Bedroom 2.92 m x 5.22 m
  • Sunroom 3.35 m x 5.12 m

Location

731 Francie Lane, Laurentian Valley, Ontario K8A 6W2  ·  Get directions