
739 Front Street
About this home
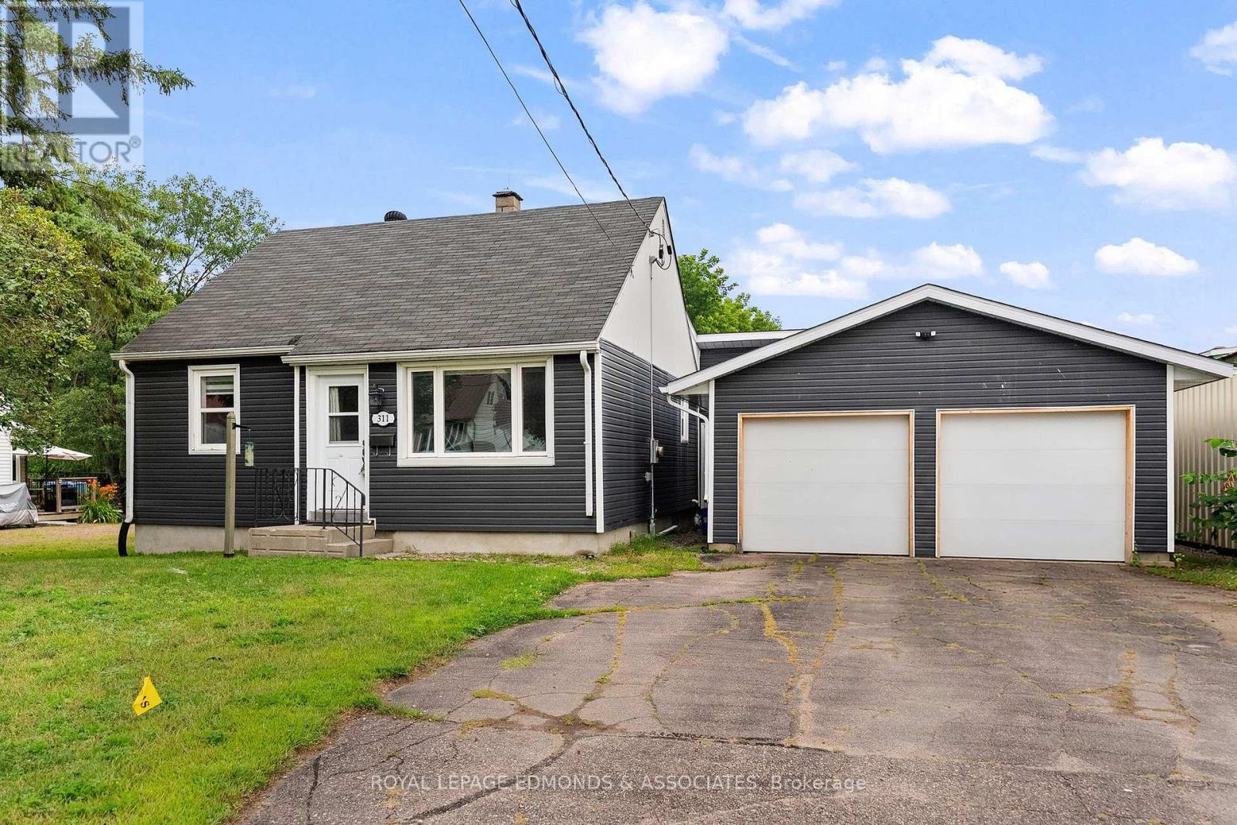
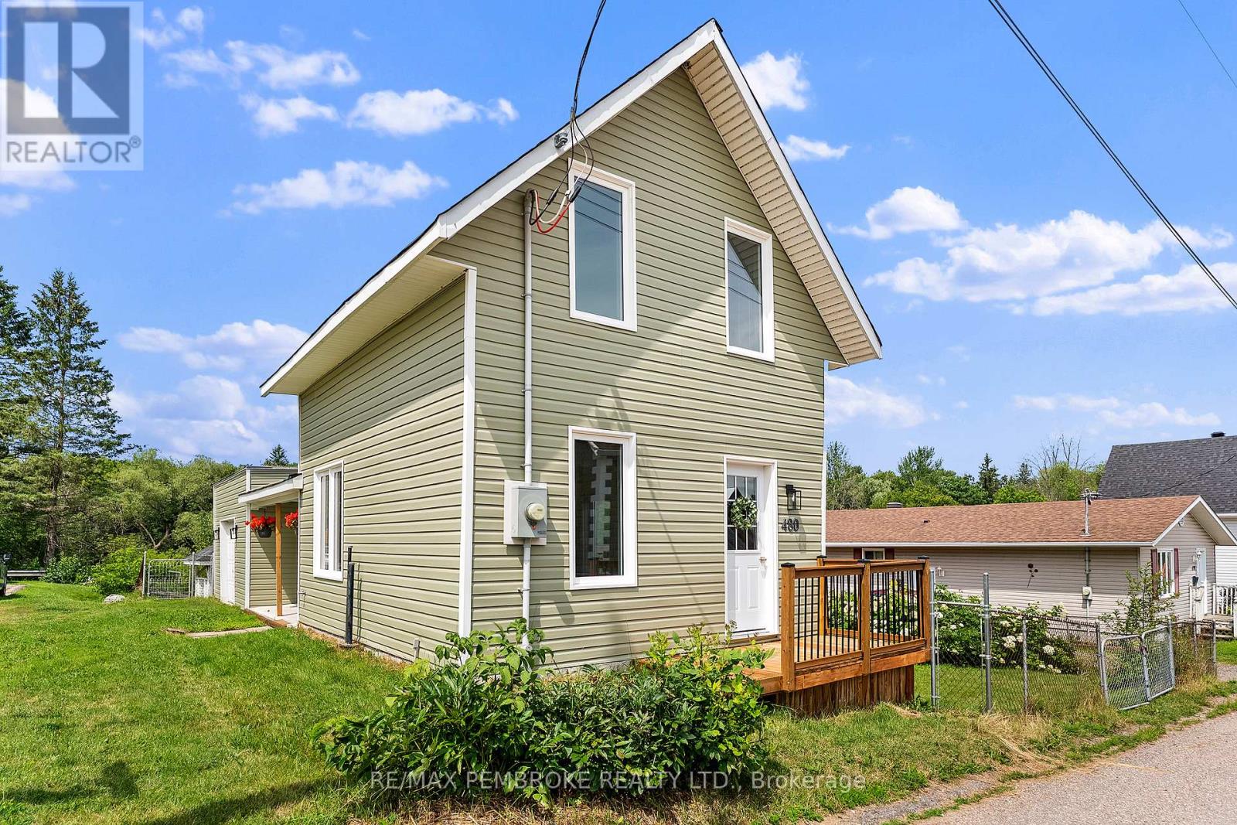
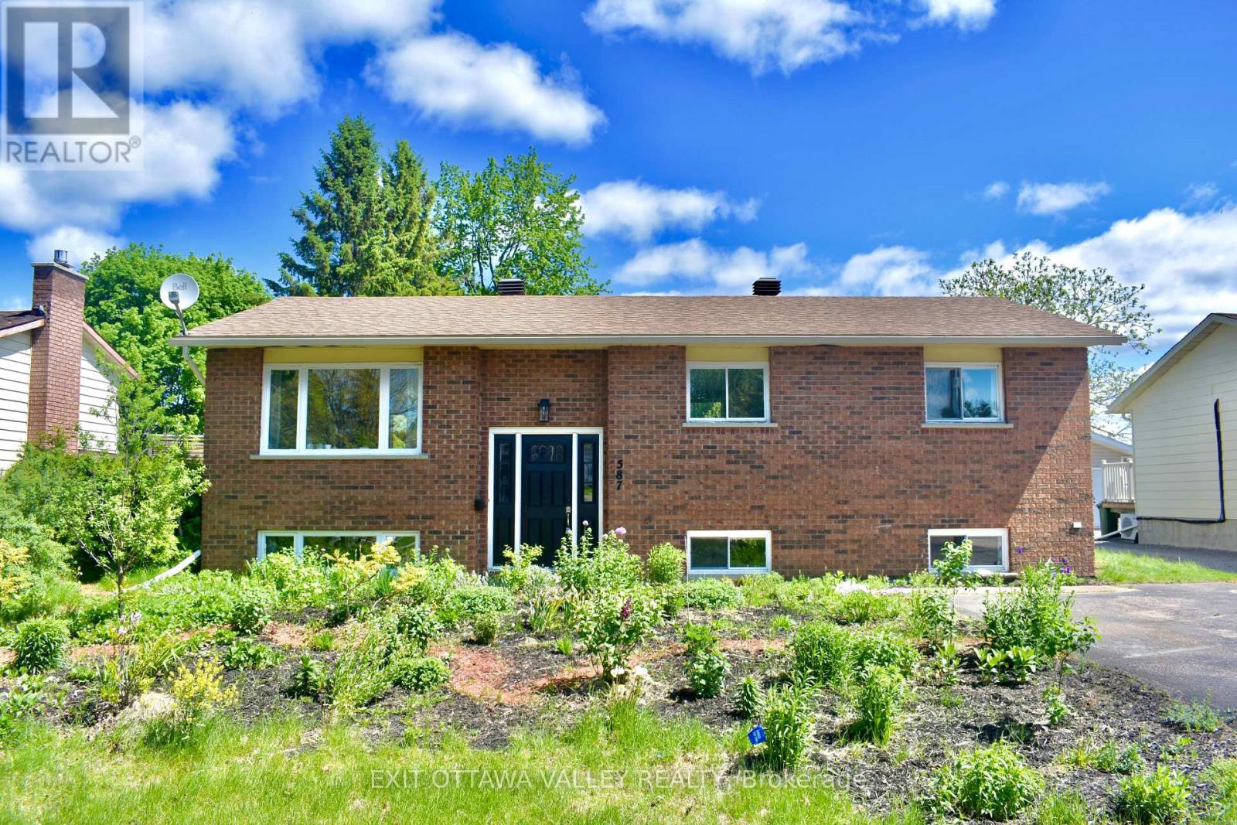
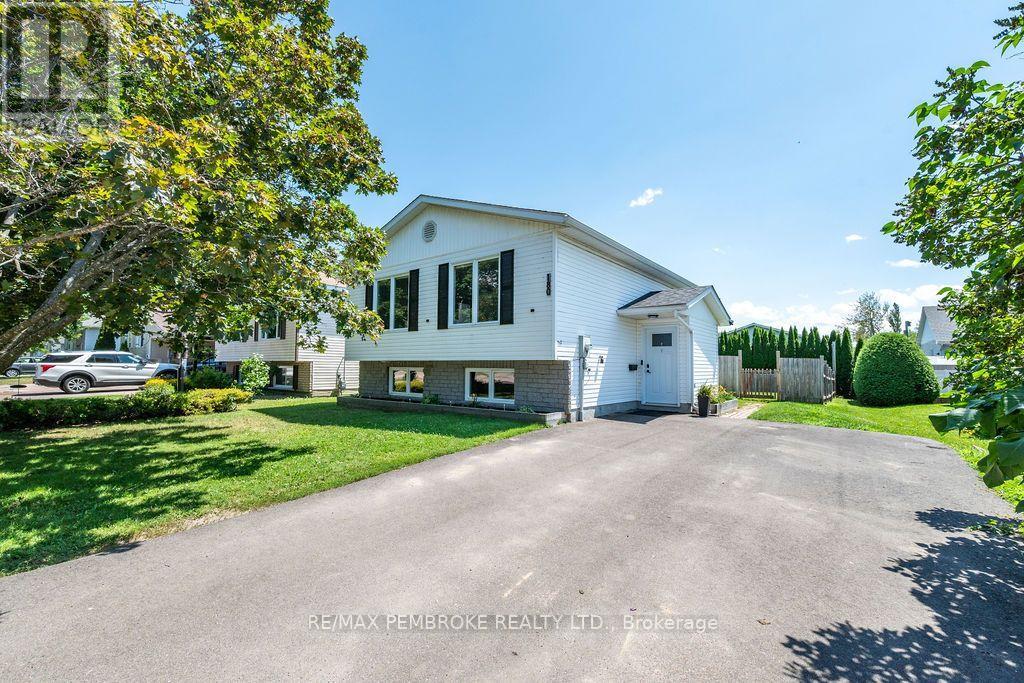
Bright and welcoming 1.5-storey, 3-bedroom, 2-bathroom home offering comfortable living in a prime location close to everyday essentials. This charming property features a functional layout with a cozy main floor living space, an efficient kitchen, and three well-sized bedrooms perfect for families, students, or first-time buyers.Situated just minutes from shopping, amenities, public transit, and Algonquin College, this home delivers exceptional convenience for commuting, studying, or working. The property offers great potential for personalization, with a manageable yard and a classic exterior that adds to its curb appeal.Whether you're looking for an affordable starter home or a smart investment in a high-demand area, this property checks all the boxes for location, lifestyle, and value. (id:28469)
Facts & features
Property
- MLS® Number
- X13546470
- Property Type
- Single Family
- Community Name
- 530 - Pembroke
- Ownership
- Freehold
- Parking Space Total
- 8
Building
- Bathroom Total
- 2
- Bedrooms Above Ground
- 3
- Bedrooms Total
- 3
- Amenities
- Fireplace(s)
- Appliances
- Dishwasher, Dryer, Hood Fan, Microwave, Stove, Washer, Refrigerator
- Basement Development
- Unfinished
- Basement Type
- Full (unfinished)
- Construction Style Attachment
- Detached
- Cooling Type
- Central Air Conditioning
- Exterior Finish
- Vinyl Siding
- Fireplace Present
- Yes
- Foundation Type
- Poured Concrete
- Heating Fuel
- Natural Gas, Oil
- Heating Type
- Forced Air
- Stories Total
- 2
- Size Interior
- 1,100 - 1,500 Sqft
- Type
- House
- Utility Water
- Municipal Water
Parking
- Detached Garage
- —
- Garage
- —
Land
- Acreage
- No
- Sewer
- Sanitary Sewer
- Size Depth
- 132 Ft
- Size Frontage
- 66 Ft
- Size Irregular
- 66 X 132 Ft
- Size Total Text
- 66 X 132 Ft
Monthly payment estimate
- Mortgage amount
- —
- Total interest
- —
Down payments under 20% typically require mortgage default insurance (CMHC), which is not included in this estimate.
Estimate only — excludes property tax, insurance and condo fees. Rates compound semi-annually as is standard for Canadian mortgages.
Rooms
Second Level
- Bedroom 2 4.52 m x 3.74 m
- Bedroom 3 3.71 m x 5.22 m
Main Level
- Mud Room 2.26 m x 1.45 m
- Primary Bedroom 4.15 m x 5.01 m
- Great Room 4.78 m x 7.24 m
- Bathroom 1.5 m x 2.72 m
- Bathroom 2.9 m x 3.69 m
Location
739 Front Street, Pembroke, Ontario K8A 6J4 · Get directions
The trademarks REALTOR®, REALTORS®, and the REALTOR® logo are controlled by The Canadian Real Estate Association (CREA) and identify real estate professionals who are members of CREA. The trademarks MLS®, Multiple Listing Service® and the associated logos are owned by The Canadian Real Estate Association (CREA) and identify the quality of services provided by real estate professionals who are members of CREA. The trademark DDF® is owned by The Canadian Real Estate Association (CREA) and identifies CREA's Data Distribution Facility (DDF®)
July 10 2026 12:32:03
Renfrew County Real Estate Board
RE/MAX Pembroke Realty Ltd.