
For Sale Single Family

742 Laidlaw Crescent

$499,900 Est. $2,213/mo ↓

Kingston, Ontario K7M 5M5

4 Bedrooms
2 Bathrooms
700 - 1,100 sqft Interior
3 Parking spaces
55 X 120 Ft, Under 1/2 Acre Lot size
2 days ago Listed
Virtual tour Raised Bungalow Forced Air, Heat Pump Finished basement

About this home

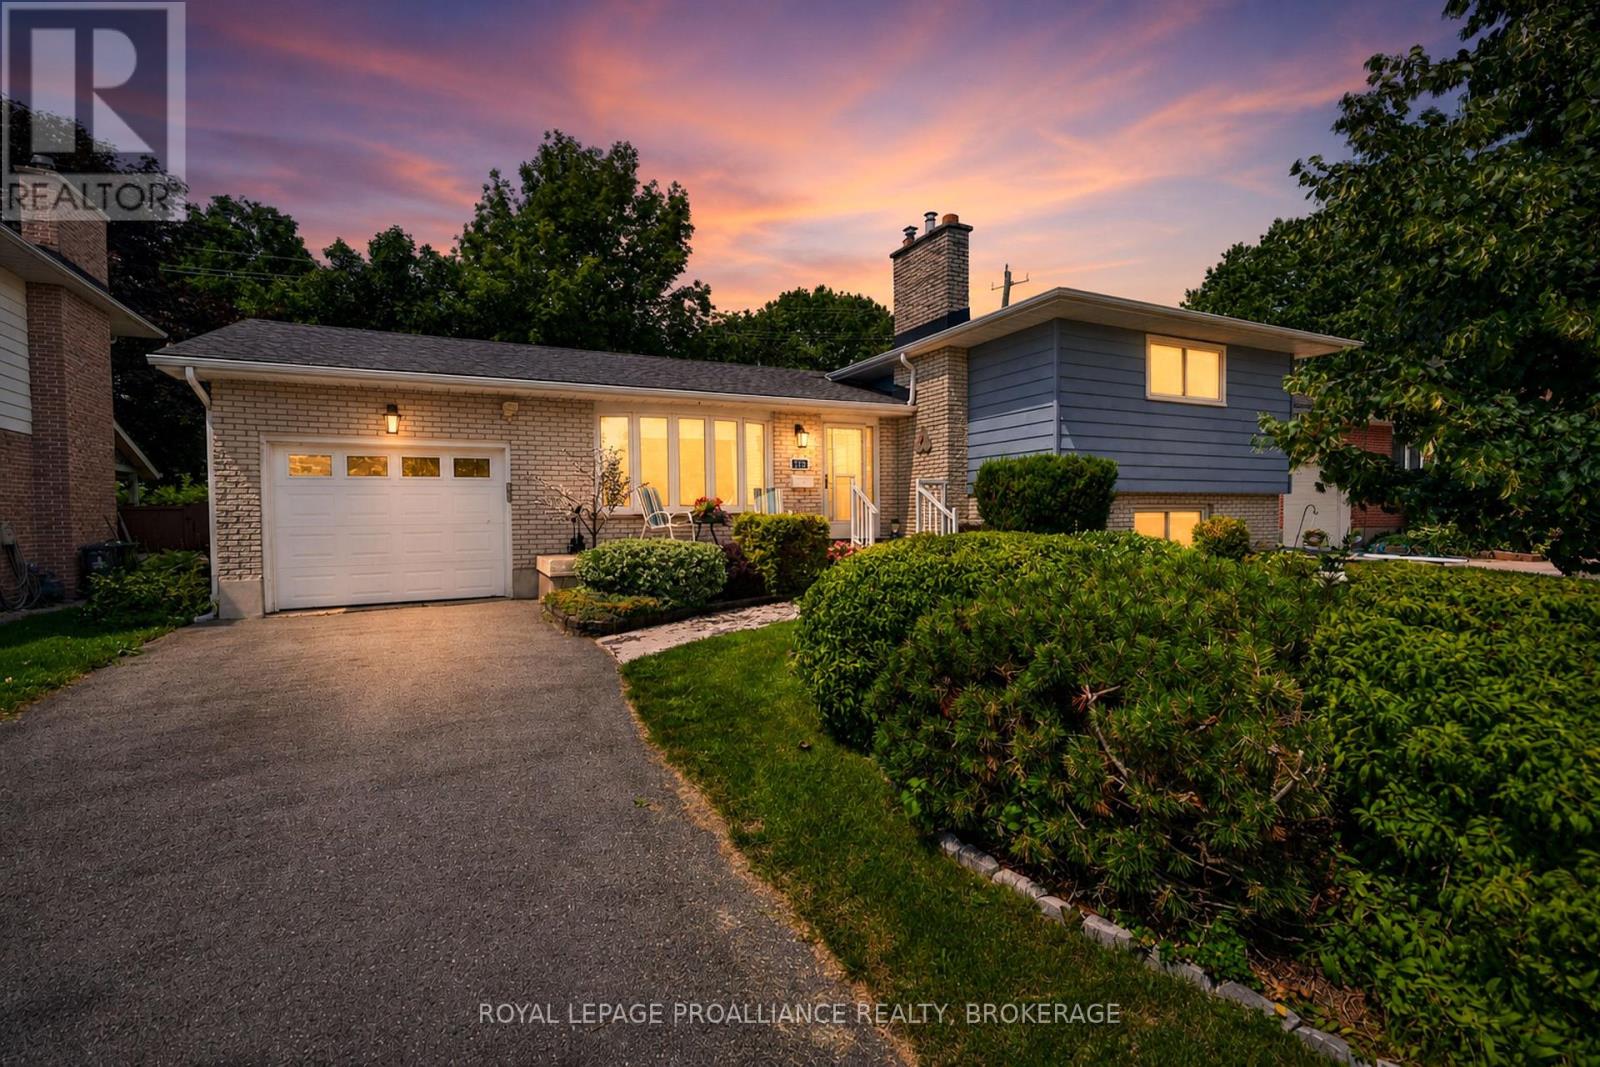
Welcome to 742 Laidlaw Crescent, a solid family home on a quiet street in Kingston's established Bayridge neighbourhood. Offering two bedrooms on the main level plus two additional bedrooms in the finished lower level, this home provides flexible space for a growing family, guests, a home office, or hobbies.On the main level you will find a bright living area, kitchen and dining space, and a 4-piece bathroom, while downstairs you'll find additional living space, the two bedrooms, a 2-piece bathroom, and laundry. The current owner has lived in the home and enjoyed it; now, they are ready for its next owners to bring their own ideas and updates. The seller has already addressed some of the larger components, including a furnace approximately three years old, an owned hot water tank approximately two years old, and shingles replaced around 2019. In the Bayridge Public School and Bayridge Secondary School area, the home is also close to shopping, parks, transit, and everyday amenities.Included are the fridge, stove, washer, dryer, lawnmower, BBQ, and garden tools. With four usable bedrooms, a finished lower level, a fenced yard, and an asking price of $499,900, 742 Laidlaw Crescent offers an opportunity to make a well-located west-end home your own. (id:28469)

Facts & features

Property

MLS® Number
X13674684
Property Type
Single Family
Neighbourhood
Bayridge
Community Name
37 - South of Taylor-Kidd Blvd
Ownership
Freehold
Parking Space Total
3
Structure
Shed

Building

Bathroom Total
2
Bedrooms Above Ground
2
Bedrooms Below Ground
2
Bedrooms Total
4
Age
51 To 99 Years
Appliances
Dryer, Stove, Washer, Refrigerator
Architectural Style
Raised Bungalow
Basement Development
Finished
Basement Features
Walk-up
Basement Type
Full, N/a (finished), N/a
Construction Style Attachment
Detached
Exterior Finish
Brick
Foundation Type
Block
Half Bath Total
1
Heating Fuel
Electric
Heating Type
Forced Air, Heat Pump
Stories Total
1
Size Interior
700 - 1,100 Sqft
Type
House
Utility Water
Municipal Water

Parking

No Garage

Land

Acreage
No
Sewer
Sanitary Sewer
Size Depth
120 Ft
Size Frontage
55 Ft
Size Irregular
55 X 120 Ft
Size Total Text
55 X 120 Ft|under 1/2 Acre
Zoning Description
Ur3

The South of Taylor-Kidd Blvd market

27 Active listings
$599,000 Median asking price
17% below median This home
27 days Avg. time on market
Browse all South of Taylor-Kidd Blvd listings →

Monthly payment estimate

$
Estimated payment per month
Mortgage amount
Total interest

Estimate only — excludes property tax, insurance and condo fees. Rates compound semi-annually as is standard for Canadian mortgages.

Cost of ownership

Est. monthly payment
$2,213/mo
Ontario land transfer tax
$6,473 one-time

Payment assumes 20% down over 25 years. First-time buyers may get up to $4,000 back on land transfer tax.

Rooms

Lower Level

  • Bathroom 1.92 m x 2.01 m
  • Bedroom 4.06 m x 3.4 m
  • Bedroom 3.32 m x 3.16 m
  • Utility Room 6.23 m x 3.16 m
  • Recreational, Games Room 5.33 m x 3.4 m

Main Level

  • Kitchen 3.84 m x 3.96 m
  • Living Room 5.38 m x 3.37 m
  • Dining Room 2.74 m x 2.41 m
  • Bedroom 3.34 m x 2.62 m
  • Bedroom 3.42 m x 3.35 m
  • Bathroom 2.62 m x 1.54 m

Location

742 Laidlaw Crescent, Kingston, Ontario K7M 5M5  ·  Get directions

Want first look at new South of Taylor-Kidd Blvd homes in this price range?

Create a free account