7424 River Road
About this home
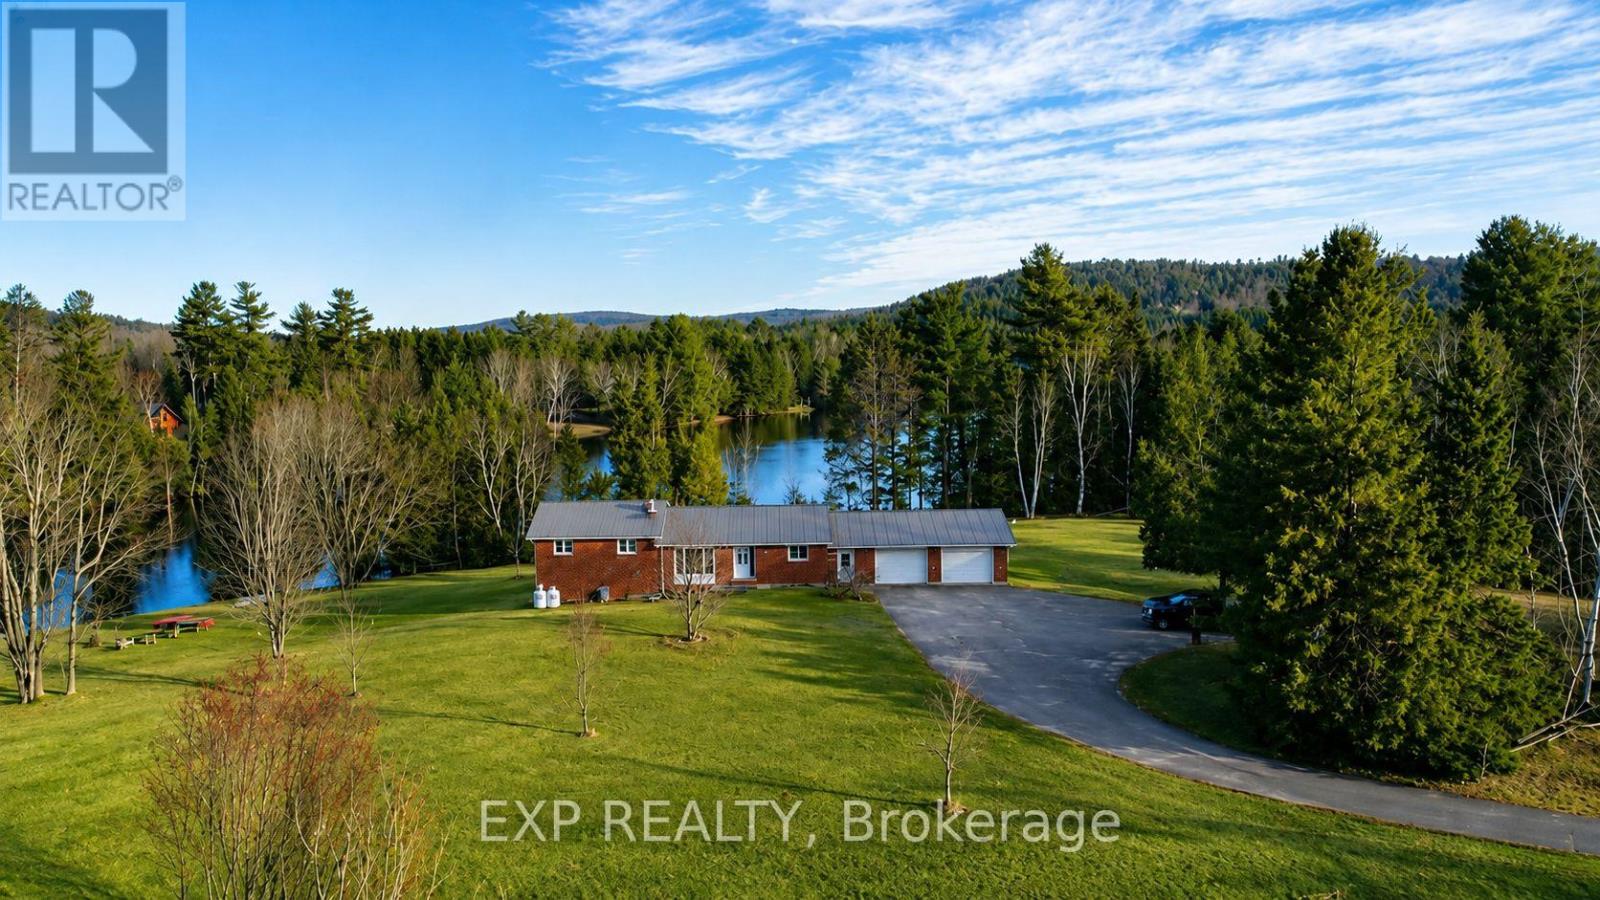
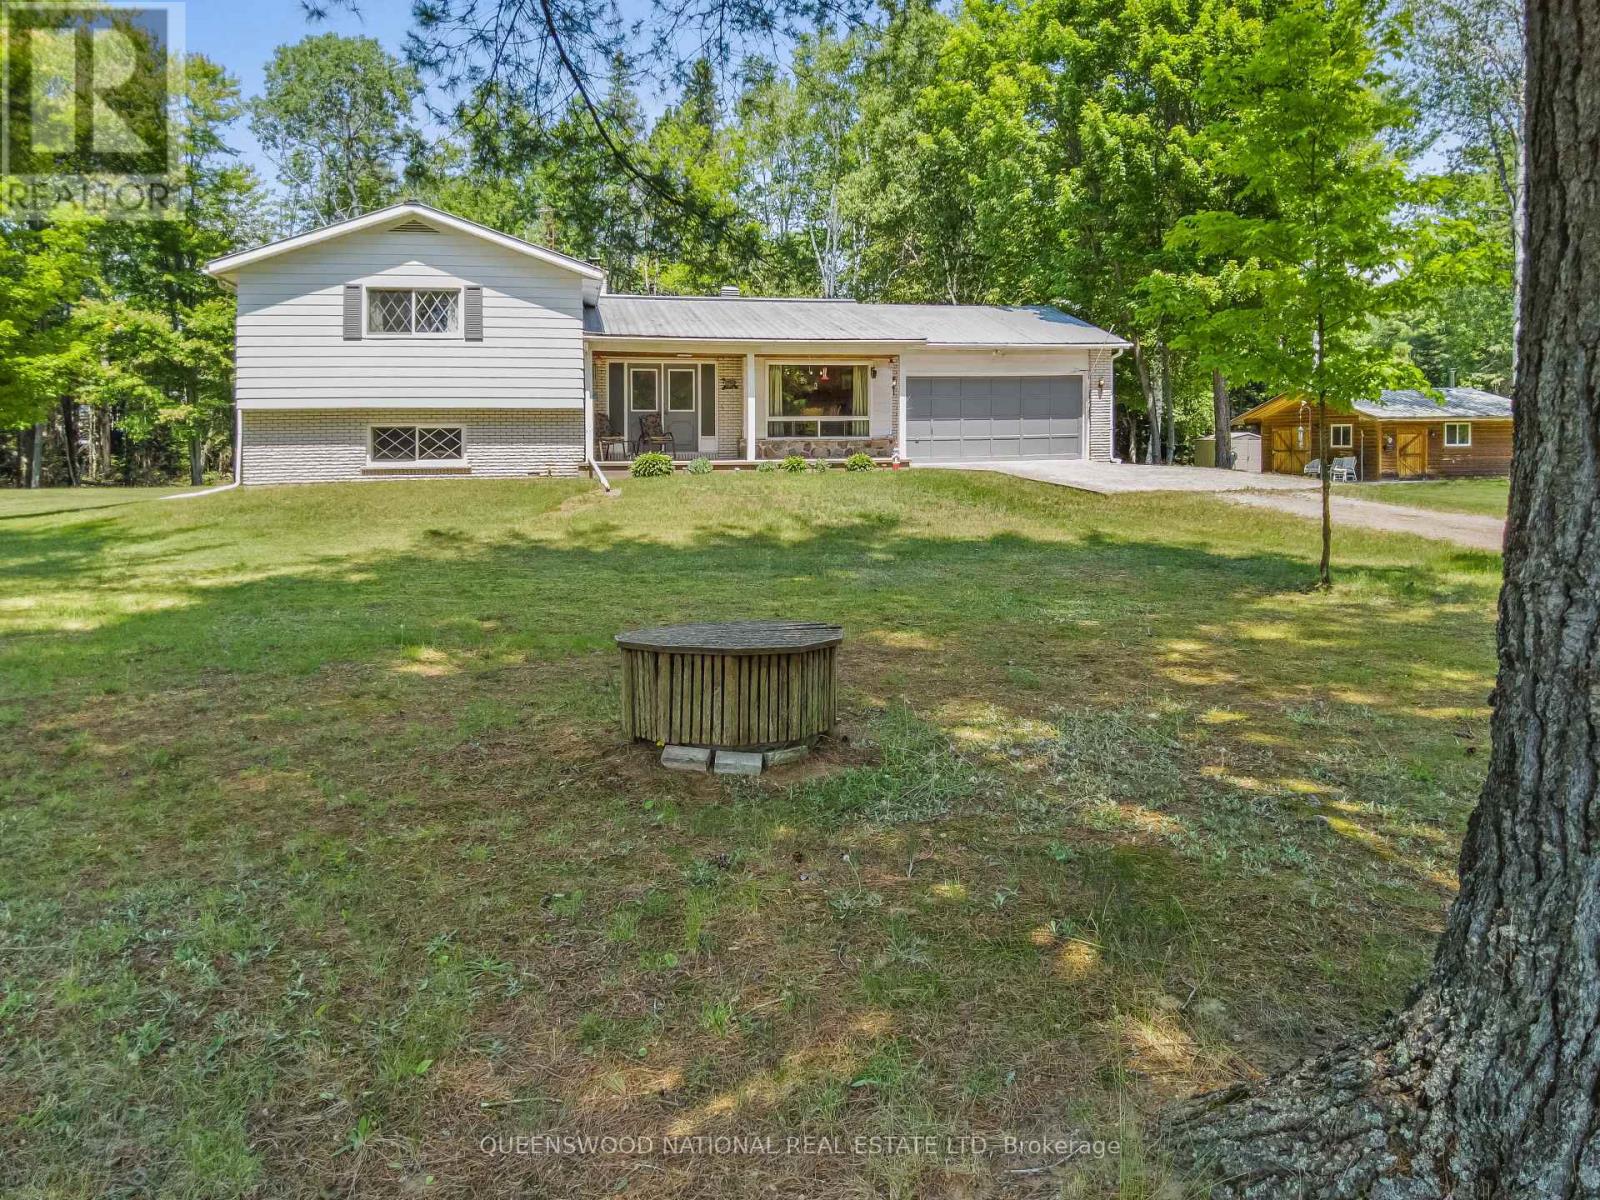
Just what you have been looking for! The location is a quiet municipal road and a beautiful long driveway that creates amazing privacy and quiet. Out the back door is direct access to the beautiful Madawaska River, your own boat launch and all the fun that awaits you on the water. And at the end of the driveway is a family home that has been designed with care to create a wonderful flow, separating the living from the sleeping area. All rooms are generous in size and have lots of natural light making the home cheerful. The great room has a door to a deck where you have a terrific view of the river. The formal living room has a bow window to afford you lots of light and a great view of the front yard. The fully developed lower level is inviting with a wood burning insert in the fireplace and a wall of lovely windowns along with access to the solarium. The home has an attached garage and also a detached garage where there is a large workbench, shelving and lots of space for the toys. An all around terrific package that is waiting for you. (id:28469)
Facts & features
Property
- MLS® Number
- X13552772
- Property Type
- Single Family
- Community Name
- 572 - Brudenell/Lyndoch/Raglan
- Ownership
- Freehold
- Easement
- Unknown
- Equipment Type
- Furnace, Heat Pump
- Features
- Flat Site
- Parking Space Total
- 10
- Rental Equipment Type
- Furnace, Heat Pump
- View Type
- River View, View Of Water, Direct Water View
- Water Front Name
- Madawaska River
- Water Front Type
- Waterfront On River
Building
- Bathroom Total
- 2
- Bedrooms Above Ground
- 3
- Bedrooms Below Ground
- 1
- Bedrooms Total
- 4
- Amenities
- Fireplace(s)
- Appliances
- Water Heater, Dryer, Stove, Washer, Refrigerator
- Architectural Style
- Bungalow
- Basement Features
- Walk Out
- Basement Type
- Full
- Construction Style Attachment
- Detached
- Exterior Finish
- Brick, Vinyl Siding
- Fireplace Present
- Yes
- Fireplace Total
- 2
- Fireplace Type
- Insert,woodstove
- Foundation Type
- Block
- Heating Fuel
- Electric
- Heating Type
- Heat Pump
- Stories Total
- 1
- Size Interior
- 1,500 - 2,000 Sqft
- Type
- House
- Utility Water
- Drilled Well
Parking
- Attached Garage
- —
- Garage
- —
Land
- Access Type
- Public Road, Private Docking
- Acreage
- No
- Sewer
- Septic System
- Size Depth
- 654 Ft ,1 In
- Size Frontage
- 207 Ft ,9 In
- Size Irregular
- 207.8 X 654.1 Ft ; Front And Sides
- Size Total Text
- 207.8 X 654.1 Ft ; Front And Sides
- Zoning Description
- R
Utilities
- Electricity
- Installed
Monthly payment estimate
- Mortgage amount
- —
- Total interest
- —
Down payments under 20% typically require mortgage default insurance (CMHC), which is not included in this estimate.
Estimate only — excludes property tax, insurance and condo fees. Rates compound semi-annually as is standard for Canadian mortgages.
Rooms
Lower Level
- Bedroom 3.3 m x 3.3 m
- Recreational, Games Room 9.2 m x 9.82 m
- Other 2.79 m x 3.7 m
- Solarium 2.3 m x 3.1 m
- Laundry Room 3.9 m x 1.45 m
Main Level
- Great Room 6.99 m x 5.8 m
- Living Room 3.8 m x 4.5 m
- Dining Room 4.35 m x 3.3 m
- Primary Bedroom 4.89 m x 3.61 m
- Bedroom 2 3.6 m x 3.6 m
- Bedroom 3 3.16 m x 2.87 m
- Mud Room 2.33 m x 2.07 m
- Furnace 3.3 m x 3.34 m
Location
7424 River Road, Brudenell, Ontario K0J 2E0 · Get directions
The trademarks REALTOR®, REALTORS®, and the REALTOR® logo are controlled by The Canadian Real Estate Association (CREA) and identify real estate professionals who are members of CREA. The trademarks MLS®, Multiple Listing Service® and the associated logos are owned by The Canadian Real Estate Association (CREA) and identify the quality of services provided by real estate professionals who are members of CREA. The trademark DDF® is owned by The Canadian Real Estate Association (CREA) and identifies CREA's Data Distribution Facility (DDF®)
July 11 2026 05:02:08
Renfrew County Real Estate Board
Queenswood National Real Estate Ltd