
For Sale Single Family

7433 County 2 Road

$624,900 Est. $2,767/mo ↓

Greater Napanee, Ontario K7R 3K6

5 Bedrooms
3 Bathrooms
1,500 - 2,000 sqft Interior
10 Parking spaces
129.2 X 172 Ft Lot size
12 days ago Listed
Virtual tour Fireplace Wall Unit Forced Air, Heat Pump

About this home

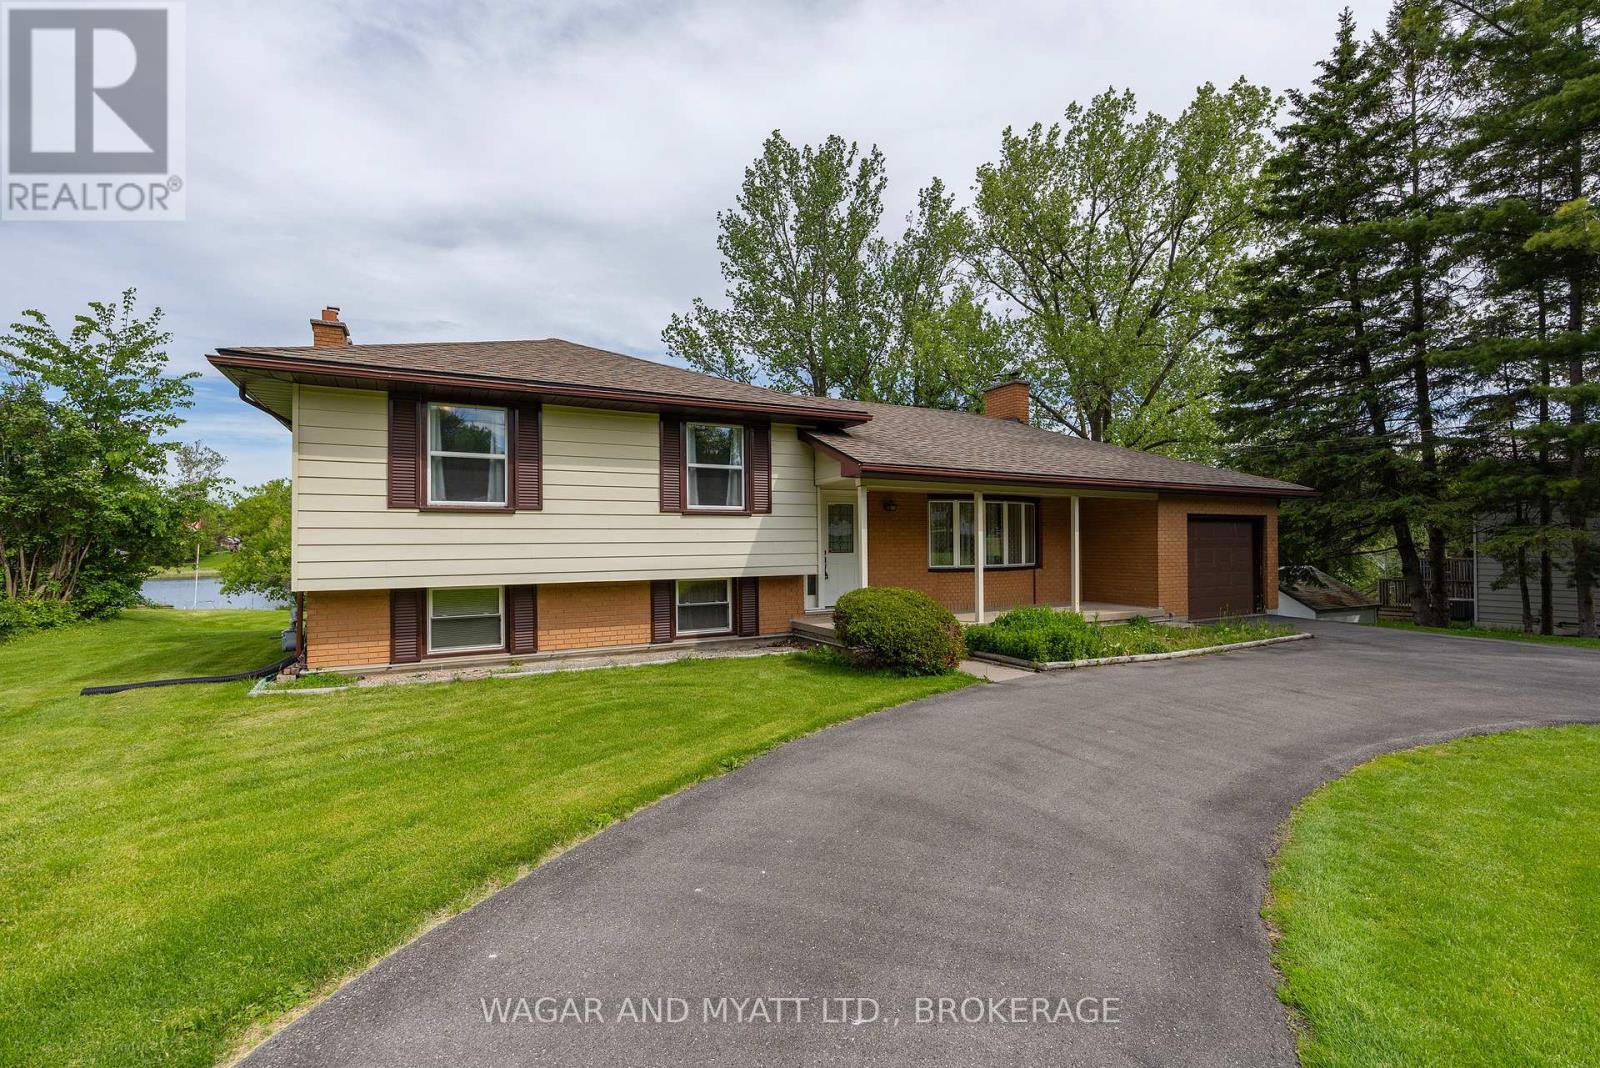
Located just 5 minutes east of Napanee and 25 minutes west of Kingston, this unique property offers plenty of space, versatility, and an impressive detached workshop.The 3+2 bedroom home features three decks, a formal living and dining area, and a bright open-concept kitchen and living space. The main floor includes three bedrooms, while the lower level offers a large recreation room and two additional bedrooms.For the hobbyist, tradesperson, or automotive enthusiast, the property boasts an exceptional 1,000 sq. ft. detached workshop with propane-heated floors, a heat pump for heating and cooling, and convenient street access via Little Creek Road. The workshop is currently equipped with a car hoist.The home also includes an attached one-car garage with direct access to the lower level.A septic system and well are already in place, along with a 5,000-gallon cistern providing additional water storage and peace of mind. ** This is a linked property.** (id:28469)

Facts & features

Property

MLS® Number
X13837654
Property Type
Single Family
Community Name
58 - Greater Napanee
Ownership
Freehold
Equipment Type
Propane Tank
Features
Irregular Lot Size
Parking Space Total
10
Rental Equipment Type
Propane Tank

Building

Bathroom Total
3
Bedrooms Above Ground
3
Bedrooms Below Ground
2
Bedrooms Total
5
Age
51 To 99 Years
Amenities
Fireplace(s)
Appliances
Garage Door Opener Remote(s), Oven - Built-in, Range, Water Heater, Cooktop, Dishwasher, Dryer, Freezer, Stove, Washer, Refrigerator
Basement Type
Full
Construction Style Attachment
Detached
Cooling Type
Wall Unit
Exterior Finish
Brick Facing
Fireplace Present
Yes
Fireplace Total
1
Foundation Type
Concrete
Half Bath Total
1
Heating Fuel
Wood
Heating Type
Forced Air, Heat Pump
Stories Total
2
Size Interior
1,500 - 2,000 Sqft
Type
House

Parking

Detached Garage
—
Garage
—

Land

Acreage
No
Sewer
Septic System
Size Depth
172 Ft
Size Frontage
129 Ft ,2 In
Size Irregular
129.2 X 172 Ft
Size Total Text
129.2 X 172 Ft
Zoning Description
Rr

Utilities

Cable
Available
Electricity
Installed

Monthly payment estimate

$
Estimated payment — per month
Mortgage amount
—
Total interest
—

Estimate only — excludes property tax, insurance and condo fees. Rates compound semi-annually as is standard for Canadian mortgages.

Cost of ownership

Est. monthly payment
$2,767/mo
Ontario land transfer tax
$8,973 one-time

Payment assumes 20% down over 25 years. First-time buyers may get up to $4,000 back on land transfer tax.

The Greater Napanee market

148 Active listings
$567,400 Median asking price
10% above median This home
41 days Avg. time on market
Browse all Greater Napanee listings →

Rooms

Lower Level

  • Bedroom 4 3.28 m x 3.08 m
  • Bedroom 5 3.32 m x 4.52 m
  • Other 4.3 m x 3.86 m
  • Furnace 3.9 m x 2.73 m
  • Recreational, Games Room 3.83 m x 8.69 m

Main Level

  • Bedroom 4.3 m x 3.38 m
  • Bedroom 2 3.12 m x 3.12 m
  • Bedroom 3 3.58 m x 3.41 m
  • Family Room 5.41 m x 3.41 m
  • Kitchen 4.33 m x 2.9 m
  • Eating Area 2.87 m x 2.84 m
  • Bathroom 1.98 m x 2.07 m
  • Bathroom 1.83 m x 1.19 m
  • Living Room 5.14 m x 3.93 m
  • Dining Room 4.42 m x 2.76 m

Location

7433 County 2 Road, Greater Napanee, Ontario K7R 3K6  ·  Get directions

Want first look at new Greater Napanee homes in this price range?

Create a free account