750 Moira Road
Centre Hastings, Ontario K0K 3E0
About this home
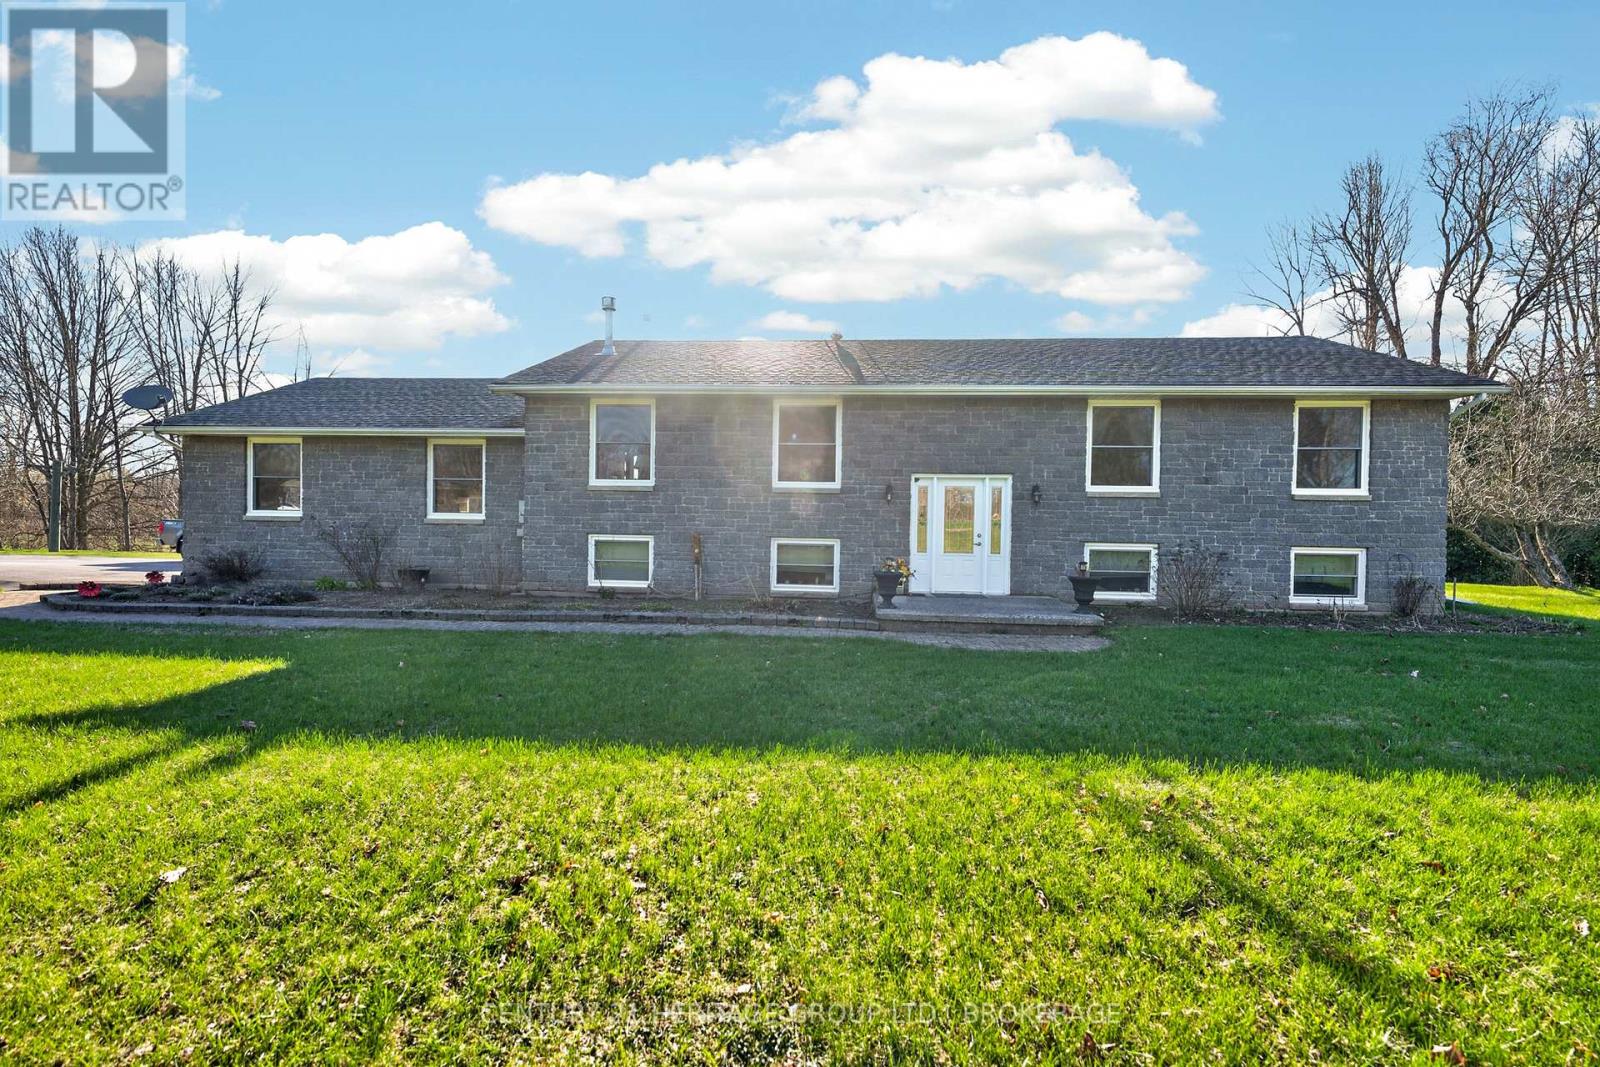
750 Moira Road offers 43.9 acres of opportunity just north of Belleville. Whether you dream of starting a hobby farm, growing your own food, raising animals, or simply enjoying the privacy acreage provides, this property offers the space and freedom to bring that vision to life. At its heart is a beautifully renovated home with a unique, versatile layout. Inside are updated flooring, ceilings, trim, doors, hardware, renovated bathrooms, and a modern kitchen with brand-new stainless steel appliances. The inviting living room features a tiled fireplace wall and electric fireplace. A spacious bonus room could serve as a home office, third bedroom, hobby room, or guest space. The main floor includes two updated full bathrooms, while upstairs are two generously sized bedrooms and a spacious three-piece bathroom. A second kitchen, separate entrances, and two independent 100-amp electrical services provide flexibility for extended family, guests, or a future in-law suite. A poured concrete foundation and insulated mudroom/basement add valuable storage and additional functional space. Major updates include shingles, vinyl siding, furnace, hot water tank, water filtration, plumbing, electrical, and septic, allowing you to move in with confidence. Outside, the 43.9-acre parcel offers established walking trails and space for gardens, small livestock, hobby farming, recreational vehicles, and future outbuildings, subject to approvals. RV parking with electrical hookups adds convenience for outdoor enthusiasts or visiting family and friends. Located in Centre Hastings, you can enjoy peaceful rural living just 20 minutes from Belleville and Highway 401, with Stirling and everyday amenities a short drive away. Whether you want to build a hobby farm, gain more space, or embrace a quieter country lifestyle, 750 Moira Road offers a rare combination of acreage, thoughtful updates, and exceptional versatility. Opportunities like this don't come along often. Schedule your viewing today! (id:28469)
Facts & features
Property
- MLS® Number
- X13573024
- Property Type
- Single Family
- Community Name
- Centre Hastings
- Ownership
- Freehold
- Community Features
- School Bus
- Farm Type
- Other
- Features
- Wooded Area, Irregular Lot Size, Flat Site, Carpet Free, Sump Pump
- Parking Space Total
- 10
- Pool Type
- Above Ground Pool
- Structure
- Deck, Porch, Shed
Building
- Bathroom Total
- 3
- Bedrooms Above Ground
- 3
- Bedrooms Total
- 3
- Age
- 100+ Years
- Amenities
- Fireplace(s), Separate Heating Controls
- Appliances
- Water Heater, Stove, Refrigerator
- Basement Development
- Unfinished
- Basement Type
- N/a (unfinished)
- Construction Style Attachment
- Detached
- Cooling Type
- None
- Exterior Finish
- Vinyl Siding
- Fire Protection
- Smoke Detectors
- Fireplace Present
- Yes
- Foundation Type
- Poured Concrete
- Heating Fuel
- Propane
- Heating Type
- Forced Air
- Stories Total
- 2
- Size Interior
- 1,500 - 2,000 Sqft
- Type
- House
- Utility Water
- Drilled Well, Dug Well
Parking
- No Garage
- —
Land
- Acreage
- Yes
- Landscape Features
- Landscaped
- Sewer
- Septic System
- Size Depth
- 1375 Ft ,3 In
- Size Frontage
- 921 Ft ,10 In
- Size Irregular
- 921.9 X 1375.3 Ft
- Size Total Text
- 921.9 X 1375.3 Ft|25 - 50 Acres
Utilities
- Electricity
- Installed
- Wireless
- Available
- Electricity Connected
- Connected
The Centre Hastings market
Monthly payment estimate
- Mortgage amount
- —
- Total interest
- —
Down payments under 20% typically require mortgage default insurance (CMHC), which is not included in this estimate.
Estimate only — excludes property tax, insurance and condo fees. Rates compound semi-annually as is standard for Canadian mortgages.
Cost of ownership
- Est. monthly payment
- $3,095/mo
- Ontario land transfer tax
- $10,455 one-time
Payment assumes 20% down over 25 years. First-time buyers may get up to $4,000 back on land transfer tax.
Rooms
Second Level
- Bathroom 3.03 m x 2.94 m
- Primary Bedroom 4.01 m x 3.55 m
- Bedroom 2 2.95 m x 2.35 m
Ground Level
- Living Room 4.47 m x 5.26 m
- Bathroom 2.36 m x 1.69 m
- Dining Room 4.15 m x 3.38 m
- Utility Room 1.16 m x 2.02 m
- Kitchen 3.25 m x 5.14 m
- Bathroom 1.66 m x 2.41 m
- Bedroom 3 4.83 m x 3.47 m
- Kitchen 2.95 m x 2.67 m
What's nearby
Location
750 Moira Road, Centre Hastings, Ontario K0K 3E0 · Get directions
Similar listings
Want first look at new Centre Hastings homes in this price range?
Create a free account
This REALTOR.ca listing content is owned and licensed by REALTOR® members of The Canadian Real Estate Association
The trademarks REALTOR®, REALTORS®, and the REALTOR® logo are controlled by The Canadian Real Estate Association (CREA) and identify real estate professionals who are members of CREA. The trademarks MLS®, Multiple Listing Service® and the associated logos are owned by The Canadian Real Estate Association (CREA) and identify the quality of services provided by real estate professionals who are members of CREA. The trademark DDF® is owned by The Canadian Real Estate Association (CREA) and identifies CREA's Data Distribution Facility (DDF®)
- Last Updated
- July 16 2026 06:49:54
- Data Provider
- Kingston & Area Real Estate Association
- Listing Office
- RE/MAX Rise Executives, Brokerage