
About this home
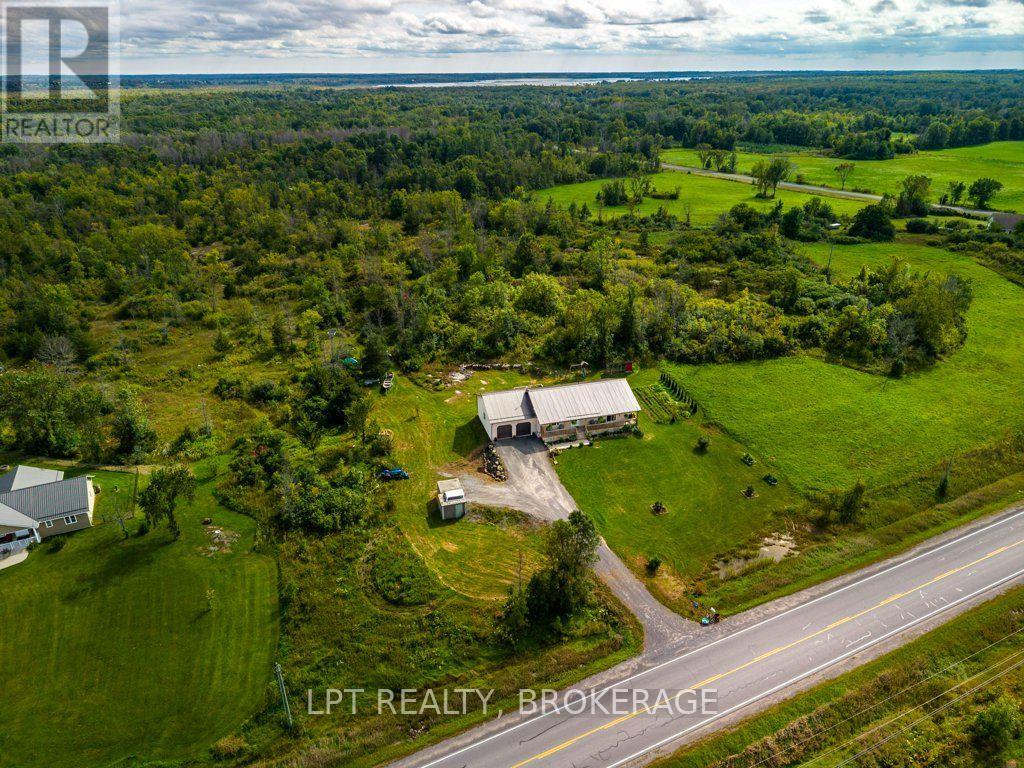
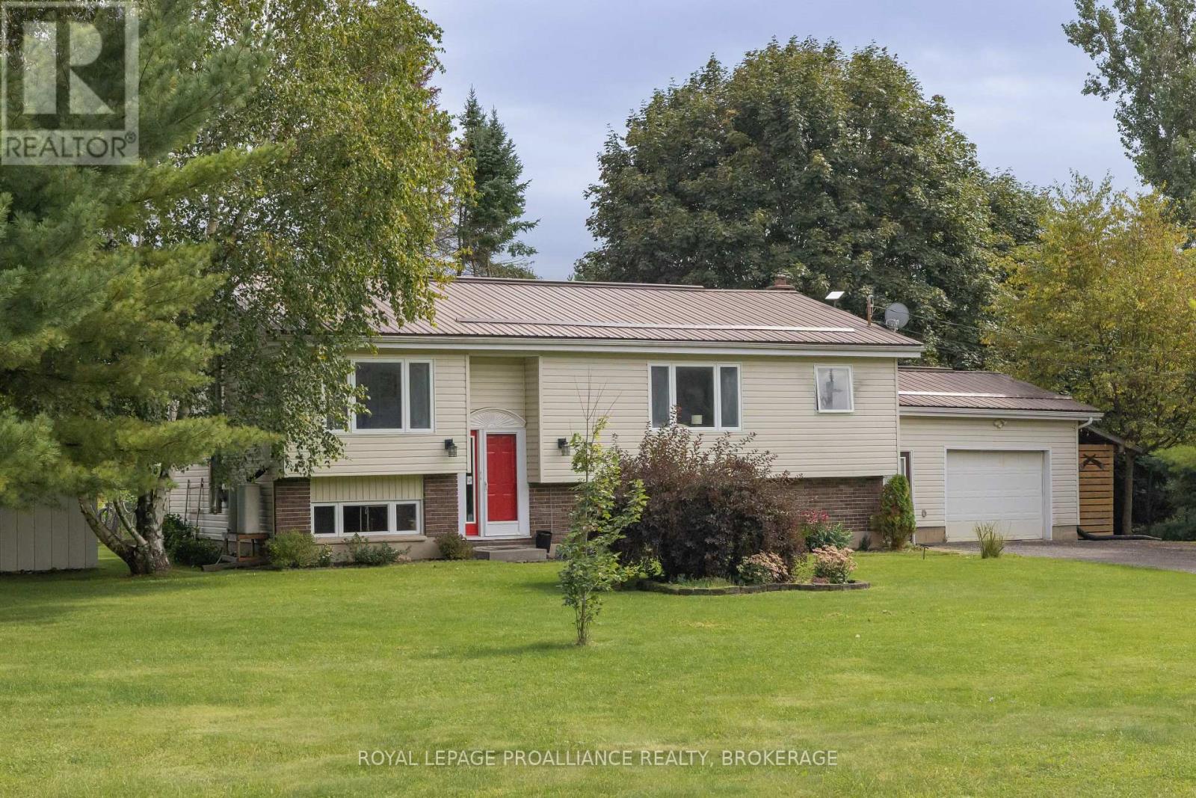
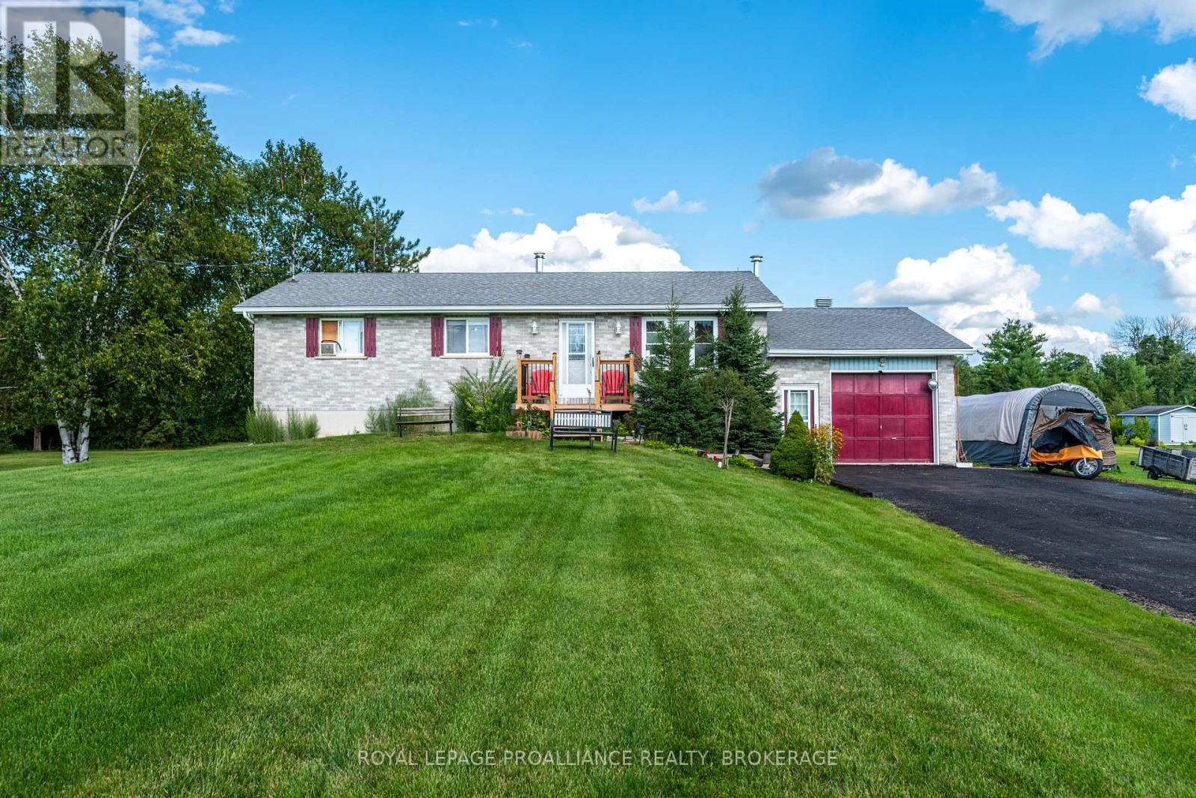
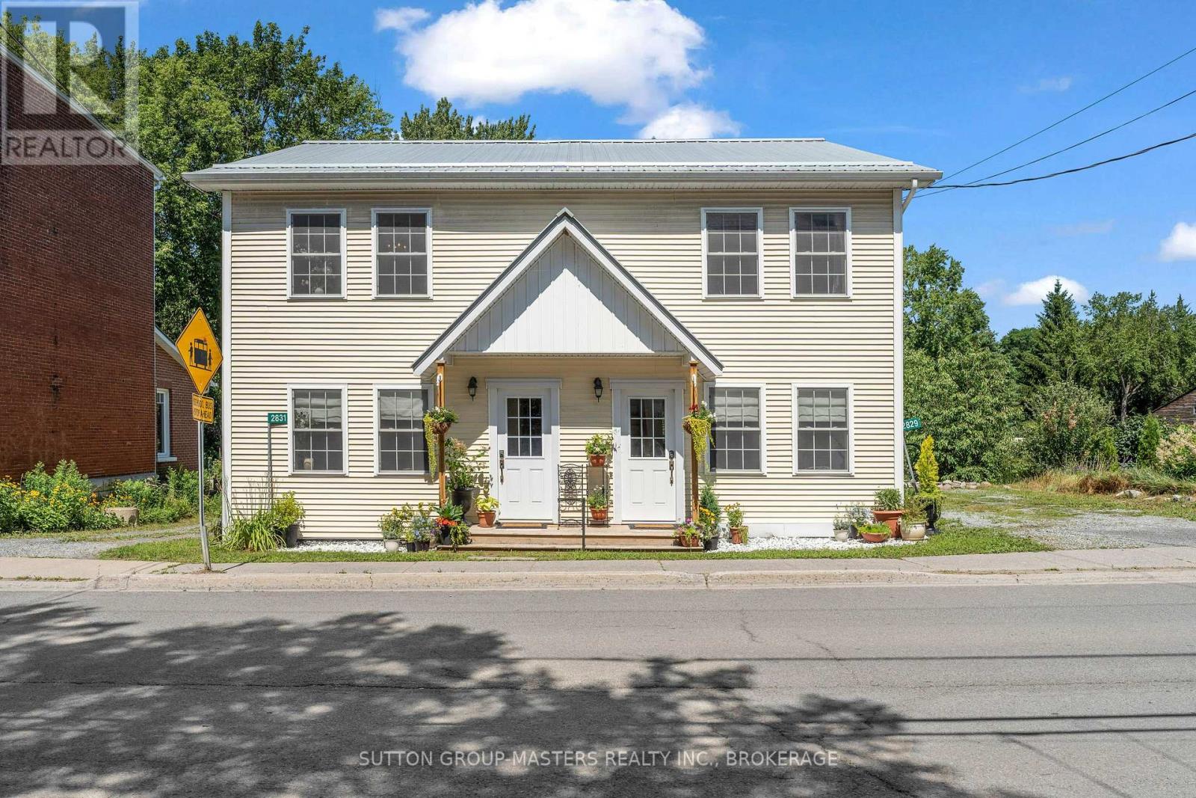
Welcome to 754 Church Road nestled equal distance (30 min) to Napanee or Kingston and situated on an incredibly picturesque 1.3 +/- acre lot complete with your own drivable bridge and creek. This elevated bungalow offers tons of room for your growing family with an open concept main floor featuring updated Armstrong vinyl plank flooring throughout, huge split entrance with tons of storage, Kitchen completely updated in 2018 with all new cabinetry, custom backsplash and hand hammered copper sink. Updated 4 pc bath and a massive primary bedroom (314 sqft) plus walk in closet round out the main floor. The lower level which is mostly above grade offers 3 more generous size bedrooms, a fully updated 4 pc bath & laundry, cozy rec-room with woodstove, and a rear walkup and wood storage room. The yard is an entertainers dream with multiple covered areas on the massive deck! Hot Tub, above ground pool (2025) and tons of space to relax and take in the privacy of the yard. The entire home received new fascia, soffit, siding and exterior pot lights in 2020, Front patio 2024 and a new submersible pump was installed in the fantastic well in 2025. The home comes with all appliances, play structure, riding lawnmower and so much more! Don't miss out on this great package. (id:28469)
Facts & features
Property
- MLS® Number
- X13779830
- Property Type
- Single Family
- Community Name
- 63 - Stone Mills
- Ownership
- Freehold
- Amenities Near By
- Place Of Worship, Schools
- Community Features
- School Bus
- Equipment Type
- None
- Features
- Wooded Area, Irregular Lot Size, Rolling
- Parking Space Total
- 8
- Pool Type
- Above Ground Pool
- Rental Equipment Type
- None
- Structure
- Deck, Shed
Building
- Bathroom Total
- 2
- Bedrooms Above Ground
- 1
- Bedrooms Below Ground
- 3
- Bedrooms Total
- 4
- Amenities
- Fireplace(s)
- Appliances
- Water Heater, Dishwasher, Dryer, Stove, Washer, Refrigerator
- Architectural Style
- Bungalow
- Basement Development
- Finished
- Basement Type
- Full (finished)
- Construction Style Attachment
- Detached
- Cooling Type
- Central Air Conditioning
- Exterior Finish
- Stone, Vinyl Siding
- Fireplace Present
- Yes
- Fireplace Total
- 2
- Fireplace Type
- Woodstove
- Foundation Type
- Block
- Heating Fuel
- Oil
- Heating Type
- Forced Air
- Stories Total
- 1
- Size Interior
- 1,100 - 1,500 Sqft
- Type
- House
- Utility Water
- Drilled Well
Parking
- No Garage
- —
Land
- Access Type
- Public Road
- Acreage
- No
- Land Amenities
- Place Of Worship, Schools
- Sewer
- Septic System
- Size Depth
- 287 Ft ,4 In
- Size Frontage
- 291 Ft ,1 In
- Size Irregular
- 291.1 X 287.4 Ft
- Size Total Text
- 291.1 X 287.4 Ft|1/2 - 1.99 Acres
Utilities
- Electricity
- Installed
- Wireless
- Available
Monthly payment estimate
- Mortgage amount
- —
- Total interest
- —
Down payments under 20% typically require mortgage default insurance (CMHC), which is not included in this estimate.
Estimate only — excludes property tax, insurance and condo fees. Rates compound semi-annually as is standard for Canadian mortgages.
Cost of ownership
- Est. monthly payment
- $2,656/mo
- Ontario land transfer tax
- $8,473 one-time
Payment assumes 20% down over 25 years. First-time buyers may get up to $4,000 back on land transfer tax.
The Stone Mills market
Rooms
Lower Level
- Bedroom 4 3.25 m x 4.92 m
- Cold Room 2.43 m x 3.66 m
- Recreational, Games Room 4.99 m x 5.47 m
- Other 2.06 m x 2.83 m
- Utility Room 4.53 m x 3.33 m
- Bathroom 1.87 m x 2.72 m
- Bedroom 2 4.36 m x 3.17 m
- Bedroom 3 2.74 m x 3.64 m
Main Level
- Bathroom 2.83 m x 2.01 m
- Dining Room 4.27 m x 3.94 m
- Foyer 2.43 m x 2.91 m
- Kitchen 4.27 m x 3.6 m
- Living Room 4.06 m x 5.65 m
- Primary Bedroom 6.62 m x 5.26 m
- Other 1.63 m x 3.5 m
What's nearby
Location
754 Church Road, Stone Mills, Ontario K0K 1Z0 · Get directions
Want first look at new Stone Mills homes in this price range?
Create a free accountThis REALTOR.ca listing content is owned and licensed by REALTOR® members of The Canadian Real Estate Association
The trademarks REALTOR®, REALTORS®, and the REALTOR® logo are controlled by The Canadian Real Estate Association (CREA) and identify real estate professionals who are members of CREA. The trademarks MLS®, Multiple Listing Service® and the associated logos are owned by The Canadian Real Estate Association (CREA) and identify the quality of services provided by real estate professionals who are members of CREA. The trademark DDF® is owned by The Canadian Real Estate Association (CREA) and identifies CREA's Data Distribution Facility (DDF®)
- Last Updated
- September 14 2026 03:20:21
- Data Provider
- Kingston & Area Real Estate Association
- Listing Office
- Sutton Group-Masters Realty Inc., Brokerage