
76 Lake Street
South Algonquin, Ontario K0J 2M0
About this home
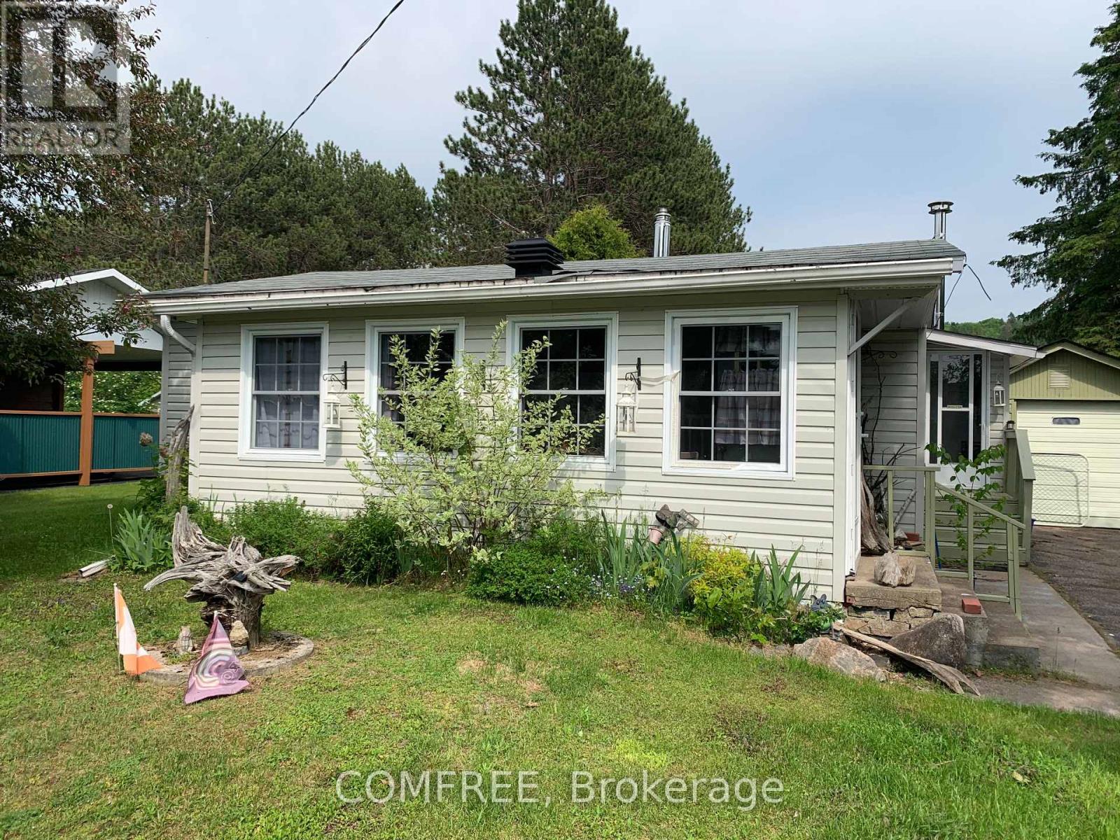
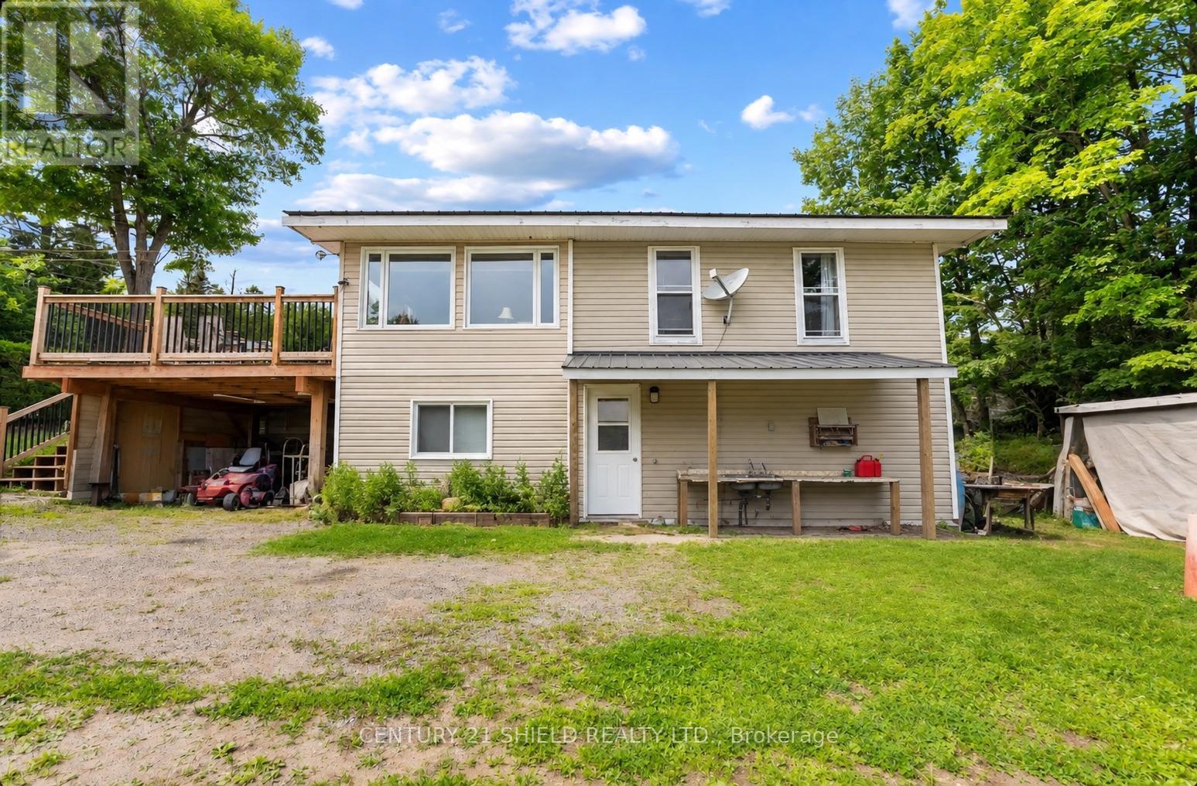
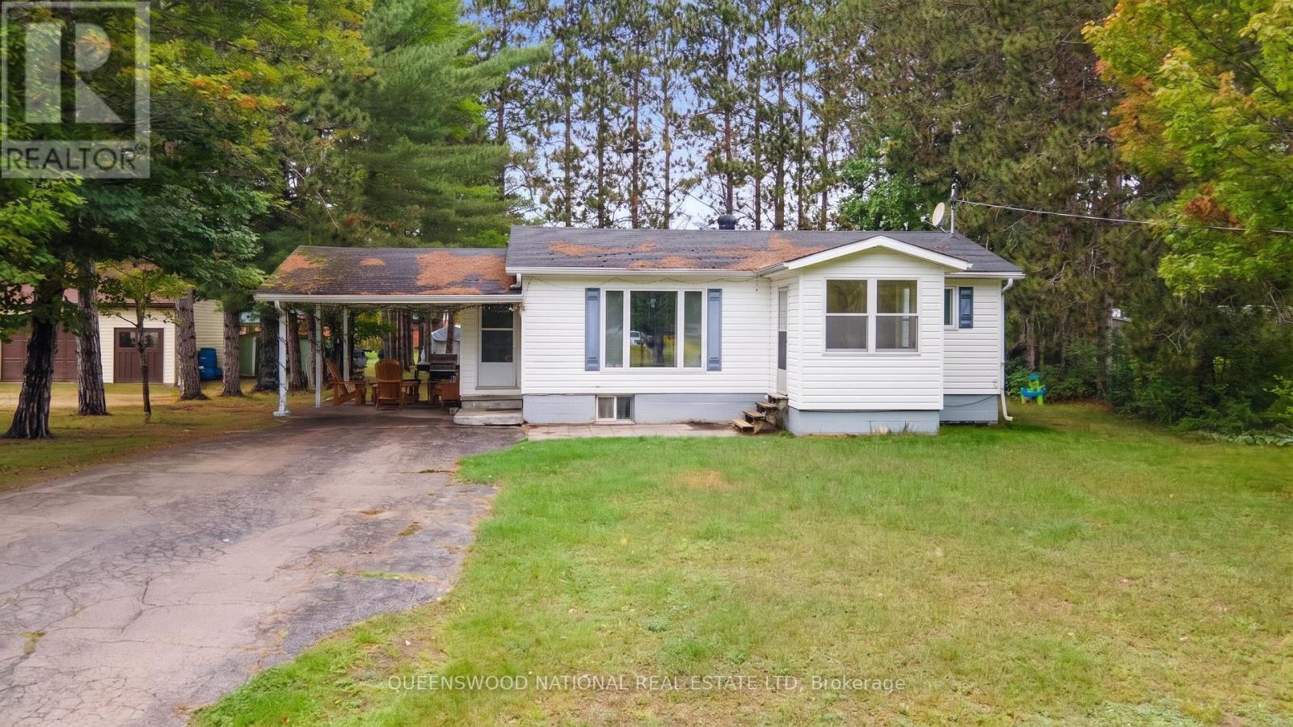
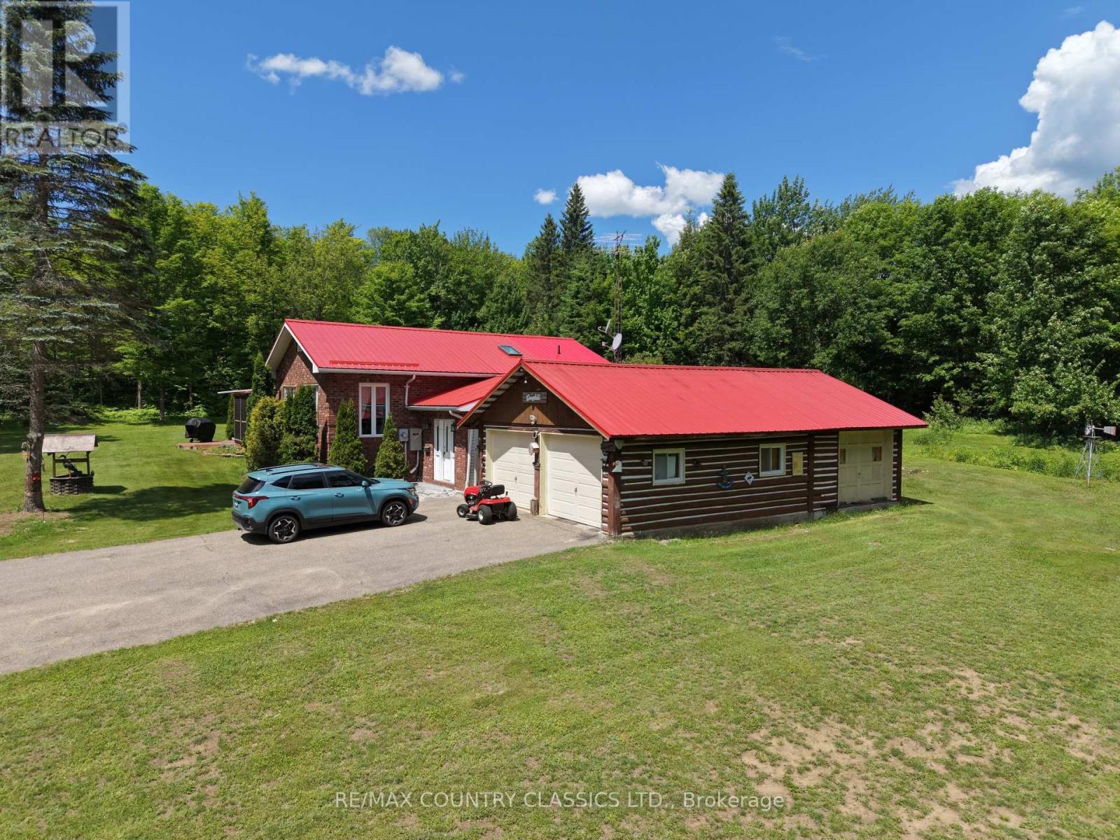
GALEAIRY LAKE WATER VIEWS - JUST EAST OF ALGONQUIN PROVINCIAL PARK. For buyers searching Muskoka real estate for a four-season lake-country retreat, this custom-built home offers an appealing alternative east of Muskoka, near the natural beauty and recreation of Algonquin Park. A bright open-concept kitchen, dining and living area creates an inviting gathering space, with new energy-efficient casement windows framing the landscape. Three bedrooms include two identical, spacious primary bedrooms and a smaller third bedroom ideal for guests or a home office. Ceiling fans with remotes serve the bedrooms, living room and kitchen. A spacious three-piece bathroom, convenient powder room and basement wood stove for auxiliary heat support comfortable year-round living. Outdoor living makes the most of the Galeairy Lake setting. A 9' x 10' screened gazebo opens to a substantial 14' x 28'6" deck, complemented by a 10' x 12' open gazebo with a durable metal roof on the lake side of the home. Relax, dine or entertain while enjoying the water view and peaceful Ontario cottage-country atmosphere. A pump at the lake simplifies garden watering, while the RV parking area includes electrical and water hookups. Exceptional vehicle, recreational-equipment and workshop storage sets this property apart. The heated 19'6" x 26' attached 1.5-car drive-through garage connects to a 32' x 26' two-car roadside carport. A detached 24' x 24' two-car garage with hydro provides additional covered parking or workshop potential, and a 10' x 16' storage shed with hydro keeps tools and seasonal equipment organized. All garage doors have electric openers. The roof was updated in 2024. Whether you are comparing Muskoka properties, seeking a home near Algonquin Provincial Park or dreaming of the lake lifestyle, this distinctive four-season property delivers space, versatility and lake-country appeal. (id:28469)
Virtual tour
Facts & features
Property
- MLS® Number
- X13702738
- Property Type
- Single Family
- Community Name
- South Algonquin
- Ownership
- Freehold
- Easement
- Unknown
- Equipment Type
- Propane Tank
- Features
- Carpet Free
- Parking Space Total
- 9
- Rental Equipment Type
- Propane Tank
- Structure
- Dock
- View Type
- Lake View, Direct Water View
- Water Front Name
- Madawaska River
- Water Front Type
- Waterfront
Building
- Bathroom Total
- 2
- Bedrooms Above Ground
- 3
- Bedrooms Total
- 3
- Amenities
- Fireplace(s)
- Appliances
- Garage Door Opener Remote(s), Central Vacuum, Water Softener, Stove, Refrigerator
- Architectural Style
- Bungalow
- Basement Development
- Unfinished
- Basement Type
- N/a (unfinished)
- Construction Style Attachment
- Detached
- Cooling Type
- Wall Unit
- Exterior Finish
- Vinyl Siding
- Fireplace Present
- Yes
- Fireplace Total
- 1
- Foundation Type
- Brick
- Half Bath Total
- 1
- Heating Fuel
- Propane, Wood
- Heating Type
- Forced Air
- Stories Total
- 1
- Size Interior
- 1,100 - 1,500 Sqft
- Type
- House
Parking
- Attached Garage
- —
- Garage
- —
Land
- Access Type
- Public Road, Private Docking
- Acreage
- No
- Sewer
- Septic System
- Size Depth
- 168 Ft ,2 In
- Size Frontage
- 102 Ft
- Size Irregular
- 102 X 168.2 Ft
- Size Total Text
- 102 X 168.2 Ft
Utilities
- Electricity
- Installed
The South Algonquin market
Monthly payment estimate
- Mortgage amount
- —
- Total interest
- —
Down payments under 20% typically require mortgage default insurance (CMHC), which is not included in this estimate.
Estimate only — excludes property tax, insurance and condo fees. Rates compound semi-annually as is standard for Canadian mortgages.
Cost of ownership
- Est. monthly payment
- $3,228/mo
- Ontario land transfer tax
- $11,055 one-time
Payment assumes 20% down over 25 years. First-time buyers may get up to $4,000 back on land transfer tax.
Rooms
Main Level
- Kitchen 5.64 m x 3.66 m
- Living Room 4.27 m x 7.32 m
- Dining Room 4.27 m x 4.27 m
- Bedroom 5.49 m x 3.35 m
- Bedroom 3.05 m x 3.35 m
What's nearby
Location
76 Lake Street, South Algonquin, Ontario K0J 2M0 · Get directions
Want first look at new South Algonquin homes in this price range?
Create a free accountThis REALTOR.ca listing content is owned and licensed by REALTOR® members of The Canadian Real Estate Association
The trademarks REALTOR®, REALTORS®, and the REALTOR® logo are controlled by The Canadian Real Estate Association (CREA) and identify real estate professionals who are members of CREA. The trademarks MLS®, Multiple Listing Service® and the associated logos are owned by The Canadian Real Estate Association (CREA) and identify the quality of services provided by real estate professionals who are members of CREA. The trademark DDF® is owned by The Canadian Real Estate Association (CREA) and identifies CREA's Data Distribution Facility (DDF®)
- Last Updated
- August 21 2026 11:51:40
- Data Provider
- Renfrew County Real Estate Board
- Listing Office
- Royal LePage Team Realty