
For Sale Single Family

768 Dewhurst Avenue

$585,000 Est. $2,590/mo ↓

Cornwall, Ontario K6J 5H4

3 Bedrooms
2 Bathrooms
1,100 - 1,500 sqft Interior
2 Parking spaces
36.8 X 179 Ft Lot size
23 days ago Listed
Virtual tour Bungalow Fireplace Central Air Conditioning Forced Air Landscaped Finished basement

About this home

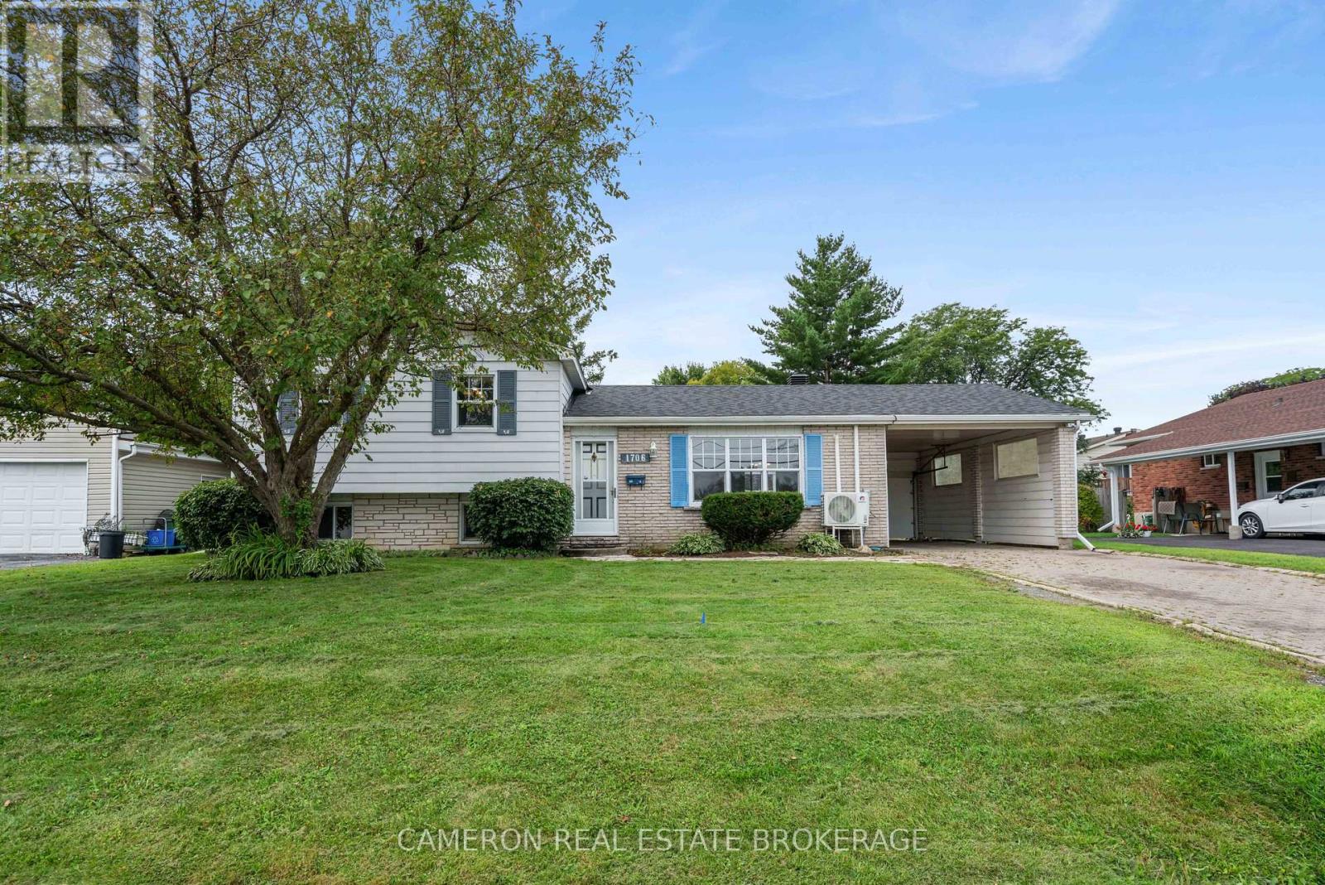
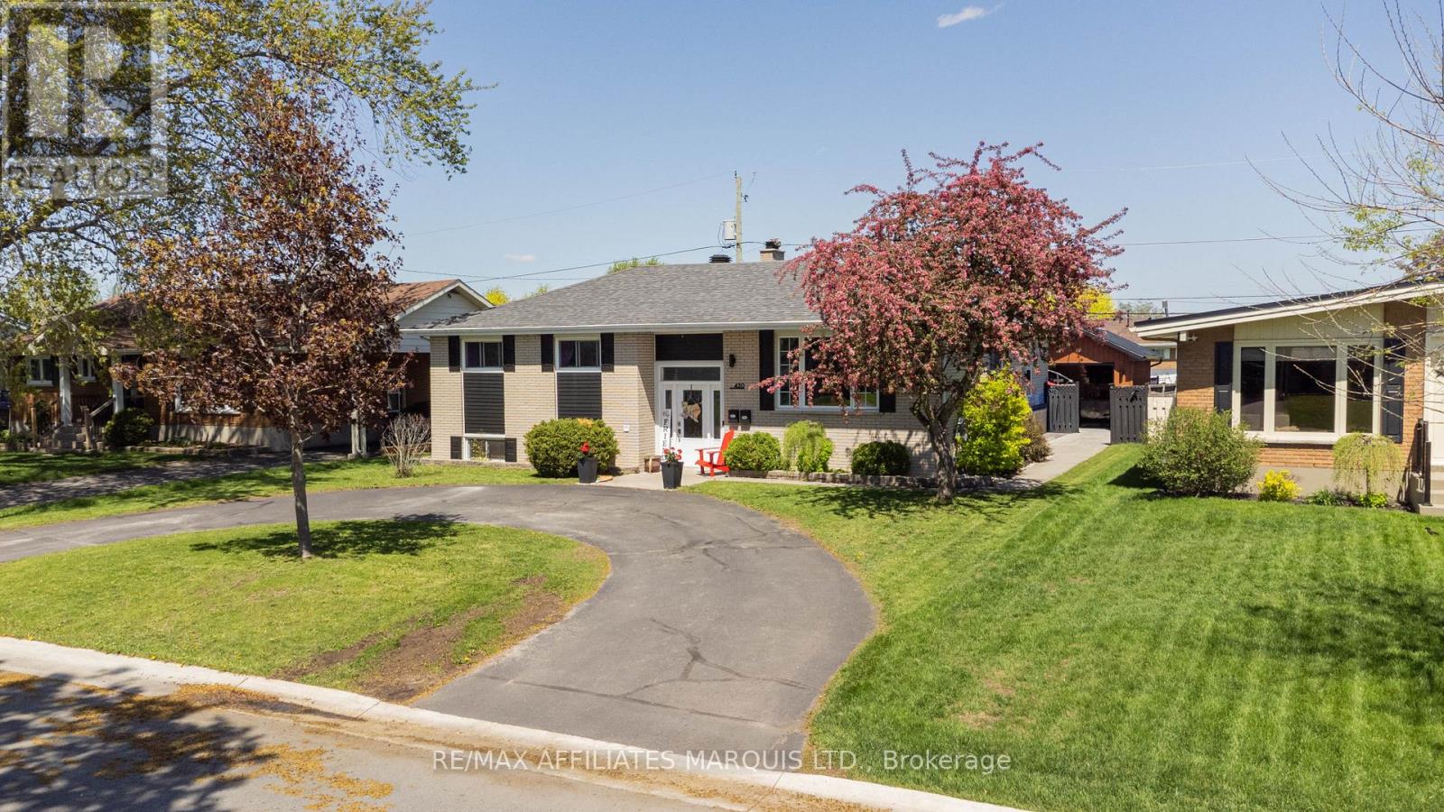
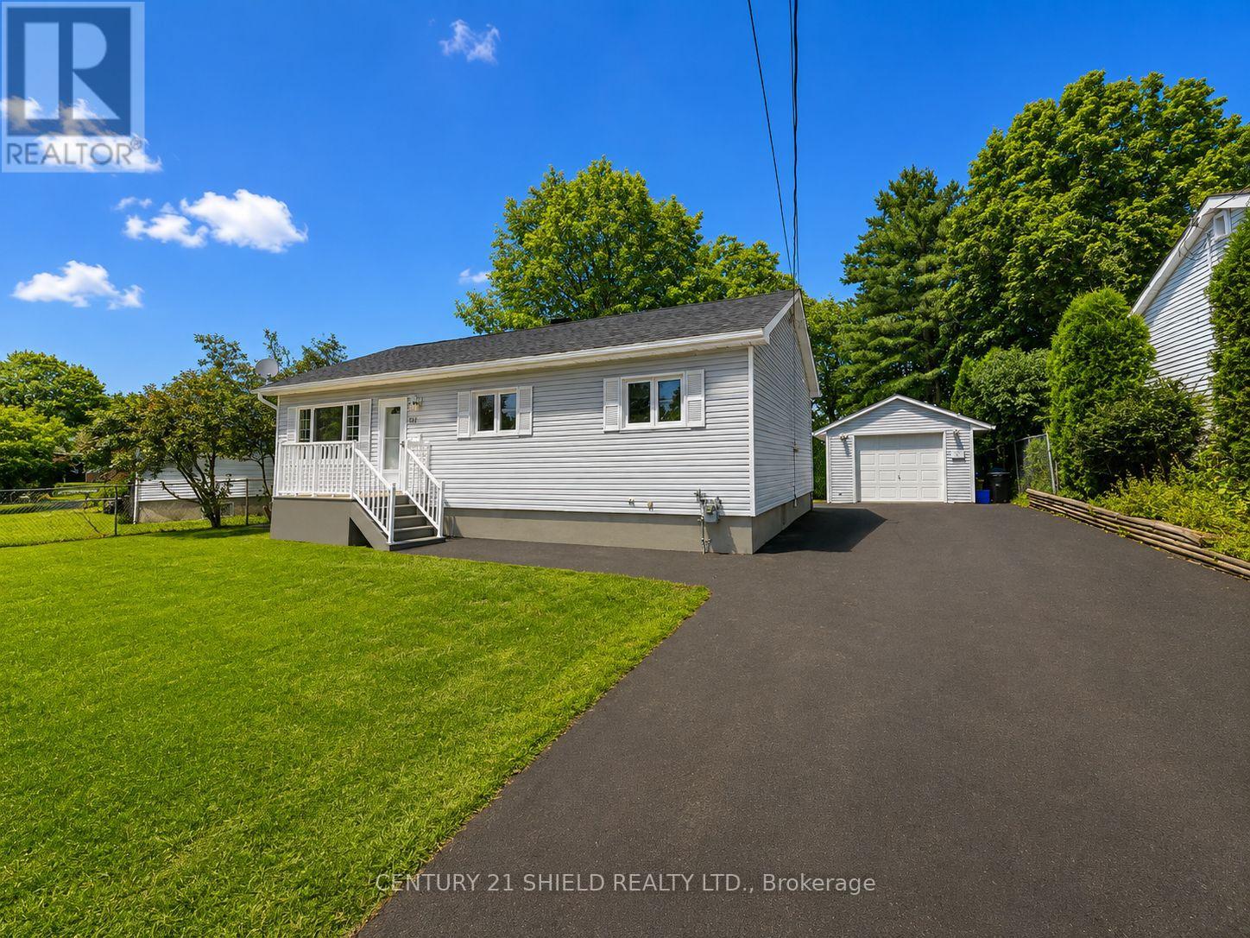
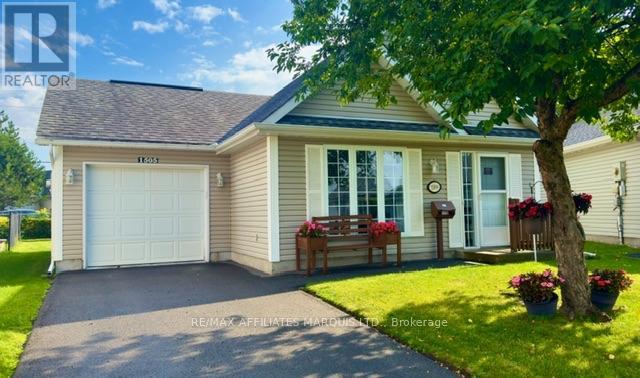
Welcome to this beautifully updated home set on a premium pie-shaped lot, offering exceptional privacy, mature trees, and a peaceful backyard retreat. From the moment you arrive, you'll appreciate the welcoming driveway accented by charming decorative light posts, meticulous lawn care, and a beautifully landscaped front entrance leading to the inviting covered porch. Inside, a bright and welcoming foyer opens to a stunning open-concept layout filled with natural light. Engineered hardwood and tile flooring, custom lighting, and quality finishes create a warm yet sophisticated atmosphere throughout. The heart of the home is the completely renovated Cartier custom kitchen, thoughtfully redesigned featuring quartz countertops, a large island, premium Samsung appliances, and exceptional workspace for both everyday living and entertaining. The dining area is bathed in natural light from a large picture window, while the spacious living room showcases a beautiful stone-accent wood-burning fireplace and patio doors leading directly to the backyard. The main level also offers a luxurious 4-piece bathroom with a double vanity and quartz countertops, a spacious primary bedroom, and a second bedroom featuring a walk-in closet and patio doors leading to the backyard. The finished lower level extends the living space with a large recreation room, an additional bedroom with a walk-in closet, a second 5-piece bathroom, laundry room, utility room, and plenty of storage space. Step outside and enjoy your own private retreat featuring a patio, mature trees, partial fencing, and an expansive pie-shaped yard perfect for relaxing, entertaining, gardening, or simply enjoying the outdoors. Combining modern updates, functional living space, and an exceptional lot, this move-in-ready home offers the perfect balance of comfort, style, and privacy. (id:28469)

Facts & features

Property

MLS® Number
X13214864
Property Type
Single Family
Community Name
717 - Cornwall
Ownership
Freehold
Amenities Near By
Schools, Place Of Worship, Park
Community Features
School Bus, Community Centre
Parking Space Total
2
Structure
Porch, Shed

Building

Bathroom Total
2
Bedrooms Above Ground
2
Bedrooms Below Ground
1
Bedrooms Total
3
Appliances
Water Heater, Dishwasher, Dryer, Hood Fan, Microwave, Stove, Washer, Refrigerator
Architectural Style
Bungalow
Basement Development
Finished
Basement Type
Full (finished)
Construction Style Attachment
Detached
Cooling Type
Central Air Conditioning
Exterior Finish
Brick
Fireplace Present
Yes
Fireplace Total
1
Fireplace Type
Woodstove
Foundation Type
Poured Concrete
Heating Fuel
Natural Gas
Heating Type
Forced Air
Stories Total
1
Size Interior
1,100 - 1,500 Sqft
Type
House
Utility Water
Municipal Water

Parking

No Garage

Land

Acreage
No
Fence Type
Partially Fenced
Land Amenities
Schools, Place Of Worship, Park
Landscape Features
Landscaped
Sewer
Sanitary Sewer
Size Depth
179 Ft
Size Frontage
36 Ft ,9 In
Size Irregular
36.8 X 179 Ft
Size Total Text
36.8 X 179 Ft

The Cornwall market

238 Active listings
$444,950 Median asking price
31% above median This home
35 days Avg. time on market
Browse all Cornwall listings →

Monthly payment estimate

$
Estimated payment per month
Mortgage amount
Total interest

Estimate only — excludes property tax, insurance and condo fees. Rates compound semi-annually as is standard for Canadian mortgages.

Cost of ownership

Est. monthly payment
$2,590/mo
Ontario land transfer tax
$8,175 one-time

Payment assumes 20% down over 25 years. First-time buyers may get up to $4,000 back on land transfer tax.

Rooms

Lower Level

  • Bathroom 4.01 m x 3.67 m
  • Utility Room 2.1 m x 1.7 m
  • Recreational, Games Room 8.76 m x 4.55 m
  • Bedroom 5.7 m x 3.67 m
  • Laundry Room 3.02 m x 3.97 m

Main Level

  • Foyer 2.1 m x 3.31 m
  • Kitchen 5.57 m x 3.27 m
  • Dining Room 4.12 m x 3.92 m
  • Living Room 5.95 m x 3.67 m
  • Primary Bedroom 5.7 m x 4.2 m
  • Bedroom 3.43 m x 4.02 m
  • Bathroom 2.46 m x 2.89 m

Location

768 Dewhurst Avenue, Cornwall, Ontario K6J 5H4  ·  Get directions

Want first look at new Cornwall homes in this price range?

Create a free account