
For Sale Single Family

77 Lorlei Drive

$794,900 Est. $3,520/mo ↓

Mcnab/braeside, Ontario K0A 3L0

3 Bedrooms
3 Bathrooms
1,100 - 1,500 sqft Interior
8 Parking spaces
154.3 X 304.5 Ft, 1/2 - 1.99 Acres Lot size
2 days ago Listed
Virtual tour Bungalow Fireplace Central Air Conditioning Forced Air Finished basement

About this home

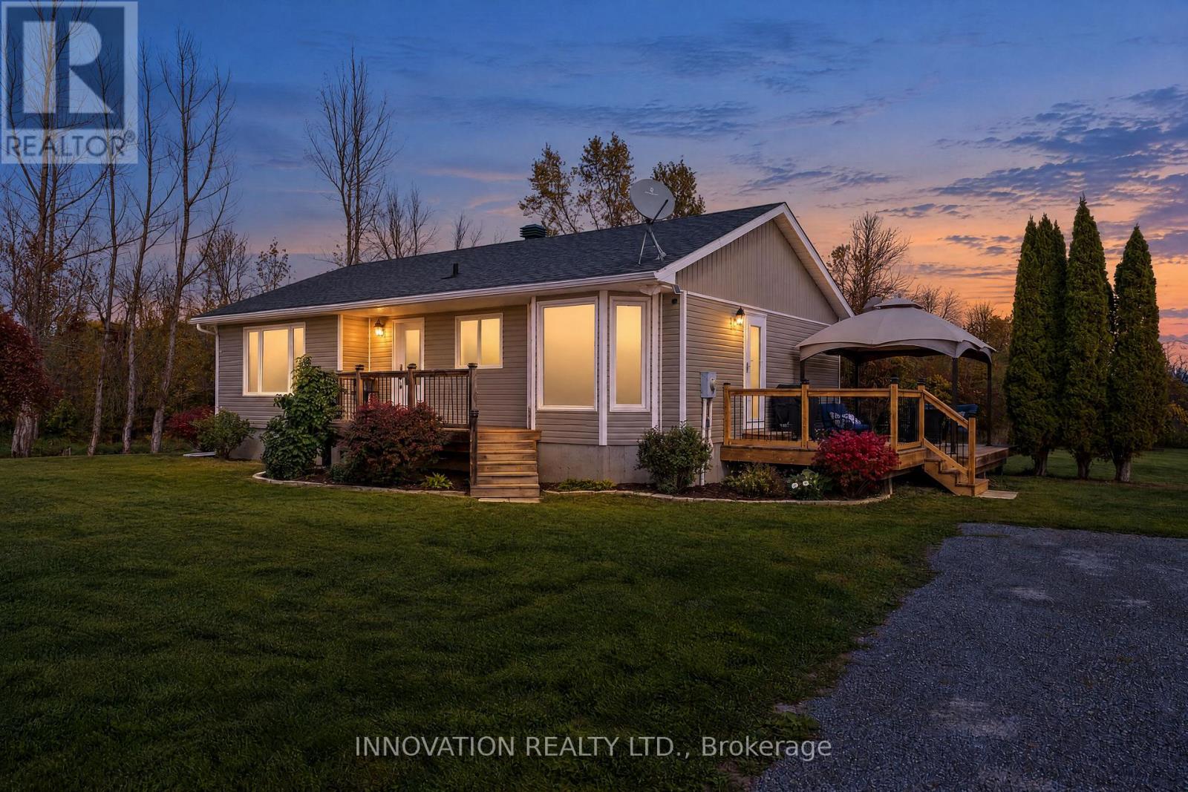
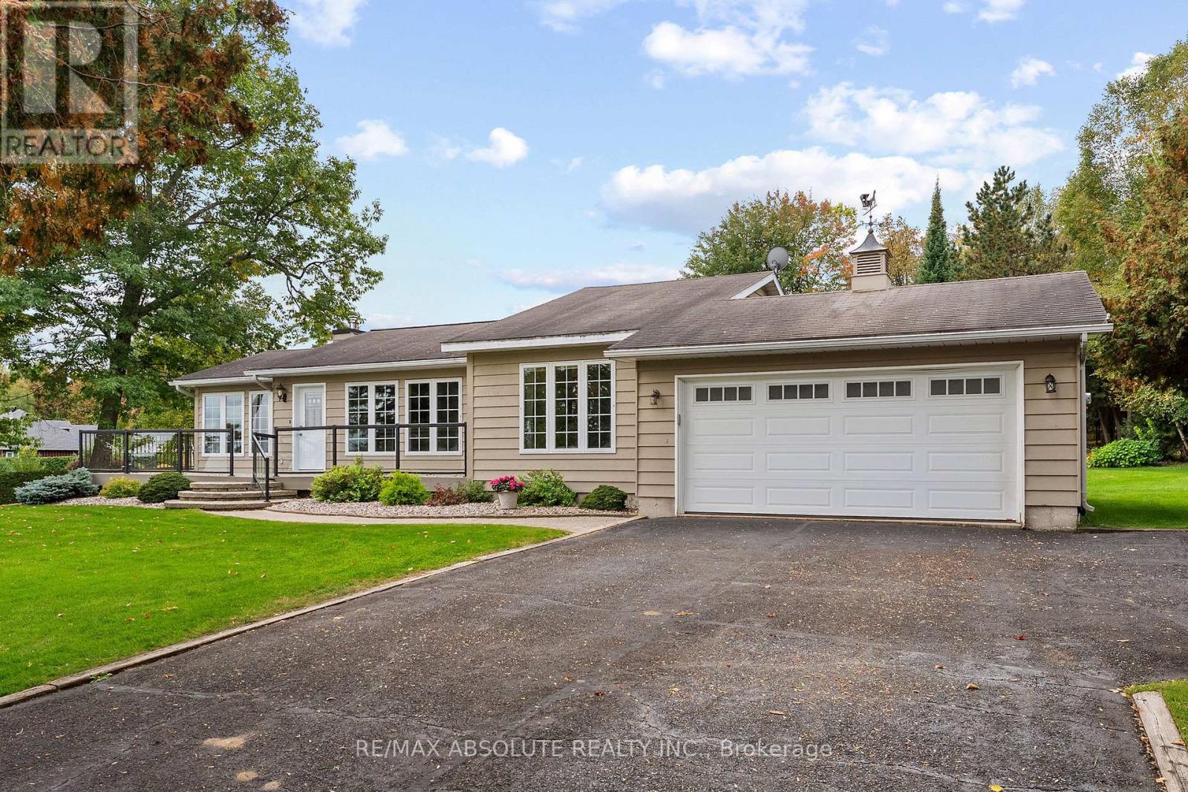
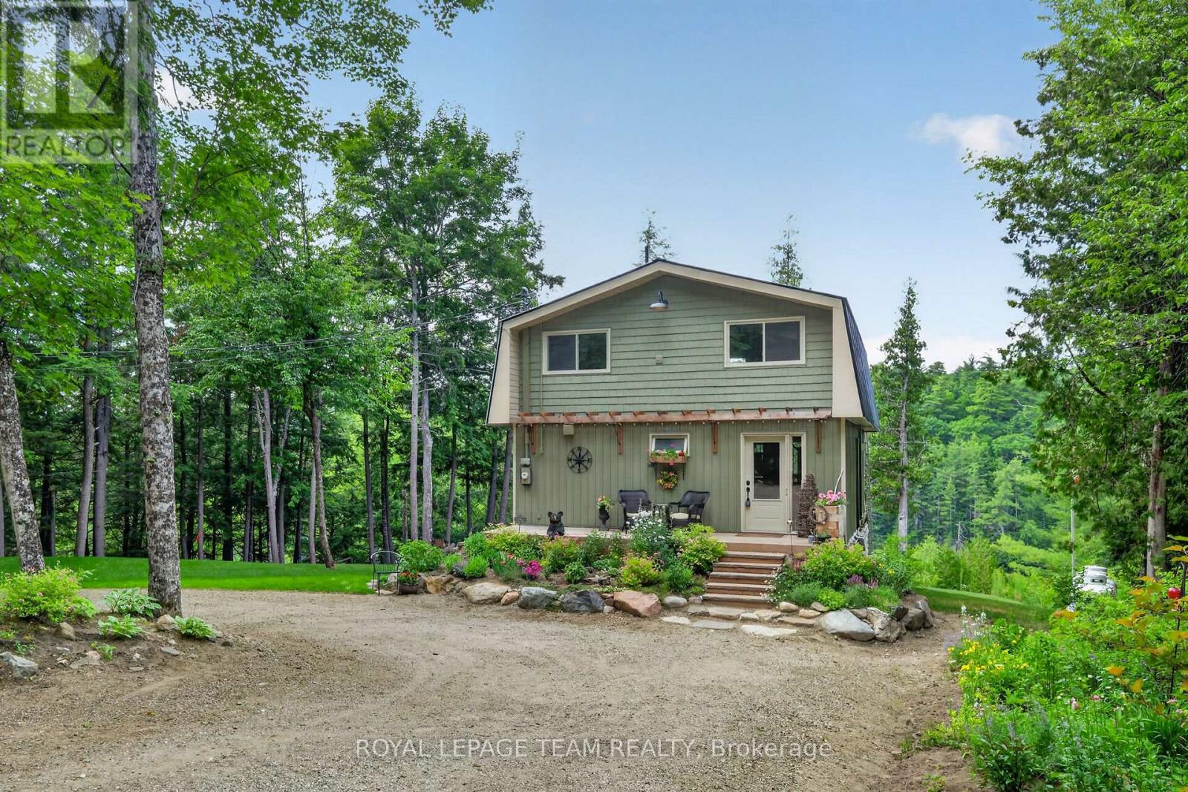
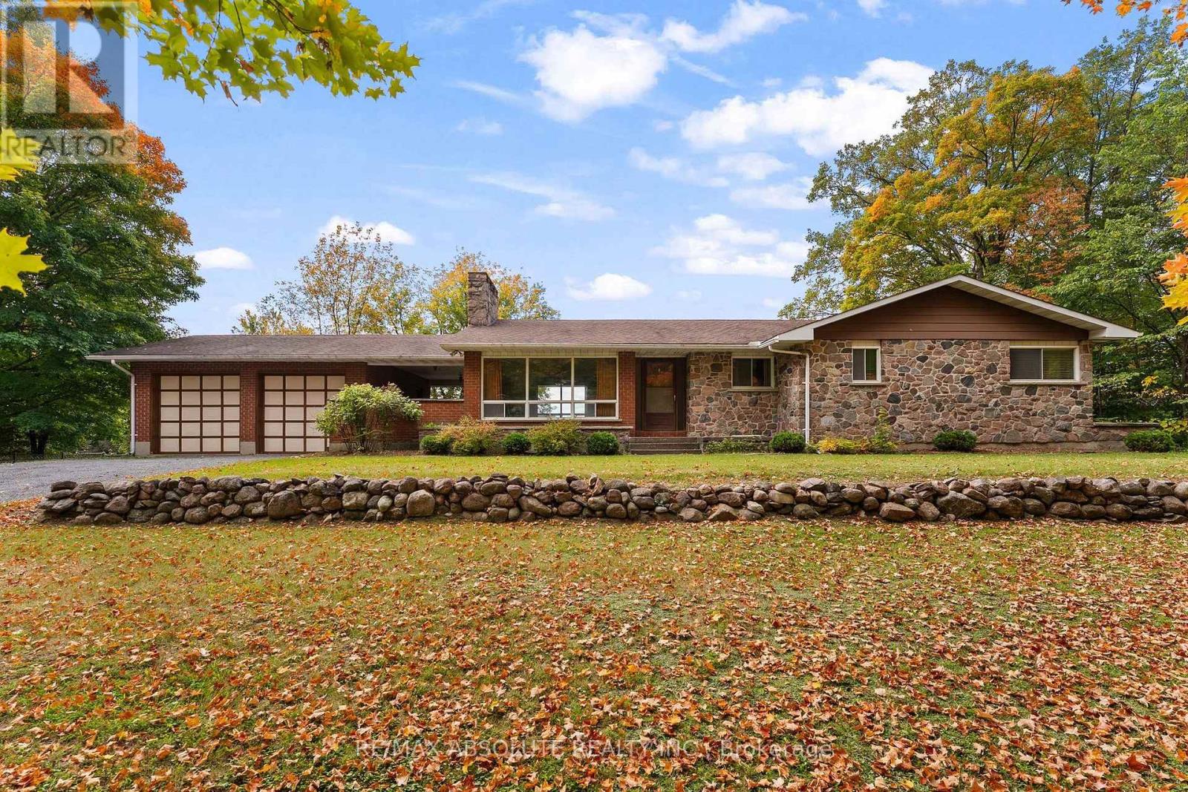
Stunning meticuously maintained Bungalow nestled in the peaceful sought after, Cameron Woods Waterfront Community. 1/10th ownership offers Deeded River access to the Madawaska River for swimming off Lorlei Drive , & a boat launch , off Deerfield Drive. 3 bedrooms, 3 bathrooms, 2 fully finished levels of comfortable living space . Recreation available at your fingertips , with the River near by for swimming, boating, & fishing. Calabogie Ski Peaks a short 25 minute drive. Multiple golf courses 10-30 minutes away. Whether you are a young growing family, or searching for that quiet place to retire, this property checks all the boxes. (id:28469)

Facts & features

Property

MLS® Number
X13859580
Property Type
Single Family
Community Name
551 - Mcnab/Braeside Twps
Ownership
Freehold
Community Features
School Bus
Equipment Type
Propane Tank
Features
Cul-de-sac
Parking Space Total
8
Rental Equipment Type
Propane Tank
Structure
Porch, Deck, Shed, Outbuilding
Water Front Name
Madawaska River

Building

Bathroom Total
3
Bedrooms Above Ground
3
Bedrooms Total
3
Appliances
Garage Door Opener Remote(s), Central Vacuum, Water Heater, Blinds, Dishwasher, Dryer, Garage Door Opener, Microwave, Stove, Washer, Window Coverings, Refrigerator
Architectural Style
Bungalow
Basement Development
Finished
Basement Type
Full (finished)
Construction Style Attachment
Detached
Cooling Type
Central Air Conditioning
Exterior Finish
Stone, Vinyl Siding
Fireplace Present
Yes
Fireplace Type
Woodstove
Foundation Type
Wood
Half Bath Total
1
Heating Fuel
Propane, Wood
Heating Type
Forced Air
Stories Total
1
Size Interior
1,100 - 1,500 Sqft
Type
House
Utility Power
Generator
Utility Water
Drilled Well

Parking

Attached Garage
—
Garage
—

Land

Access Type
Year-round Access
Acreage
No
Sewer
Septic System
Size Depth
304 Ft ,6 In
Size Frontage
154 Ft ,3 In
Size Irregular
154.3 X 304.5 Ft
Size Total Text
154.3 X 304.5 Ft|1/2 - 1.99 Acres

Monthly payment estimate

$
Estimated payment — per month
Mortgage amount
—
Total interest
—

Estimate only — excludes property tax, insurance and condo fees. Rates compound semi-annually as is standard for Canadian mortgages.

Cost of ownership

Est. monthly payment
$3,520/mo
Ontario land transfer tax
$12,373 one-time

Payment assumes 20% down over 25 years. First-time buyers may get up to $4,000 back on land transfer tax.

The Mcnab/Braeside Twps market

68 Active listings
$662,450 Median asking price
20% above median This home
35 days Avg. time on market
Browse all Mcnab/Braeside Twps listings →

Rooms

Basement

  • Games Room 9.06 m x 5.69 m
  • Family Room 6.65 m x 6.43 m
  • Laundry Room 4.32 m x 2.34 m
  • Office 4.32 m x 2.28 m
  • Other 4.32 m x 2.3 m
  • Sitting Room 4.32 m x 2.41 m
  • Utility Room 1.53 m x 1.33 m

Main Level

  • Foyer 3.16 m x 3.08 m
  • Bedroom 3 3.35 m x 2.97 m
  • Other 3.92 m x 2.26 m
  • Kitchen 3.24 m x 2.92 m
  • Eating Area 3.01 m x 3.98 m
  • Dining Room 4.08 m x 3.3 m
  • Living Room 5.27 m x 3.75 m
  • Primary Bedroom 5.27 m x 3.24 m
  • Bathroom 1.57 m x 1.55 m
  • Other 1.96 m x 1.57 m
  • Bathroom 1.57 m x 3.16 m
  • Bedroom 2 4.1 m x 3.36 m

Location

77 Lorlei Drive, Mcnab/braeside, Ontario K0A 3L0  ·  Get directions

Want first look at new Mcnab/Braeside Twps homes in this price range?

Create a free account