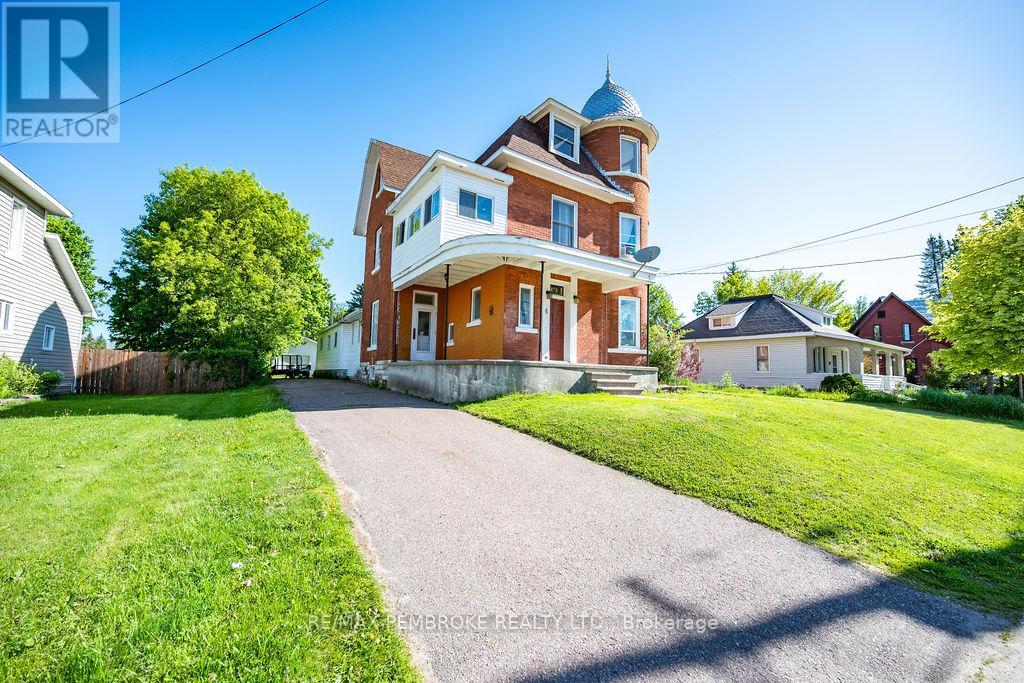
Welcome to 77 Main street Cobden. This charming 3 storey Brick Home was built in 1900 Home with Endless Potential Discover its timeless charm situated on an oversized in-town lot. Featuring six bedrooms, three bathrooms, and an attached three-car garage, this impressive property offers the perfect balance of character, space, and versatility. Once configured as a triplex, the home can easily serve as a spacious single-family residence or be possibly converted back into a multi-unit or investment property. Inside, you'll find super tall ceilings and oversized windows that fill every room with natural light, highlighting the craftsmanship and history that make this home truly unique. The large lot provides plenty of outdoor space for entertaining, gardening, or future expansion. Enjoy the convenience of being just minutes from restaurants, banking, schools, recreation, fishing, swimming, and the local community center - everything you need is right at your doorstep. Whether you're searching for a grand family home or an investment opportunity, this property offers exceptional value for your hard-earned dollars. The trail system is less than a block away for hiking, biking and atv riding, and the community boat launch for Muskrat Lake is just 2 mins down the road too. Don't miss your chance to own a piece of local history with room to grow and endless potential to make it your own. (id:28469)
Facts & features
Property
MLS® Number
X13037168
Property Type
Single Family
Community Name
582 - Cobden
Ownership
Freehold
Amenities Near By
Beach, Golf Nearby
Community Features
Community Centre
Features
Guest Suite
Parking Space Total
9
Building
Bathroom Total
4
Bedrooms Above Ground
6
Bedrooms Total
6
Amenities
Separate Electricity Meters
Basement Type
Full
Construction Style Attachment
Detached
Cooling Type
None
Exterior Finish
Brick, Hardboard
Foundation Type
Concrete, Block, Stone
Heating Fuel
Natural Gas
Heating Type
Forced Air
Stories Total
3
Size Interior
2,500 - 3,000 Sqft
Type
House
Utility Water
Municipal Water
Parking
Attached Garage
—
Garage
—
Land
Acreage
No
Land Amenities
Beach, Golf Nearby
Sewer
Sanitary Sewer
Size Depth
82 Ft ,7 In
Size Frontage
279 Ft ,8 In
Size Irregular
279.7 X 82.6 Ft
Size Total Text
279.7 X 82.6 Ft
Utilities
Electricity
Installed
Cable
Available
Wireless
Available
Natural Gas Available
Available
Sewer
Installed
Monthly payment estimate
$
Estimated payment—per month
Mortgage amount
—
Total interest
—
Down payments under 20% typically require mortgage default insurance (CMHC), which is not included in this estimate.
Estimate only — excludes property tax, insurance and condo fees. Rates compound semi-annually as is standard for Canadian mortgages.
Location
77 Main Street, Whitewater Region, Ontario K0J 1K0 ·
Get directions