


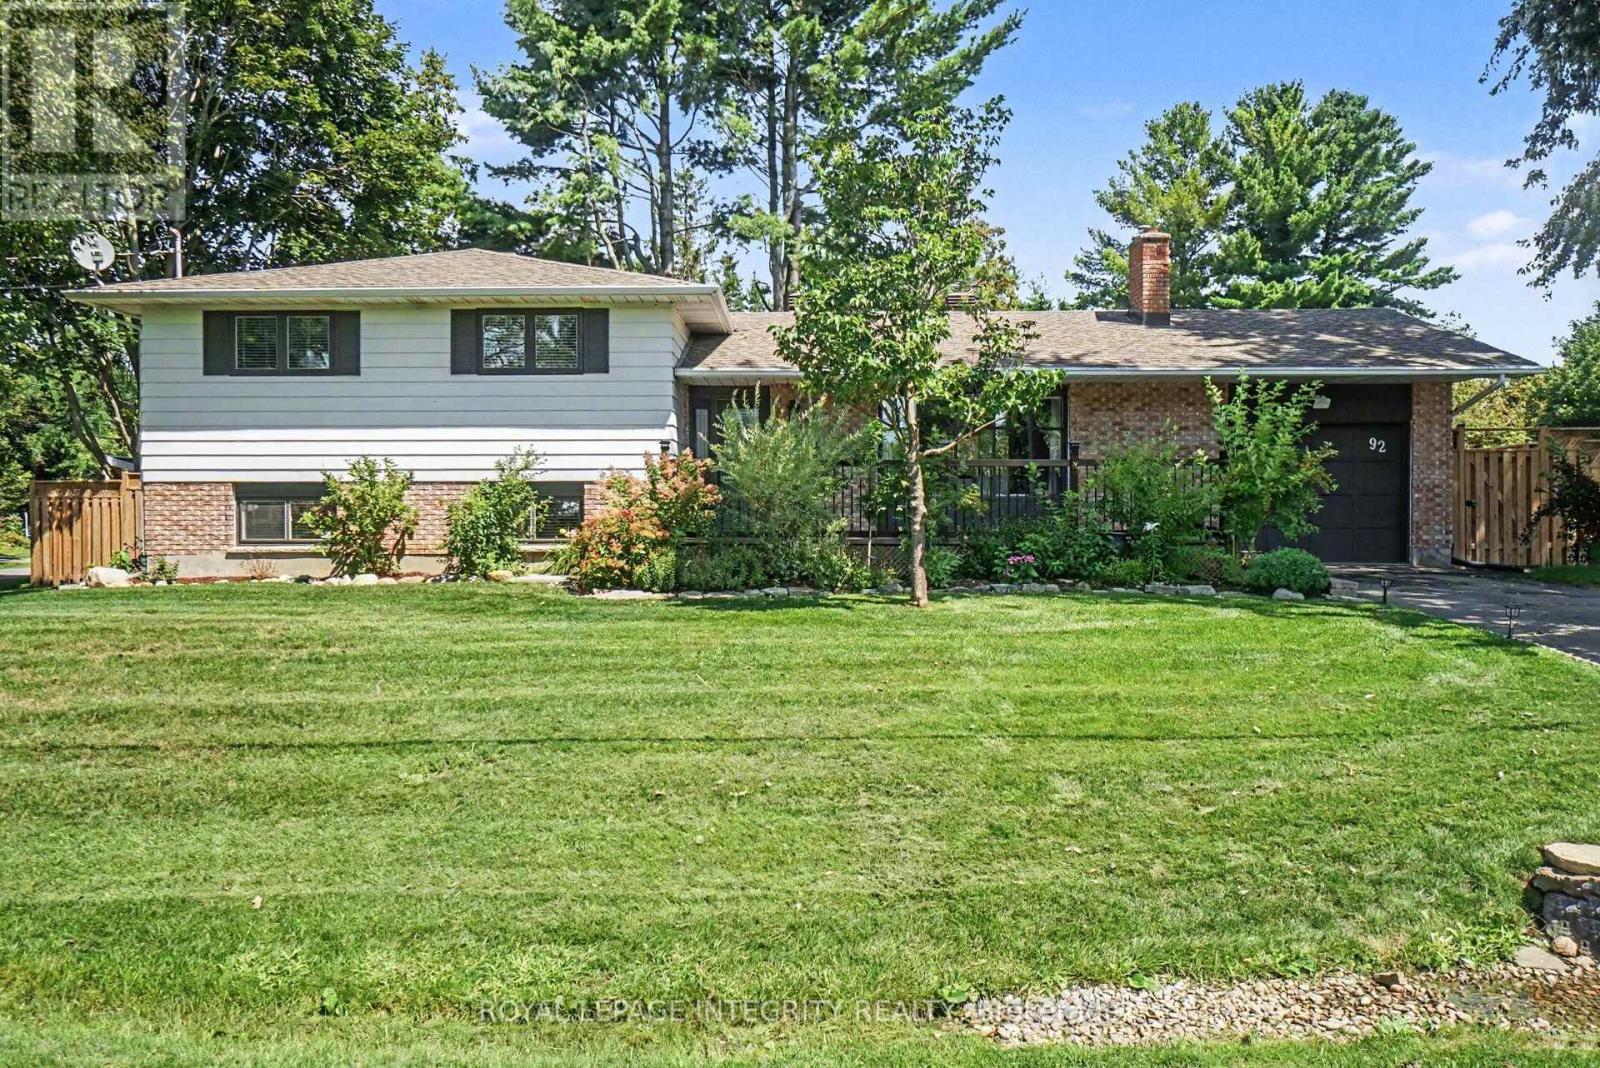

For Sale Single Family

770 Beauregard Crescent

$839,900 Est. $3,719/mo ↓

Ottawa, Ontario K4A 3C7

4 Bedrooms
3 Bathrooms
2,000 - 2,500 sqft Interior
6 Parking spaces
44.9 X 98.3 Ft ; 0 Lot size
1 day ago Listed
Virtual tour Fireplace None Forced Air

About this home

Welcome to 770 Beauregard Crescent, a beautifully maintained 4-bedroom, 2.5-bathroom detached home nestled in one of Orléans' most family-friendly neighbourhoods. This spacious residence features hardwood flooring throughout the main and second levels, an inviting living room with a cozy fireplace, and a finished basement with carpeting, offering additional living space perfect for a family room, home office, or recreation area. Step outside to a private backyard complete with a deck, ideal for entertaining or relaxing on warm summer evenings. Enjoy the convenience of a heated garage and upgraded appliances (Washer/Dryer 2025, Dishwasher/Fridge 2024)Conveniently located close to excellent schools including Fallingbrook Community Elementary School, Dunning-Foubert Elementary School, and St. Peter's High School. Enjoy easy access to everyday amenities with nearby shopping at Metro, Sobeys Trim & Innes, and NOFRILLS, as well as parks, walking trails, restaurants, public transit, and Place d'Orléans. This exceptional home offers the perfect combination of comfort, convenience, and location for today's growing family. (id:28469)

Virtual tour

Facts & features

Property

MLS® Number
X13614090
Property Type
Single Family
Neighbourhood
Fallingbrook
Community Name
1103 - Fallingbrook/Ridgemount
Ownership
Freehold
Equipment Type
Water Heater
Parking Space Total
6
Rental Equipment Type
Water Heater

Building

Bathroom Total
3
Bedrooms Above Ground
4
Bedrooms Total
4
Amenities
Fireplace(s)
Appliances
Dishwasher, Dryer, Stove, Washer, Refrigerator
Basement Type
Full
Construction Style Attachment
Detached
Cooling Type
None
Exterior Finish
Brick
Fireplace Present
Yes
Fireplace Total
1
Foundation Type
Concrete
Half Bath Total
1
Heating Fuel
Natural Gas
Heating Type
Forced Air
Stories Total
2
Size Interior
2,000 - 2,500 Sqft
Type
House
Utility Water
Municipal Water

Parking

Attached Garage
Garage
Inside Entry

Land

Acreage
No
Fence Type
Fenced Yard
Sewer
Sanitary Sewer
Size Depth
98 Ft ,3 In
Size Frontage
44 Ft ,10 In
Size Irregular
44.9 X 98.3 Ft ; 0
Size Total Text
44.9 X 98.3 Ft ; 0
Zoning Description
Res

The Fallingbrook/Ridgemount market

22 Active listings
$574,500 Median asking price
46% above median This home
21 days Avg. time on market
Browse all Fallingbrook/Ridgemount listings →

Monthly payment estimate

$
Estimated payment per month
Mortgage amount
Total interest

Estimate only — excludes property tax, insurance and condo fees. Rates compound semi-annually as is standard for Canadian mortgages.

Cost of ownership

Est. monthly payment
$3,719/mo
Ontario land transfer tax
$13,273 one-time

Payment assumes 20% down over 25 years. First-time buyers may get up to $4,000 back on land transfer tax.

Rooms

Second Level

  • Bedroom 3.03 m x 4.07 m
  • Bedroom 3.96 m x 3.04 m
  • Bedroom 4.09 m x 2.92 m

Main Level

  • Eating Area 2.02 m x 3.03 m
  • Living Room 5.18 m x 3.35 m
  • Kitchen 3.13 m x 2.93 m
  • Family Room 4.85 m x 3.35 m
  • Dining Room 3.65 m x 3.04 m

What's nearby

Location

770 Beauregard Crescent, Ottawa, Ontario K4A 3C7  ·  Get directions

Want first look at new Fallingbrook/Ridgemount homes in this price range?

Create a free account