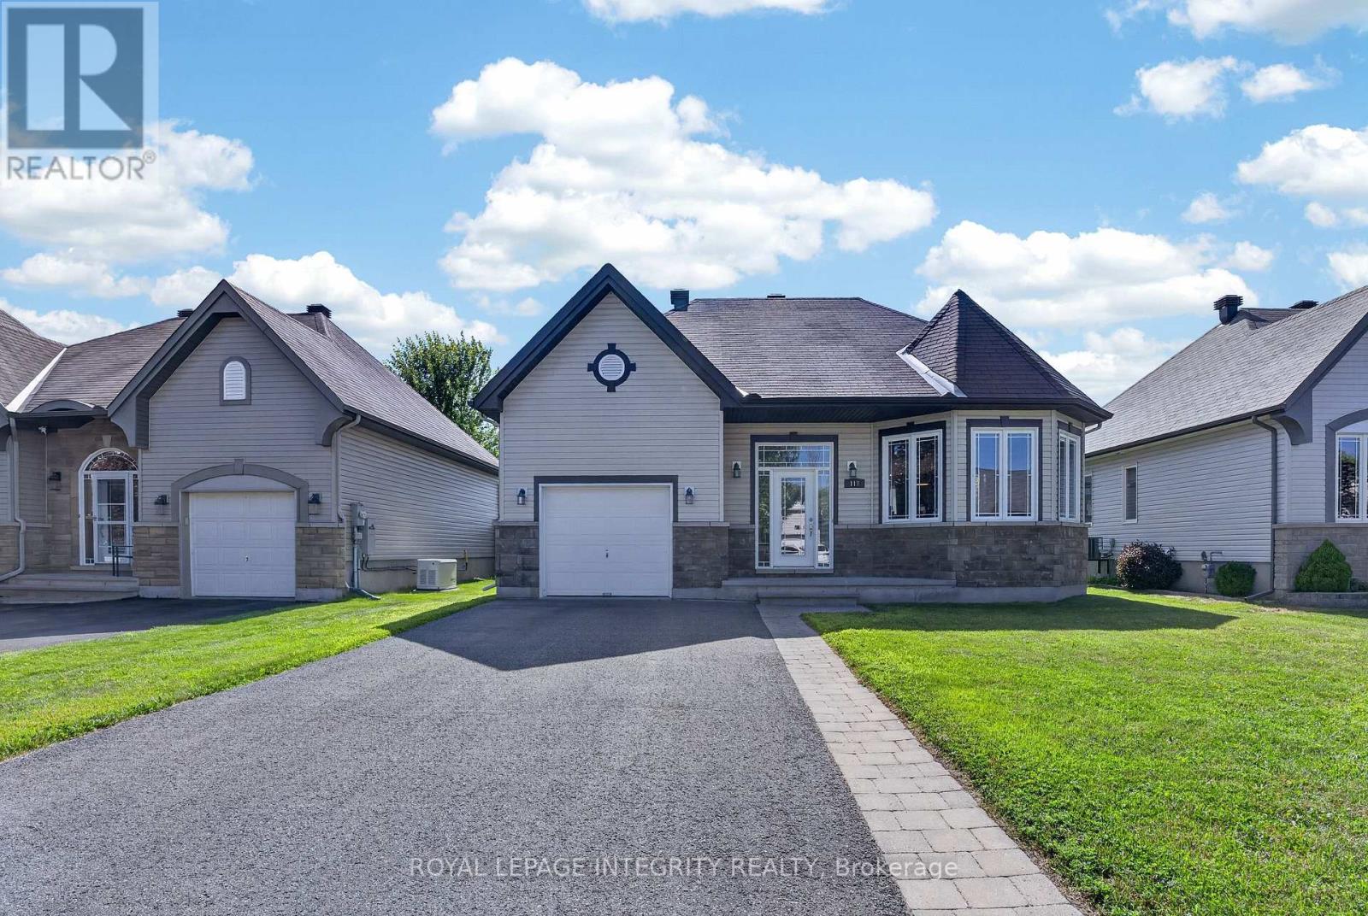
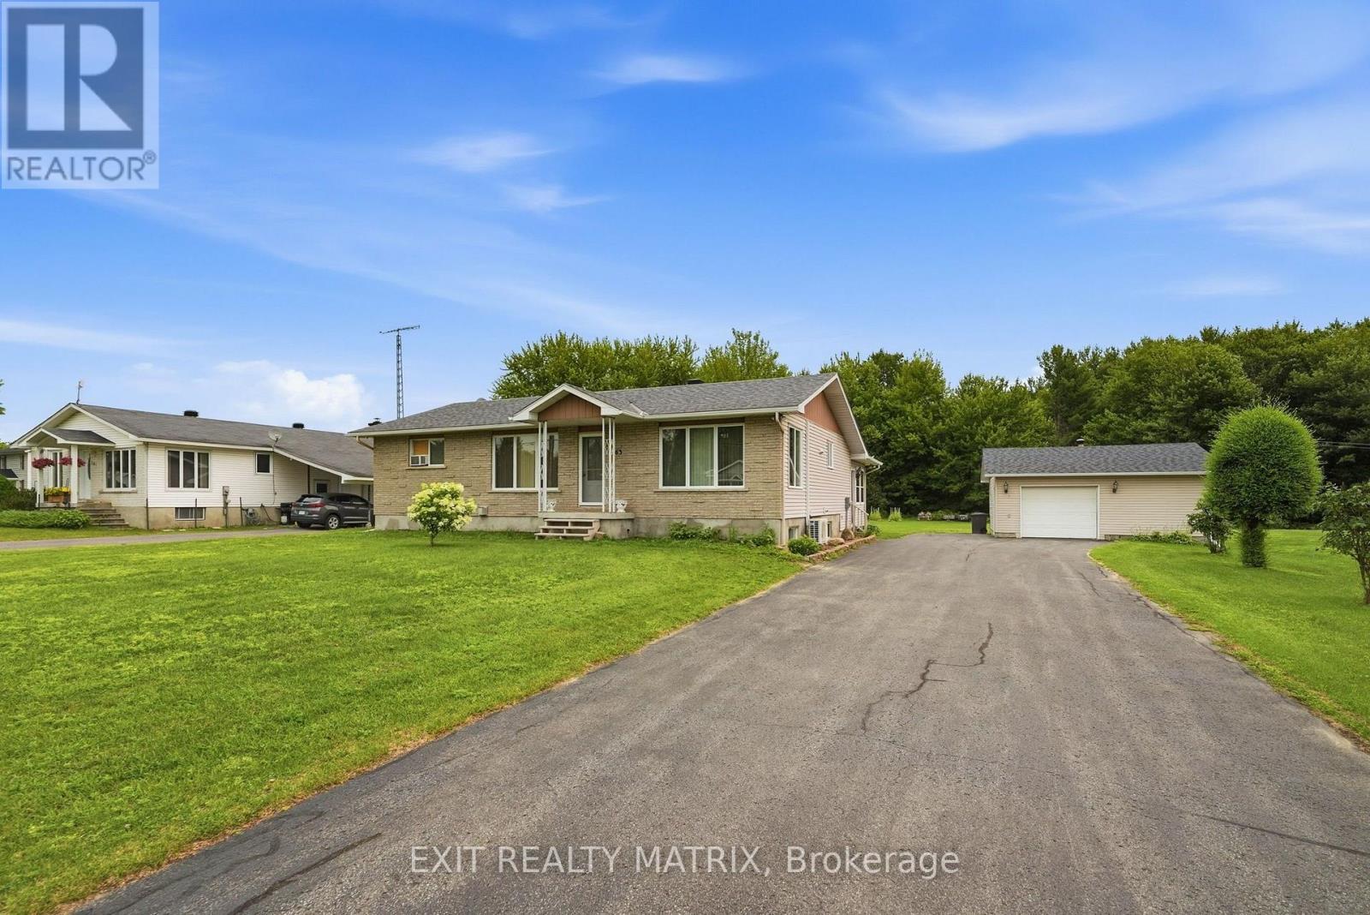
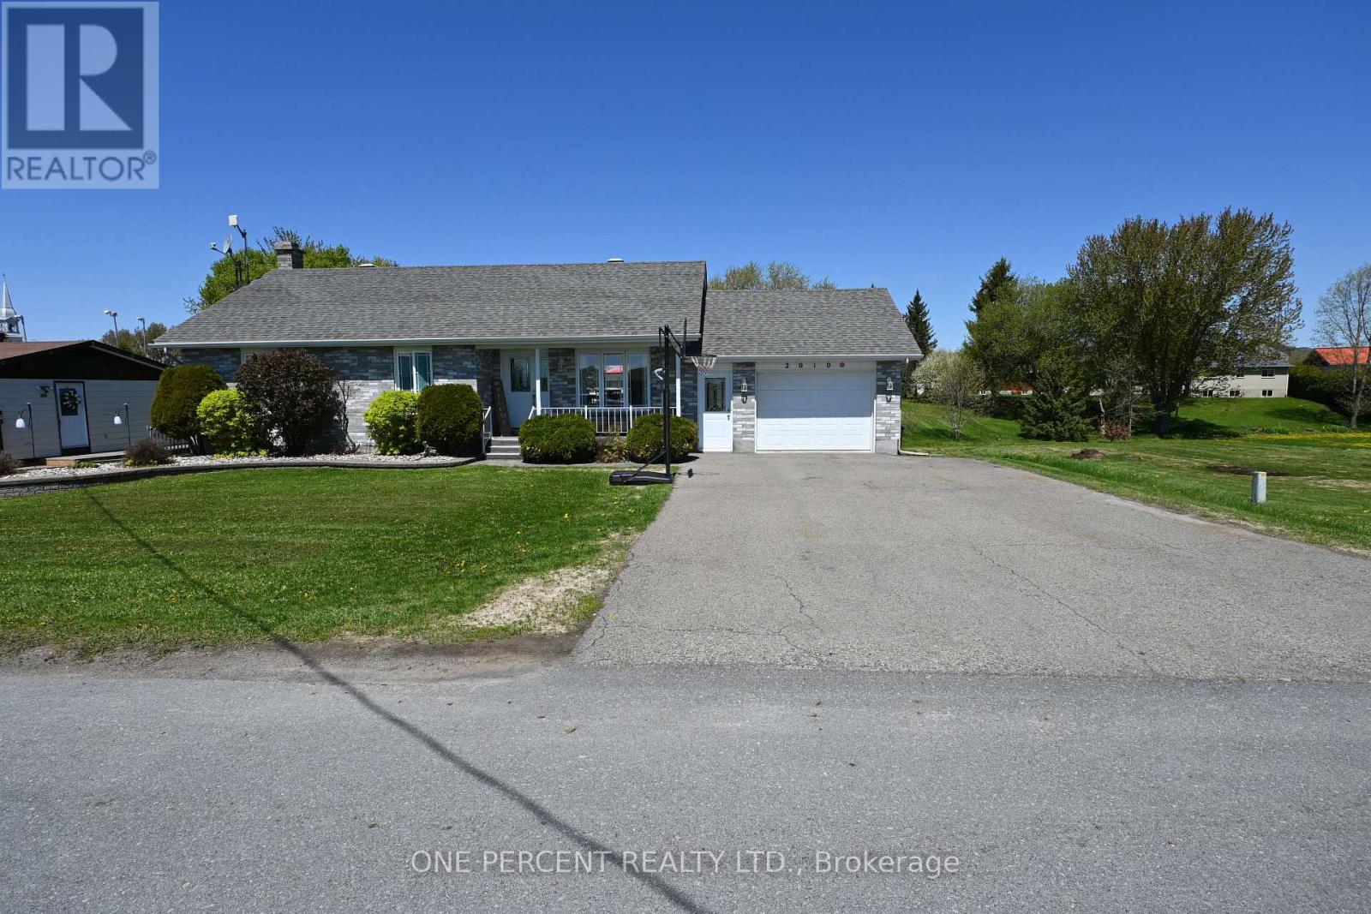
Plantagenet- Welcome to this exceptional property in the heart of Plantagenet, offering the perfect blend of comfort, functionality and space for both family living and money base business or hobby needs. This well-maintained three-bedroom home features a bright and inviting layout, with spacious principal rooms designed for everyday living. A standout feature is the impressive detached garage complete with a dedicated woodshop. Ideal for contractors, woodworkers, mechanics, or anyone in need of a versatile workspace. Whether you're running a home-based business, storing recreational vehicles, or pursuing your favorite projects, this property offers endless possibilities. You'll enjoy small-town tranquility, while remaining close to local amenities, schools and parks. Don't miss this rare opportunity to own a property that truly supports both your lifestyle and your work. (id:28469)
Facts & features
Property
MLS® Number
X13589236
Property Type
Single Family
Community Name
608 - Plantagenet
Ownership
Freehold
Features
Carpet Free, Sump Pump
Parking Space Total
7
Building
Bathroom Total
2
Bedrooms Above Ground
3
Bedrooms Total
3
Amenities
Fireplace(s)
Appliances
Water Heater, Blinds, Dishwasher, Dryer, Freezer, Microwave, Gas Stove(s), Washer, Refrigerator
Basement Development
Unfinished
Basement Type
N/a (unfinished)
Construction Style Attachment
Detached
Cooling Type
Central Air Conditioning
Exterior Finish
Vinyl Siding
Fireplace Present
Yes
Foundation Type
Block
Heating Fuel
Natural Gas
Heating Type
Forced Air
Stories Total
2
Size Interior
2,000 - 2,500 Sqft
Type
House
Utility Water
Municipal Water
Parking
Attached Garage
—
Garage
—
Land
Acreage
No
Sewer
Sanitary Sewer
Size Depth
200 Ft ,3 In
Size Frontage
67 Ft ,1 In
Size Irregular
67.1 X 200.3 Ft
Size Total Text
67.1 X 200.3 Ft
Monthly payment estimate
$
Estimated payment—per month
Mortgage amount
—
Total interest
—
Down payments under 20% typically require mortgage default insurance (CMHC), which is not included in this estimate.
Estimate only — excludes property tax, insurance and condo fees. Rates compound semi-annually as is standard for Canadian mortgages.
Rooms
Second Level
Primary Bedroom5.05 m x 3.96 m
Bedroom5.97 m x 5.11 m
Bathroom2.29 m x 3 m
Main Level
Kitchen4.75 m x 4.62 m
Living Room5.87 m x 3.38 m
Bedroom3.33 m x 3.38 m
Bathroom1.7 m x 1.93 m
Foyer5 m x 2.92 m
Location
770 Station Street, Alfred And Plantagenet, Ontario K0B 1L0 ·
Get directions