

777 Kimberley Street
Kingston, Ontario K7P 1C2
About this home
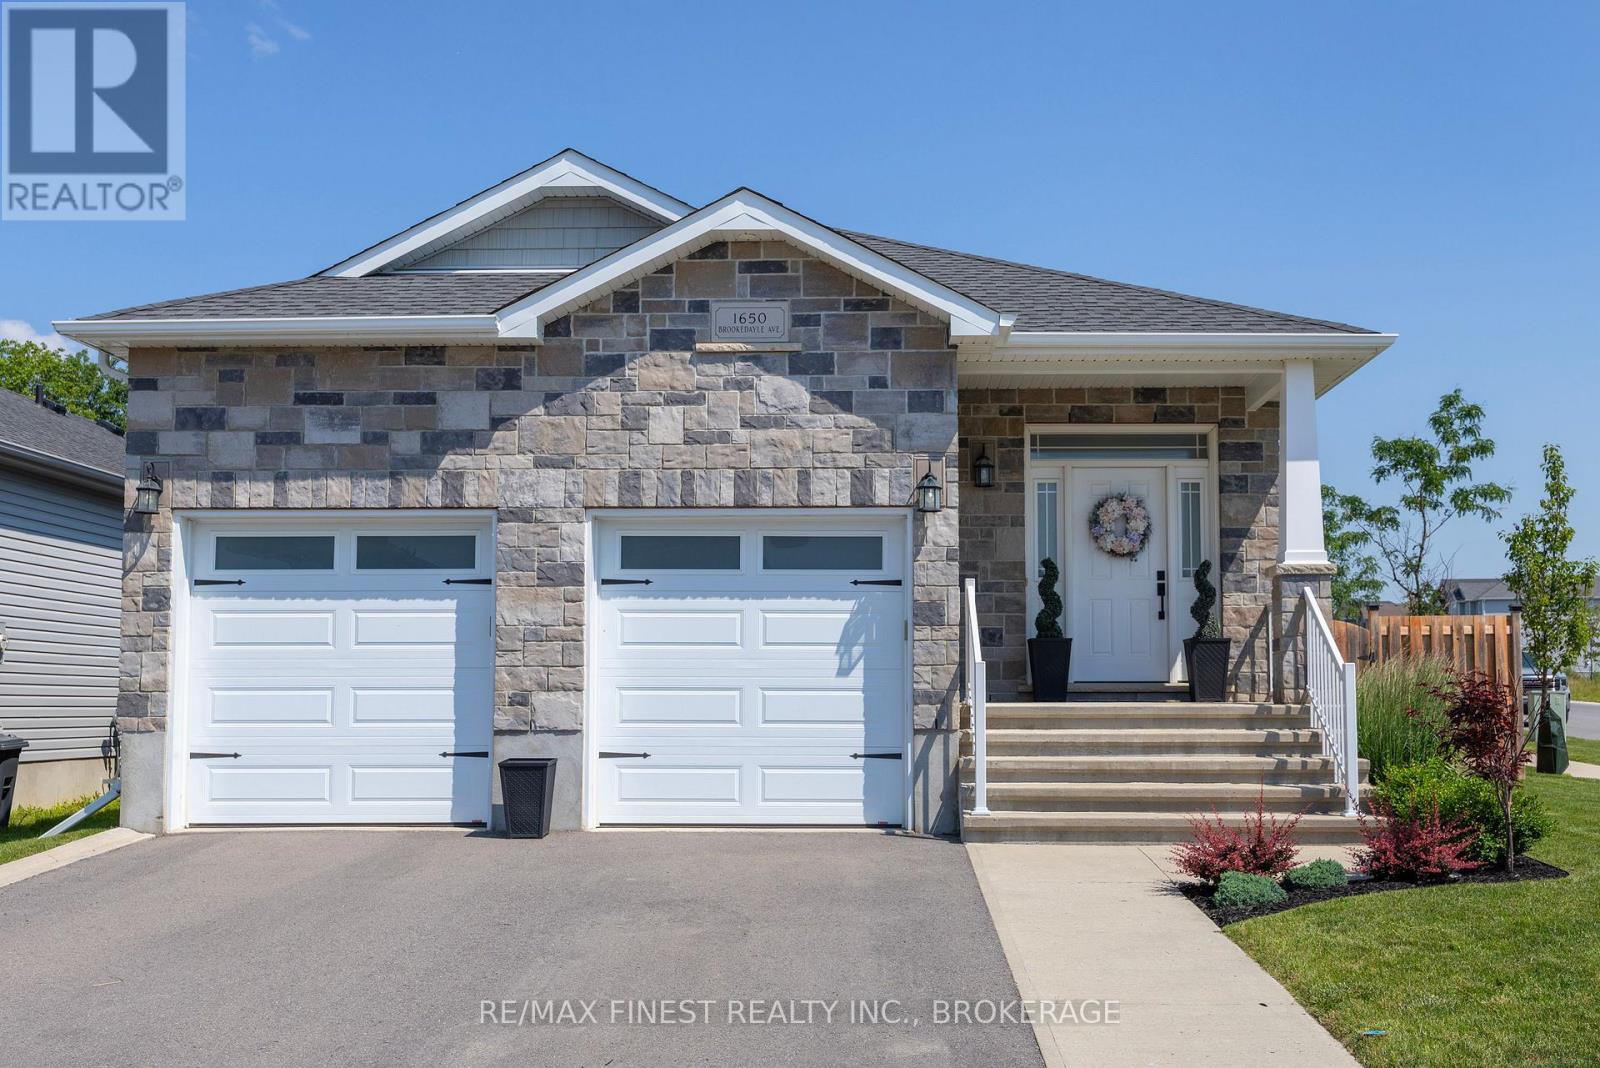
777 Kimberley Street is a well-maintained raised bungalow offering 3+2 bedrooms, 2 full bathrooms and an attached single-car garage in Kingston's west end. The main level features hardwood flooring throughout the living and dining areas and bedrooms, along with a renovated kitchen completed in 2016 with white cabinetry, granite countertops and stainless-steel appliances. Updated light fixtures throughout the home add a fresh, modern touch. The finished lower level provides excellent additional living space with two more bedrooms, a spacious recreation room and a newly renovated three-piece bathroom completed by a professional bathroom renovation company. Vinyl tile runs throughout the recreation room and bedrooms, while the lower bedrooms have been freshly painted, the trim repainted and the hallway ceiling refreshed. Outside, the home sits on a 50 x 115 ft lot with an attached garage, mature trees and a good-sized backyard with a patio that is perfect for barbecuing, entertaining or simply enjoying the outdoors. Conveniently located close to Cataraqui Centre, shopping, pharmacies, transit, parks and everyday amenities. Clean, tidy and fresh throughout, this practical west-end home offers an updated kitchen, two renovated bathrooms, five bedrooms and useful finished living space on both levels. (id:28469)
Facts & features
Property
- MLS® Number
- X13773722
- Property Type
- Single Family
- Neighbourhood
- Sutton Mills
- Community Name
- 39 - North of Taylor-Kidd Blvd
- Ownership
- Freehold
- Amenities Near By
- Park, Place Of Worship, Public Transit, Schools
- Equipment Type
- Water Heater
- Features
- Sloping, Level, Carpet Free
- Parking Space Total
- 3
- Rental Equipment Type
- Water Heater
- Structure
- Patio(s), Shed
Building
- Bathroom Total
- 2
- Bedrooms Above Ground
- 3
- Bedrooms Below Ground
- 2
- Bedrooms Total
- 5
- Age
- 31 To 50 Years
- Appliances
- Dishwasher, Dryer, Garage Door Opener, Stove, Washer, Refrigerator
- Architectural Style
- Raised Bungalow
- Basement Development
- Partially Finished
- Basement Type
- Full (partially Finished)
- Construction Style Attachment
- Detached
- Cooling Type
- Central Air Conditioning
- Exterior Finish
- Brick, Vinyl Siding
- Fire Protection
- Smoke Detectors
- Foundation Type
- Block
- Heating Fuel
- Natural Gas
- Heating Type
- Forced Air
- Stories Total
- 1
- Size Interior
- 1,100 - 1,500 Sqft
- Type
- House
- Utility Water
- Municipal Water
Parking
- Attached Garage
- —
- Garage
- —
Land
- Acreage
- No
- Fence Type
- Fenced Yard
- Land Amenities
- Park, Place Of Worship, Public Transit, Schools
- Landscape Features
- Landscaped
- Sewer
- Sanitary Sewer
- Size Depth
- 115 Ft ,6 In
- Size Frontage
- 50 Ft
- Size Irregular
- 50 X 115.5 Ft
- Size Total Text
- 50 X 115.5 Ft|under 1/2 Acre
- Zoning Description
- R1, R2-2
Utilities
- Cable
- Available
- Electricity
- Installed
- Sewer
- Installed
Monthly payment estimate
- Mortgage amount
- —
- Total interest
- —
Down payments under 20% typically require mortgage default insurance (CMHC), which is not included in this estimate.
Estimate only — excludes property tax, insurance and condo fees. Rates compound semi-annually as is standard for Canadian mortgages.
Cost of ownership
- Est. monthly payment
- $2,568/mo
- Ontario land transfer tax
- $8,073 one-time
Payment assumes 20% down over 25 years. First-time buyers may get up to $4,000 back on land transfer tax.
The North of Taylor-Kidd Blvd market
Rooms
Basement
- Recreational, Games Room 3.25 m x 7.14 m
- Bathroom 1.63 m x 2.12 m
- Utility Room 2.66 m x 5.89 m
- Other 1.63 m x 1.87 m
- Bedroom 2.12 m x 4.11 m
- Bedroom 2.88 m x 3.05 m
Main Level
- Living Room 3.77 m x 6.24 m
- Dining Room 2.84 m x 2.78 m
- Kitchen 2.67 m x 4.86 m
- Foyer 2.37 m x 3.48 m
- Bathroom 2.67 m x 1.52 m
- Primary Bedroom 3.7 m x 4.13 m
- Bedroom 2.73 m x 4.16 m
- Bedroom 2.73 m x 3.08 m
What's nearby
Location
777 Kimberley Street, Kingston, Ontario K7P 1C2 · Get directions
Want first look at new North of Taylor-Kidd Blvd homes in this price range?
Create a free accountThis REALTOR.ca listing content is owned and licensed by REALTOR® members of The Canadian Real Estate Association
The trademarks REALTOR®, REALTORS®, and the REALTOR® logo are controlled by The Canadian Real Estate Association (CREA) and identify real estate professionals who are members of CREA. The trademarks MLS®, Multiple Listing Service® and the associated logos are owned by The Canadian Real Estate Association (CREA) and identify the quality of services provided by real estate professionals who are members of CREA. The trademark DDF® is owned by The Canadian Real Estate Association (CREA) and identifies CREA's Data Distribution Facility (DDF®)
- Last Updated
- September 11 2026 06:49:56
- Data Provider
- Kingston & Area Real Estate Association
- Listing Office
- Royal LePage Proalliance Realty, Brokerage