
785 Allum Avenue
Kingston, Ontario K7M 7A3
About this home
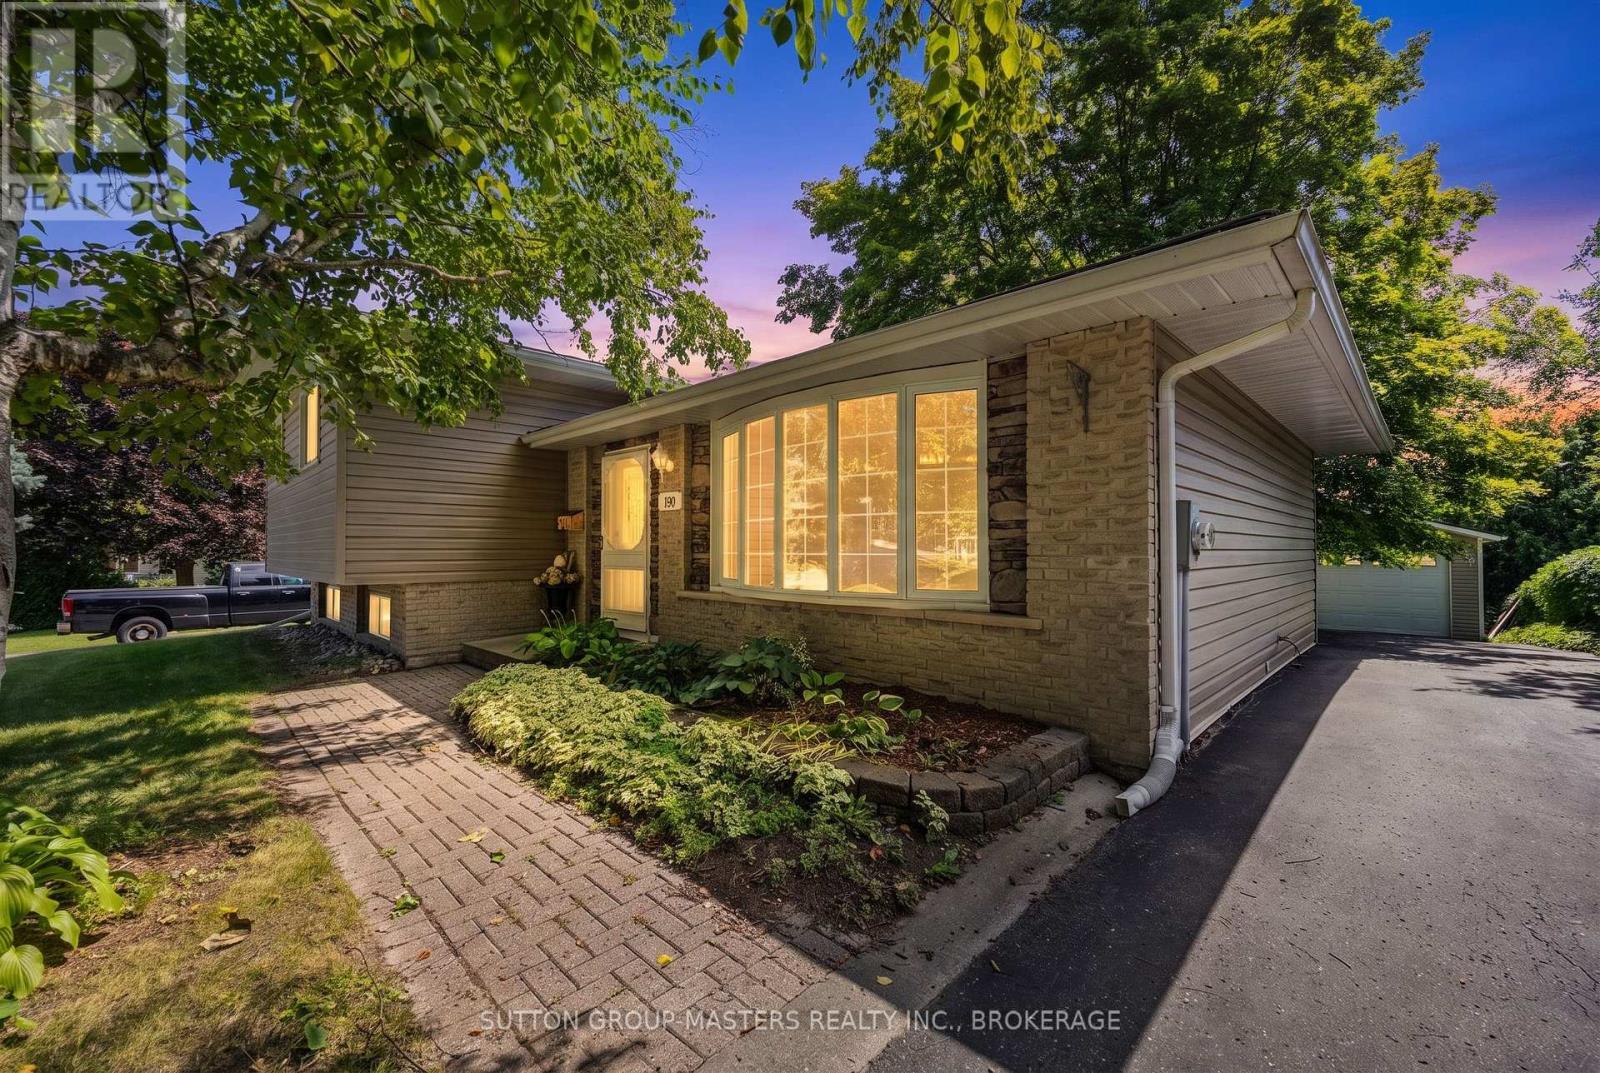
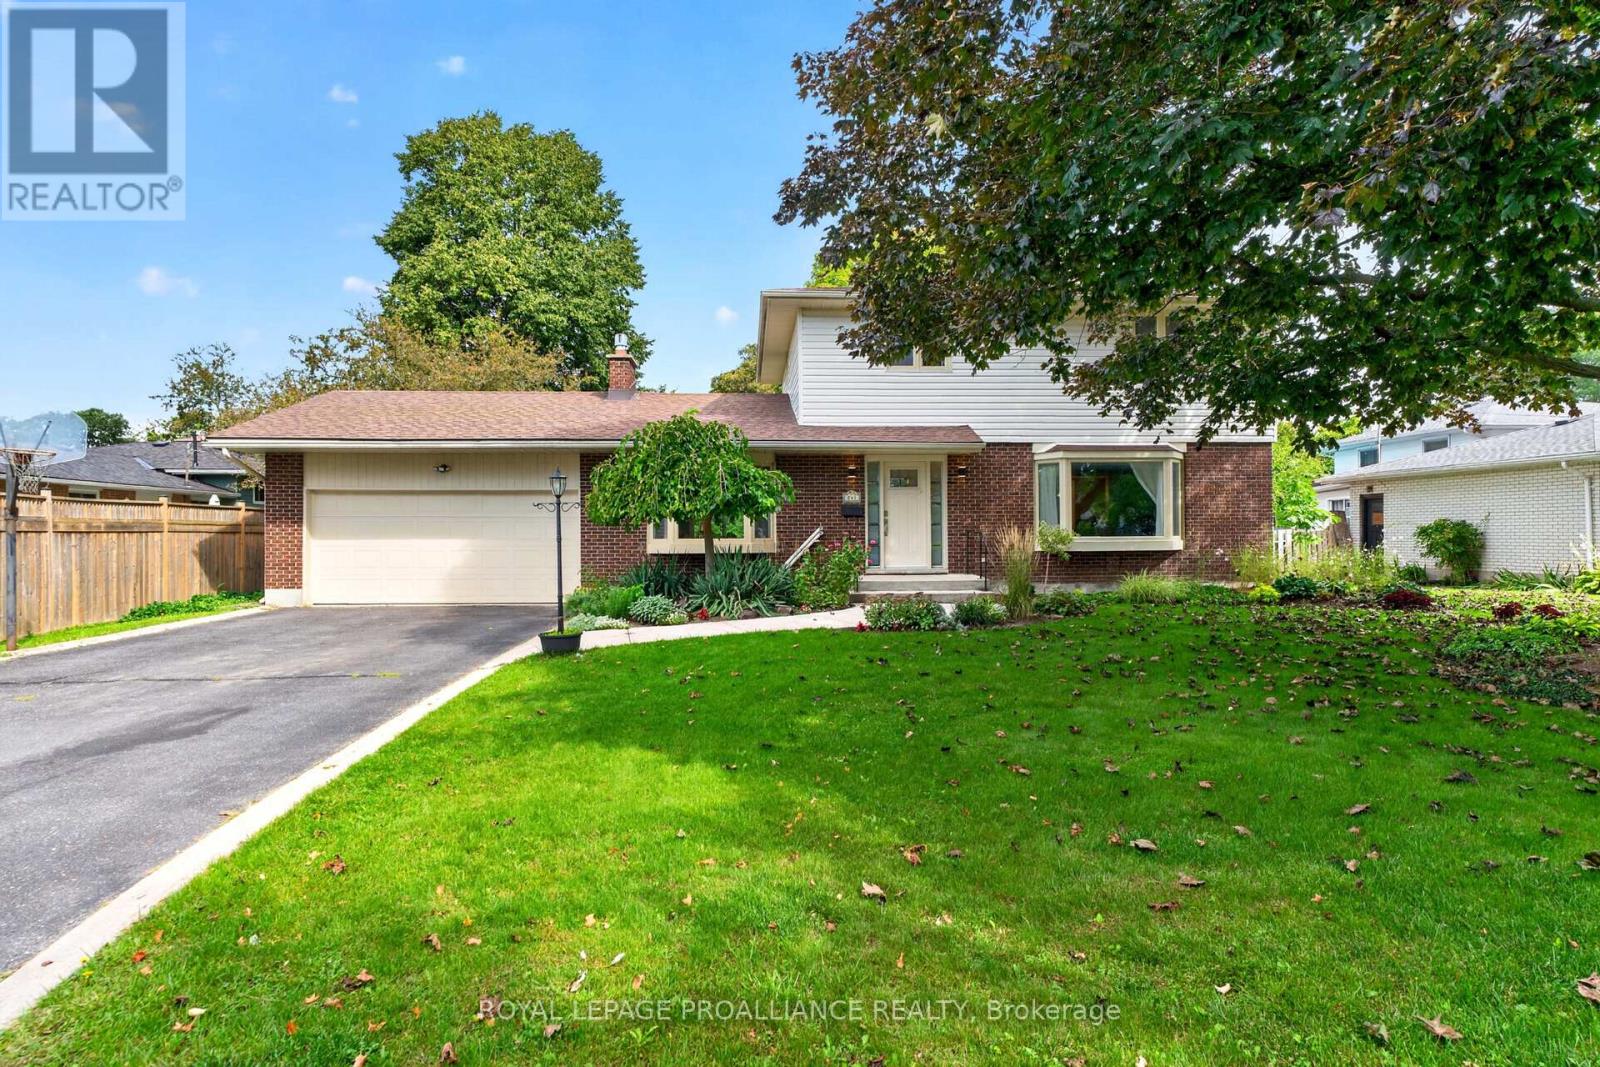
Location, versatility, and opportunity - all on one quiet, established street in Kingston's sought-after west end. The main floor offers 1,586 sq ft of easy single-storey living: three bedrooms and two full baths, including a primary with its own 3-piece ensuite. Formal living and dining rooms flow to an eat-in kitchen, while a separate family room and a bright, skylit sunroom give you two more places to unwind - morning coffee in the sun, evenings with the doors open to the yard. Downstairs is where the opportunity lives. The full basement has its own SEPARATE ENTRANCE and is finished with a second kitchen, a massive 27' x 33' rec room, a fourth bedroom, a 3-piece bath and its own laundry - nearly 1,000 additional finished square feet already set up for in-law capability. Live upstairs and let the lower level help carry the mortgage, house extended family in genuine privacy, or run it furnished in a city where rental demand from students, healthcare workers and military families never really slows. Set on a mature 61 x 114 ft lot with landscaping, a deck, an attached garage and parking for up to seven, this is a home that adapts to whatever stage you're at. The comfort items are covered: forced-air gas heat, central air, central vacuum and an automatic garage door opener. Furniture, appliances and window coverings are all negotiable - arrive with a suitcase and start collecting rent, or move the whole family in and finally have room to spread out. Minutes to Cataraqui Centre, Highway 401, St. Lawrence College and downtown, with schools, parks, a school bus route and transit right at the door. Vacant for easy showings with flexible possession.Two complete living spaces. One great address. So many options. (id:28469)
Open house
Facts & features
Property
- MLS® Number
- X13717106
- Property Type
- Single Family
- Neighbourhood
- Hillview
- Community Name
- 37 - South of Taylor-Kidd Blvd
- Ownership
- Freehold
- Amenities Near By
- Schools, Public Transit, Park
- Community Features
- School Bus
- Equipment Type
- Water Heater - Gas, Water Heater
- Parking Space Total
- 8
- Rental Equipment Type
- Water Heater - Gas, Water Heater
- Structure
- Deck
Building
- Bathroom Total
- 3
- Bedrooms Above Ground
- 3
- Bedrooms Below Ground
- 1
- Bedrooms Total
- 4
- Appliances
- Garage Door Opener Remote(s), Central Vacuum, Water Heater, Furniture, Window Coverings
- Architectural Style
- Bungalow
- Basement Features
- Separate Entrance
- Basement Type
- Full
- Construction Style Attachment
- Detached
- Cooling Type
- Central Air Conditioning
- Exterior Finish
- Aluminum Siding, Brick Facing
- Foundation Type
- Block
- Heating Fuel
- Natural Gas
- Heating Type
- Forced Air
- Stories Total
- 1
- Size Interior
- 1,500 - 2,000 Sqft
- Type
- House
- Utility Water
- Municipal Water
Parking
- Attached Garage
- —
- Garage
- —
Land
- Acreage
- No
- Land Amenities
- Schools, Public Transit, Park
- Landscape Features
- Landscaped
- Sewer
- Sanitary Sewer
- Size Depth
- 114 Ft ,3 In
- Size Frontage
- 61 Ft ,4 In
- Size Irregular
- 61.4 X 114.3 Ft
- Size Total Text
- 61.4 X 114.3 Ft
Utilities
- Cable
- Available
- Electricity
- Installed
- Sewer
- Installed
Monthly payment estimate
- Mortgage amount
- —
- Total interest
- —
Down payments under 20% typically require mortgage default insurance (CMHC), which is not included in this estimate.
Estimate only — excludes property tax, insurance and condo fees. Rates compound semi-annually as is standard for Canadian mortgages.
Cost of ownership
- Est. monthly payment
- $3,055/mo
- Ontario land transfer tax
- $10,273 one-time
Payment assumes 20% down over 25 years. First-time buyers may get up to $4,000 back on land transfer tax.
The South of Taylor-Kidd Blvd market
Rooms
Lower Level
- Recreational, Games Room 8.31 m x 10.22 m
- Bedroom 4 4.53 m x 3.7 m
- Laundry Room 6.48 m x 2.55 m
- Utility Room 4.47 m x 2.55 m
- Kitchen 3.27 m x 2.65 m
- Bathroom 1.85 m x 2.48 m
- Other 1.83 m x 3.93 m
Main Level
- Living Room 3.59 m x 5.51 m
- Dining Room 3.14 m x 3.63 m
- Kitchen 3.13 m x 4.32 m
- Family Room 3.74 m x 5.51 m
- Sunroom 2.36 m x 4.86 m
- Primary Bedroom 3.73 m x 4.22 m
- Bedroom 2 3.16 m x 3.43 m
- Bedroom 3 3.16 m x 3.37 m
- Bathroom 2.11 m x 2.29 m
- Bathroom 1.54 m x 2.3 m
What's nearby
Location
785 Allum Avenue, Kingston, Ontario K7M 7A3 · Get directions
Want first look at new South of Taylor-Kidd Blvd homes in this price range?
Create a free accountThis REALTOR.ca listing content is owned and licensed by REALTOR® members of The Canadian Real Estate Association
The trademarks REALTOR®, REALTORS®, and the REALTOR® logo are controlled by The Canadian Real Estate Association (CREA) and identify real estate professionals who are members of CREA. The trademarks MLS®, Multiple Listing Service® and the associated logos are owned by The Canadian Real Estate Association (CREA) and identify the quality of services provided by real estate professionals who are members of CREA. The trademark DDF® is owned by The Canadian Real Estate Association (CREA) and identifies CREA's Data Distribution Facility (DDF®)
- Last Updated
- September 19 2026 01:49:58
- Data Provider
- Kingston & Area Real Estate Association
- Listing Office
- Lpt Realty, Brokerage, Lpt Realty