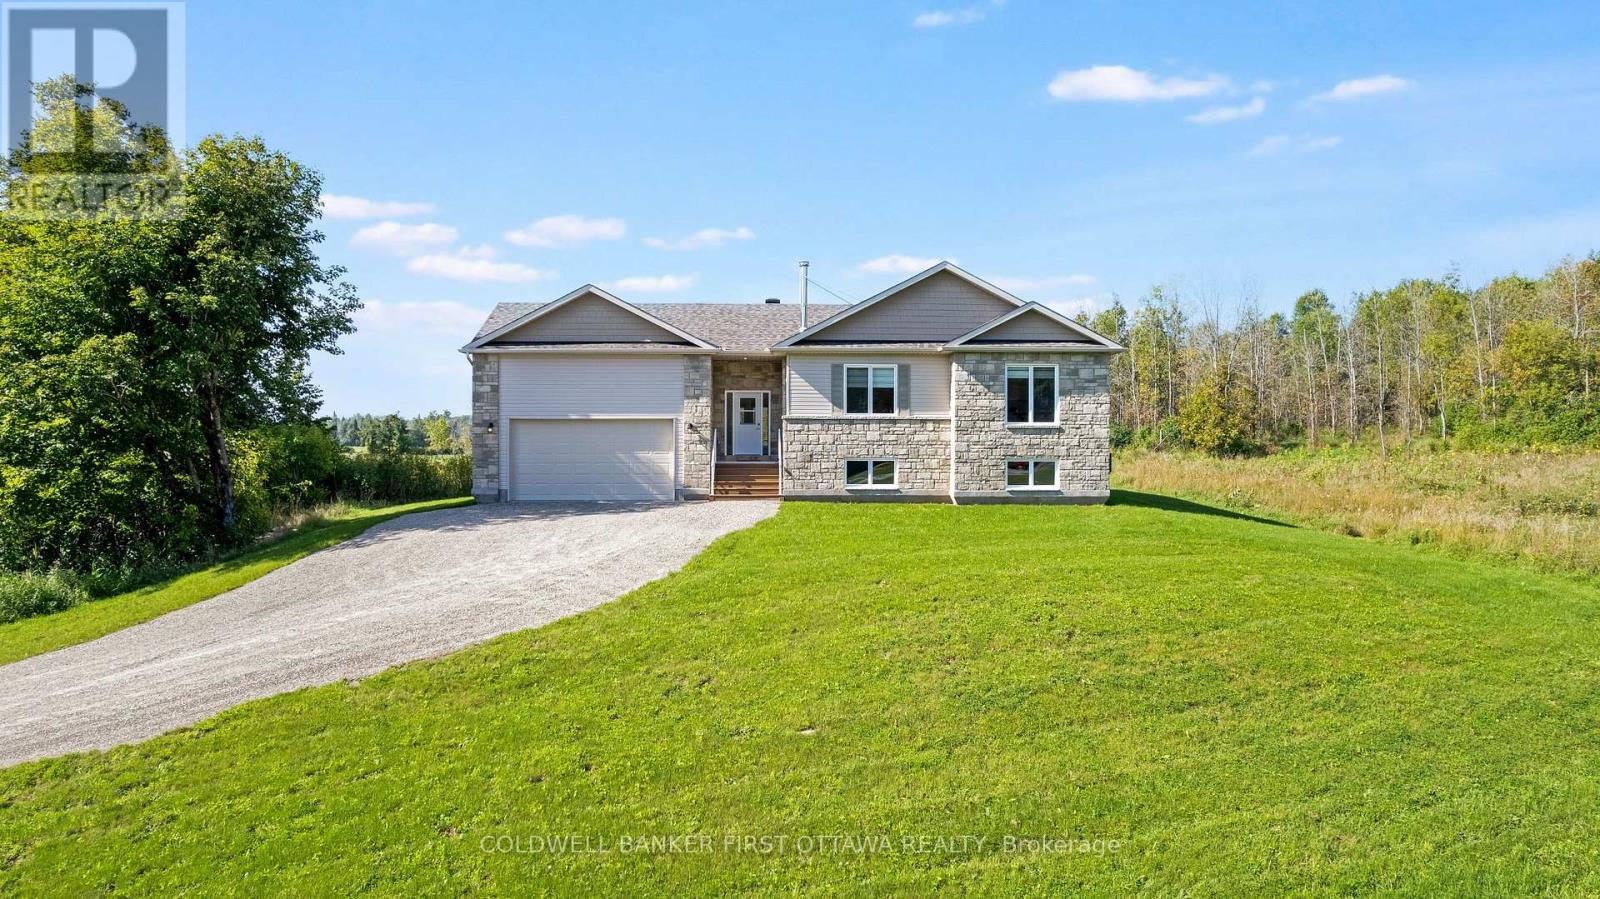
Welcome to this brand new custom built bungalow on over 3 acres conveniently located 10 minutes from Carleton Place. Inside you will find an open concept floor plan that includes main floor laundry, a spacious custom crafted kitchen with island, direct access to the attached double car garage, 3 generously sized bedrooms with the primary bedroom featuring a convenient ensuite and walk in closet. Downstairs features a plumbing rough in for future bathroom, large egress windows, nearly 9' high ceiling, mechanical room framed in and exterior walls framed & drywalled. Additional features include septic sized to accommodate an additional bedroom in the basement, sewage pump for future bathroom installed in sewage pit, On Demand Water heater(rental) & central air. Finishes include Luxury Vinyl Plank Flooring, Quartz Counter Tops, Stone and Vinyl Board & Baton siding on front of house, 10x12' deck off patio door. Enjoy peace of mind with a 7 year Tarion backed warranty. ***please note some photos have been digitally staged/altered to act as a visualization of the completed home. Colours may vary from ones depicted*** (id:28469)
Facts & features
Property
MLS® Number
X14088524
Property Type
Single Family
Community Name
913 - Lanark Highlands (Lanark) Twp
Ownership
Freehold
Equipment Type
Water Heater, Water Heater - Tankless, Propane Tank
Features
Wooded Area, Open Space, Sump Pump
Parking Space Total
8
Rental Equipment Type
Water Heater, Water Heater - Tankless, Propane Tank
Structure
Deck, Porch
Building
Bathroom Total
2
Bedrooms Above Ground
3
Bedrooms Total
3
Age
New Building
Appliances
Garage Door Opener Remote(s), Water Heater - Tankless, Dishwasher, Microwave, Stove, Refrigerator
Architectural Style
Bungalow
Basement Type
Full
Construction Style Attachment
Detached
Cooling Type
Central Air Conditioning
Exterior Finish
Stone, Vinyl Siding
Foundation Type
Poured Concrete
Heating Fuel
Propane
Heating Type
Forced Air
Stories Total
1
Size Interior
1,100 - 1,500 Sqft
Type
House
Parking
Attached Garage
—
Garage
—
Inside Entry
—
Land
Acreage
No
Sewer
Septic System
Size Depth
190 Ft
Size Frontage
803 Ft
Size Irregular
803 X 190 Ft
Size Total Text
803 X 190 Ft
Monthly payment estimate
$
Estimated payment—per month
Mortgage amount
—
Total interest
—
Down payments under 20% typically require mortgage default insurance (CMHC), which is not included in this estimate.
Estimate only — excludes property tax, insurance and condo fees. Rates compound semi-annually as is standard for Canadian mortgages.
Cost of ownership
Est. monthly payment
$3,232/mo
Ontario land transfer tax
$11,073 one-time
Payment assumes 20% down over 25 years. First-time buyers may get up to $4,000 back on land transfer tax.
