
For Sale Multi-Family

79-81a Queen Street

$1,475,000 Est. $6,531/mo ↓

Kingston, Ontario K7K 1A5

5 Bedrooms
4 Bathrooms
3,000 - 3,500 sqft Interior
10 Parking spaces
34 X 132 Ft, Under 1/2 Acre Lot size
1 day ago Listed
Virtual tour Window Air Conditioner Baseboard Heaters Finished basement

About this home

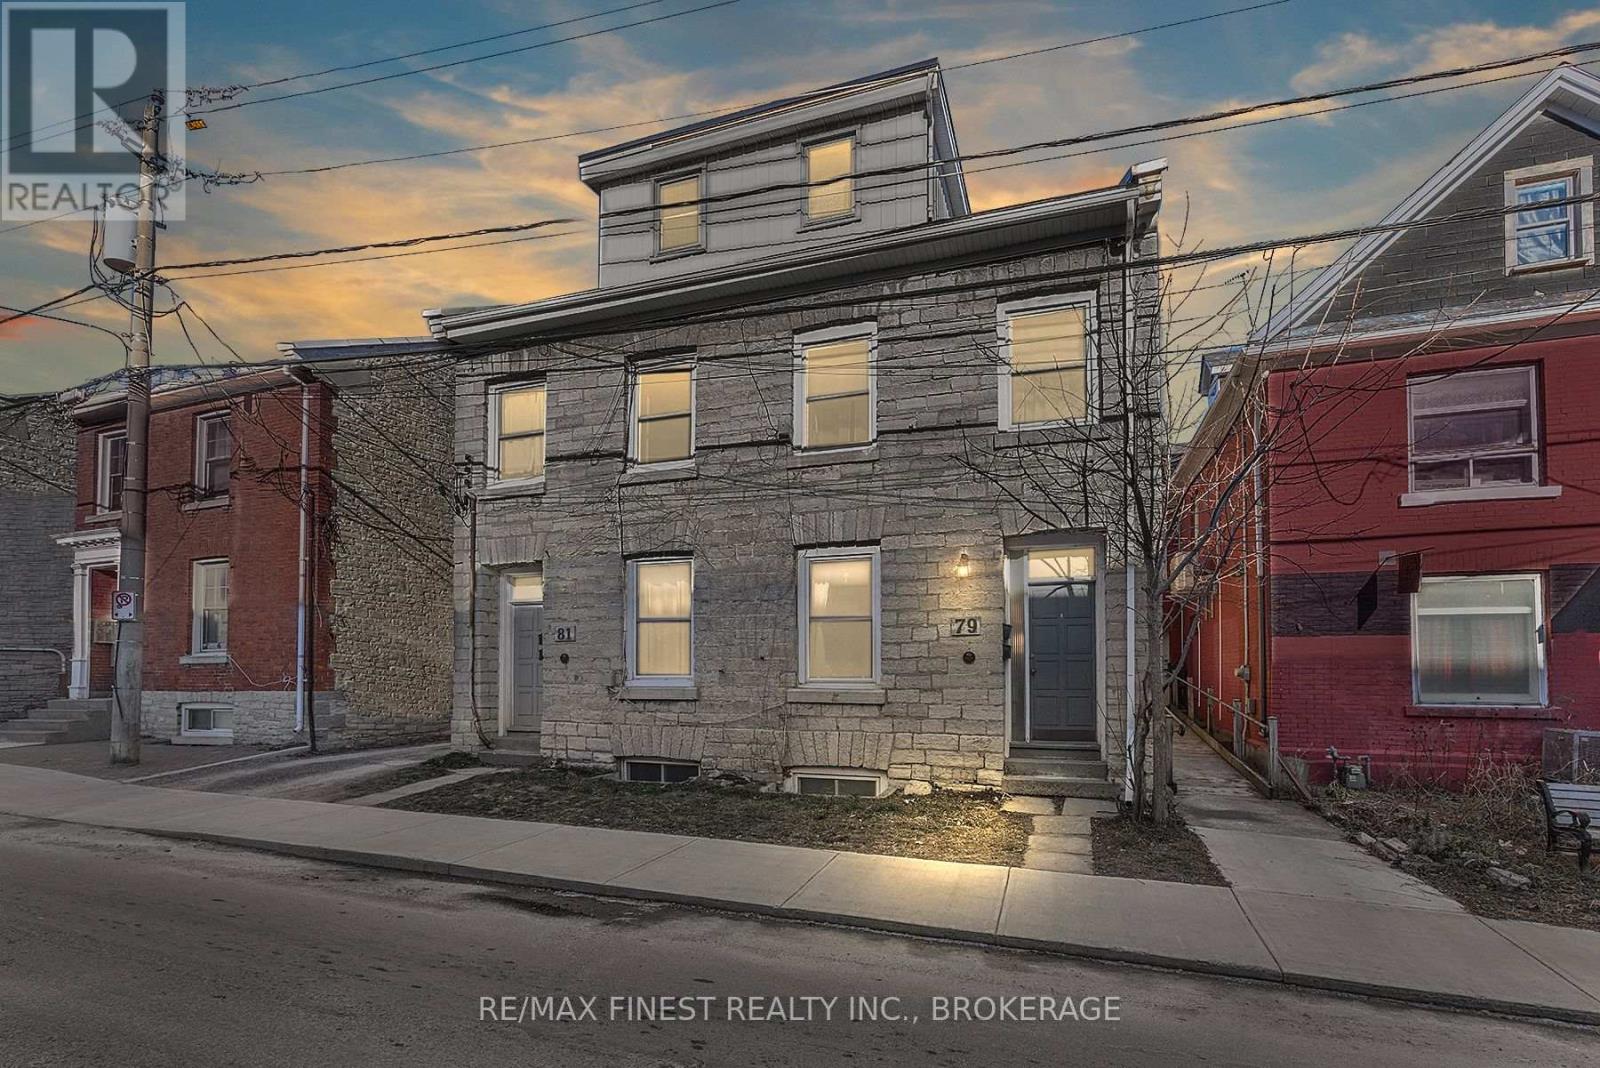
Welcome to 79-81 Queen Street, a landmark limestone investment property in the heart of downtown Kingston. Built circa 1840 and rich with historic character, this stately building pairs timeless limestone construction and exposed brick interiors with an exceptional location just steps from the waterfront, Queen's University, Kingston General Hospital, shops, restaurants and cultural attractions. The property offers four residential units, each separately metered to help keep operating costs low, with appliances included in every unit, dishwashers in two and in-suite laundry in one. Current monthly rents are Unit 79-1 at $1,495 beginning September 2026, Unit 79-2 currently offered for lease at $1,795, Unit 81-1 at $1,700 month-to-month and Unit 81-2 at $1,995 beginning August 2026. An exceptional downtown asset, the property also includes 10 coveted parking spaces with the potential to generate an additional $1,000 per month. Based on current projected rents and parking income, the property offers gross annual income of $95,820 and net operating income of approximately $75,780. Its strong rental history reflects the consistent demand for distinctive downtown accommodations, while the large lot may offer future expansion possibilities, including additional units or an addition to the existing building, subject to municipal approvals. The apartments also present value-add potential through cosmetic improvements and future rent growth. With its irreplaceable limestone character, strong projected income, low operating-cost structure, substantial parking and potential for further growth, 79-81 Queen Street is a rare opportunity to acquire a distinguished piece of Kingston's heritage in one of the city's most walkable and sought-after locations. (id:28469)

Facts & features

Property

MLS® Number
X13668722
Property Type
Multi-family
Community Name
22 - East of Sir John A. Blvd
Amenities Near By
Hospital, Marina, Park, Public Transit
Community Features
Community Centre
Equipment Type
None
Features
Lane, Carpet Free
Parking Space Total
10
Rental Equipment Type
None
Structure
Porch
View Type
City View

Building

Bathroom Total
4
Bedrooms Above Ground
2
Bedrooms Below Ground
3
Bedrooms Total
5
Age
100+ Years
Amenities
Separate Electricity Meters
Appliances
Water Heater, Dishwasher, Dryer, Hood Fan, Stove, Washer, Refrigerator
Basement Development
Finished
Basement Features
Apartment In Basement, Walk-up
Basement Type
N/a, Full, N/a, N/a (finished)
Cooling Type
Window Air Conditioner
Exterior Finish
Stone
Foundation Type
Stone
Heating Fuel
Electric
Heating Type
Baseboard Heaters
Stories Total
3
Size Interior
3,000 - 3,500 Sqft
Type
Fourplex
Utility Water
Municipal Water

Parking

No Garage

Land

Acreage
No
Land Amenities
Hospital, Marina, Park, Public Transit
Sewer
Sanitary Sewer
Size Depth
132 Ft
Size Frontage
34 Ft
Size Irregular
34 X 132 Ft
Size Total Text
34 X 132 Ft|under 1/2 Acre
Zoning Description
Dt1

The East of Sir John A. Blvd market

90 Active listings
$567,200 Median asking price
160% above median This home
35 days Avg. time on market
Browse all East of Sir John A. Blvd listings →

Monthly payment estimate

$
Estimated payment per month
Mortgage amount
Total interest

Estimate only — excludes property tax, insurance and condo fees. Rates compound semi-annually as is standard for Canadian mortgages.

Cost of ownership

Est. monthly payment
$6,531/mo
Ontario land transfer tax
$25,975 one-time

Payment assumes 20% down over 25 years. First-time buyers may get up to $4,000 back on land transfer tax.

Rooms

Second Level

  • Kitchen 2.72 m x 3.71 m
  • Living Room 2.9 m x 4.62 m

Third Level

  • Bedroom 2.77 m x 4.45 m
  • Bedroom 4.57 m x 4.42 m

Basement

  • Bedroom 4.1 m x 3.51 m
  • Bedroom 3.12 m x 3.28 m
  • Bedroom 2.31 m x 3.63 m

Main Level

  • Kitchen 3.58 m x 2.95 m
  • Living Room 3.58 m x 3.63 m
  • Kitchen 3.38 m x 3.45 m
  • Living Room 2.9 m x 4.62 m

Location

79-81a Queen Street, Kingston, Ontario K7K 1A5  ·  Get directions

Want first look at new East of Sir John A. Blvd homes in this price range?

Create a free account