79 Trotters Lane
Rideau Lakes, Ontario K0G 1X0
About this home
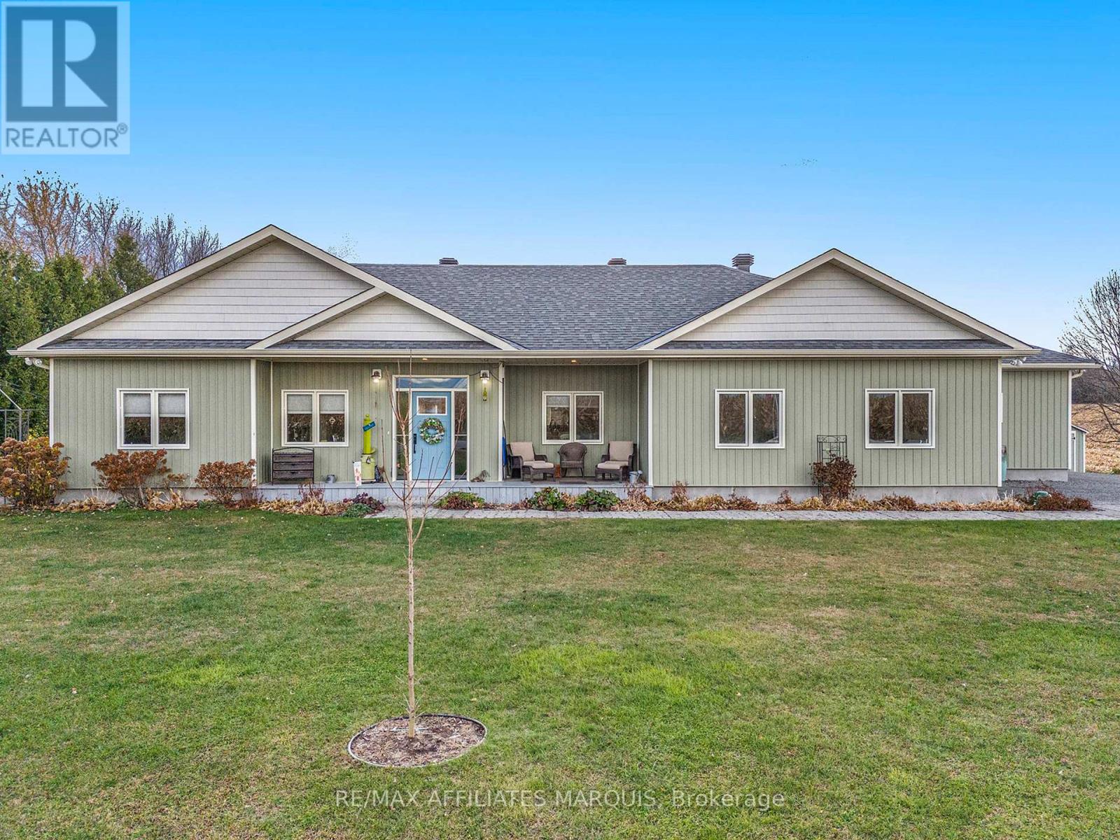
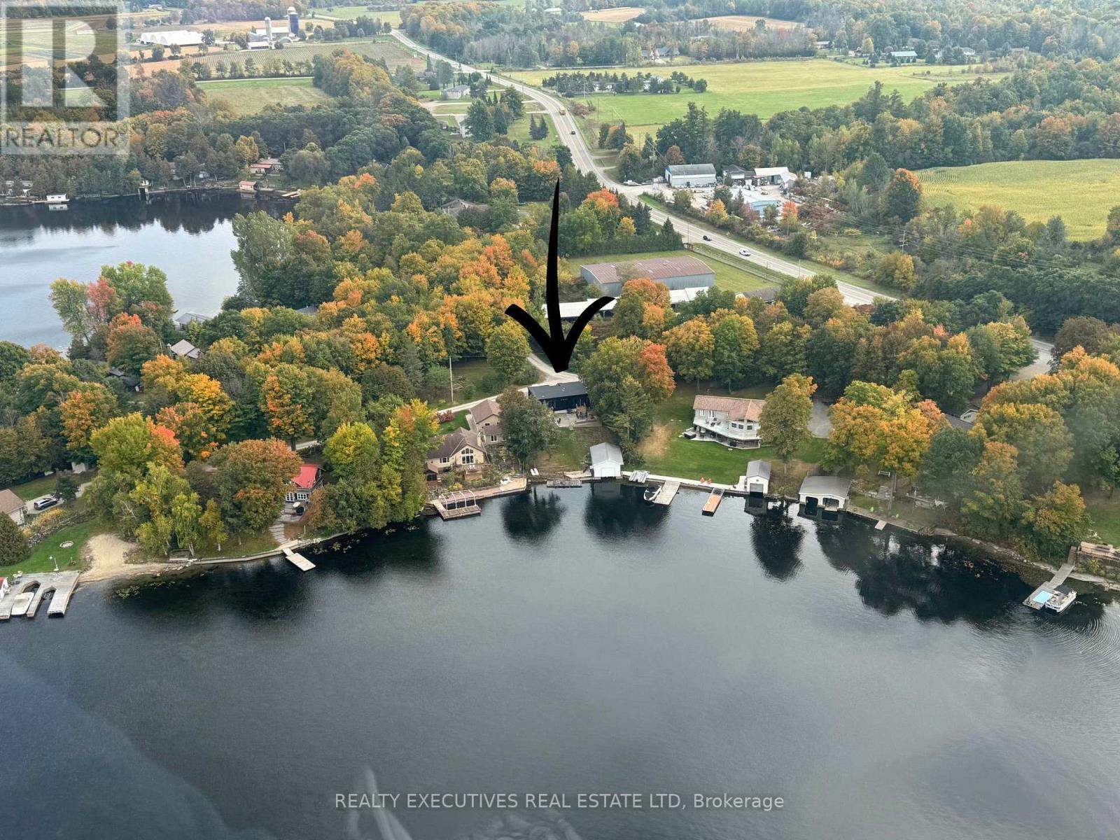
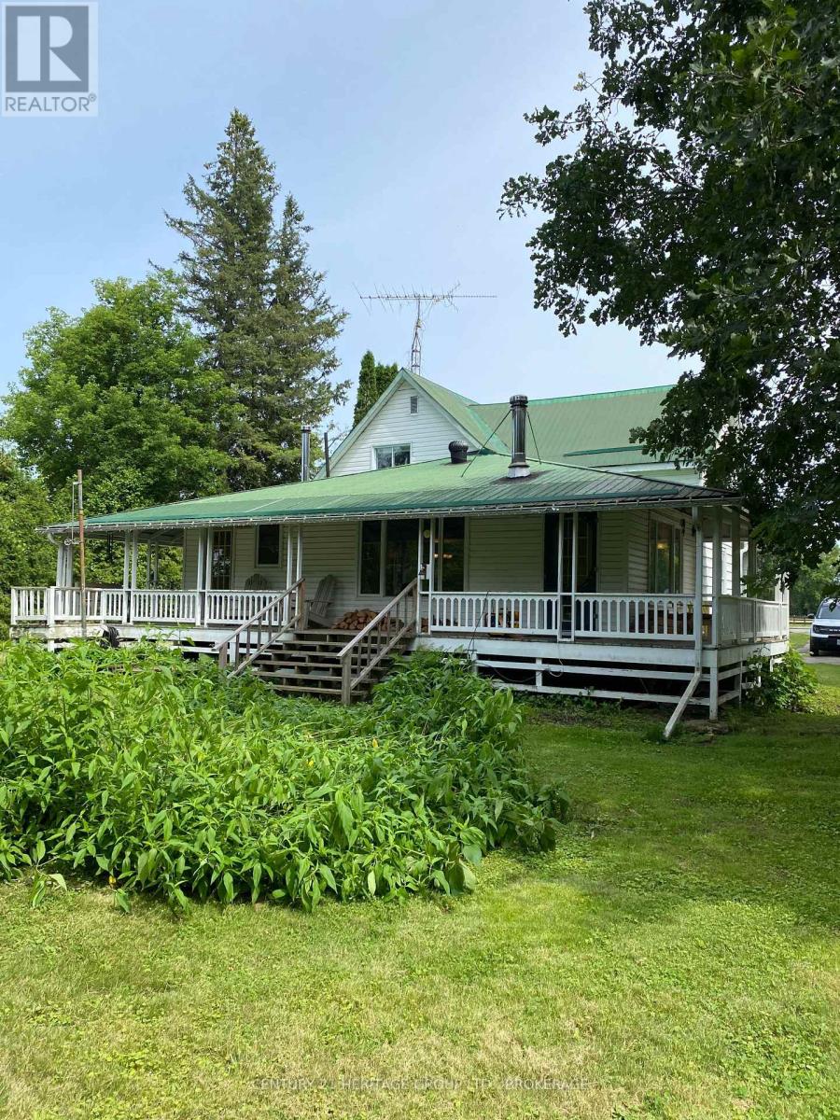
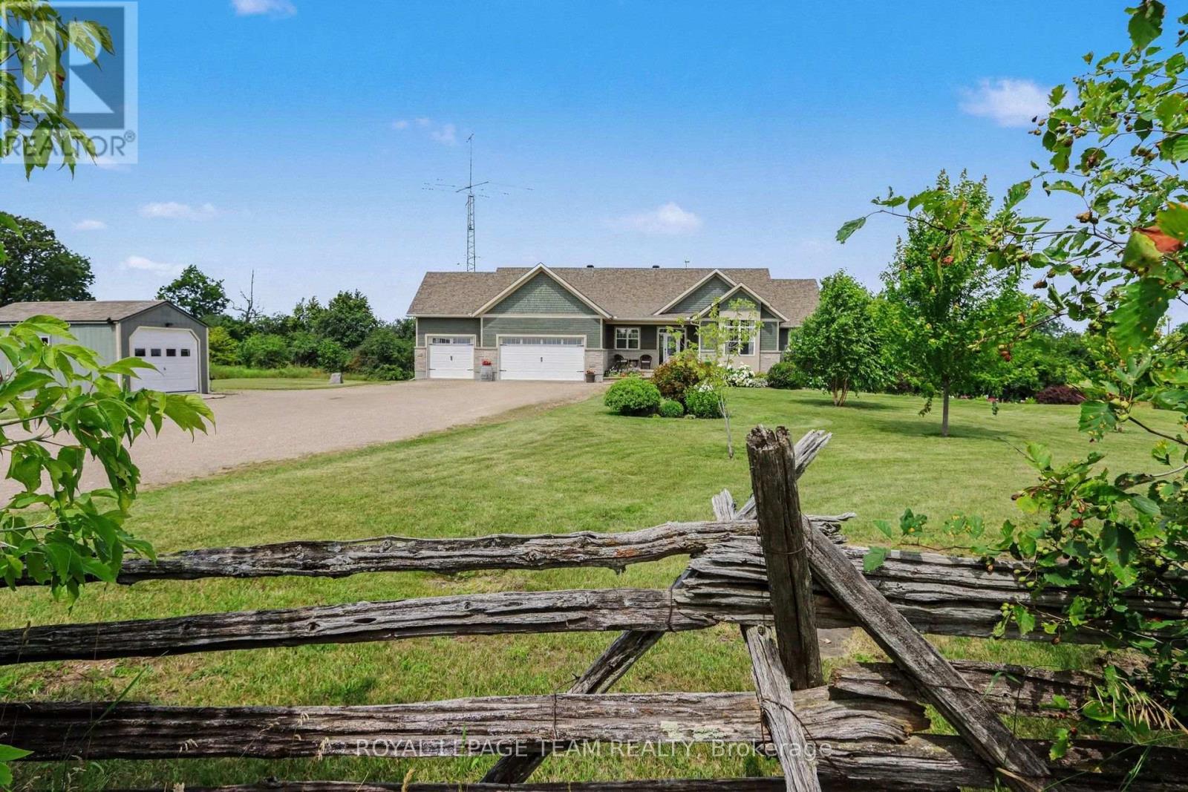
Welcome to this stunning brick bungalow offering exceptional privacy, beautiful views, and an impressive array of features designed for comfortable family living and entertaining. Located on a quiet private road overlooking the breathtaking Upper Rideau, this spacious 4-bedroom, 3-bathroom home combines quality construction with modern updates and a fantastic outdoor lifestyle. The home features an attached double-car garage, along with a detached 2-car garage and a separate 2-bay carport, providing an abundance of space for vehicles, storage, hobbies, a workshop, or all your recreational toys. Recent renovations in 2026 include a beautifully updated laundry area and all three bathrooms, adding fresh style and convenience throughout the home. Enjoy the outdoors from the front and side decks, with the side deck leading to a lower BBQ area perfect for summer gatherings. The expansive yard is a true highlight, featuring mature apple and pear trees, blueberry bushes, and a unique outdoor wood cooking area ideal for entertaining family and friends. Whether you are relaxing while taking in the stunning Upper Rideau views, (with public boat launch close by), hosting gatherings, working on projects, or simply enjoying the peace and privacy of your surroundings, this property offers a rare combination of space, comfort, and lifestyle. This is a truly special home that must be seen to be fully appreciated. (id:28469)
Virtual tour
Facts & features
Property
- MLS® Number
- X13555050
- Property Type
- Single Family
- Community Name
- 816 - Rideau Lakes (North Crosby) Twp
- Ownership
- Freehold
- Amenities Near By
- Golf Nearby
- Equipment Type
- Propane Tank
- Features
- Irregular Lot Size
- Parking Space Total
- 8
- Rental Equipment Type
- Propane Tank
- View Type
- Lake View
Building
- Bathroom Total
- 3
- Bedrooms Above Ground
- 2
- Bedrooms Below Ground
- 2
- Bedrooms Total
- 4
- Amenities
- Fireplace(s)
- Appliances
- Central Vacuum, Dishwasher, Dryer, Stove, Washer, Refrigerator
- Architectural Style
- Bungalow
- Basement Development
- Finished
- Basement Features
- Walk Out
- Basement Type
- N/a (finished)
- Construction Style Attachment
- Detached
- Cooling Type
- Central Air Conditioning
- Exterior Finish
- Brick
- Fireplace Present
- Yes
- Fireplace Total
- 1
- Foundation Type
- Block
- Heating Fuel
- Oil
- Heating Type
- Forced Air
- Stories Total
- 1
- Size Interior
- 1,500 - 2,000 Sqft
- Type
- House
Parking
- Attached Garage
- —
- Garage
- —
Land
- Acreage
- No
- Land Amenities
- Golf Nearby
- Sewer
- Septic System
- Size Depth
- 343 Ft
- Size Frontage
- 159 Ft ,9 In
- Size Irregular
- 159.8 X 343 Ft
- Size Total Text
- 159.8 X 343 Ft
The Rideau Lakes (North Crosby) Twp market
Monthly payment estimate
- Mortgage amount
- —
- Total interest
- —
Down payments under 20% typically require mortgage default insurance (CMHC), which is not included in this estimate.
Estimate only — excludes property tax, insurance and condo fees. Rates compound semi-annually as is standard for Canadian mortgages.
Cost of ownership
- Est. monthly payment
- $3,892/mo
- Ontario land transfer tax
- $14,055 one-time
Payment assumes 20% down over 25 years. First-time buyers may get up to $4,000 back on land transfer tax.
Rooms
Basement
- Other 3.81 m x 5.28 m
- Utility Room 8.12 m x 4.2 m
- Bedroom 3 3.62 m x 4.16 m
- Bedroom 4 3.39 m x 4.16 m
- Bathroom 1.93 m x 2.43 m
- Family Room 5.46 m x 5.55 m
Main Level
- Office 4.09 m x 2.98 m
- Laundry Room 4.09 m x 3.05 m
- Primary Bedroom 3.6 m x 4.61 m
- Bathroom 4.69 m x 2.25 m
- Bathroom 2.99 m x 2.26 m
- Bedroom 2 2.98 m x 3.25 m
- Living Room 4.74 m x 4.18 m
- Kitchen 6.9 m x 5.61 m
- Dining Room 3.02 m x 4.3 m
What's nearby
Location
79 Trotters Lane, Rideau Lakes, Ontario K0G 1X0 · Get directions
Want first look at new Rideau Lakes (North Crosby) Twp homes in this price range?
Create a free accountThis REALTOR.ca listing content is owned and licensed by REALTOR® members of The Canadian Real Estate Association

The trademarks REALTOR®, REALTORS®, and the REALTOR® logo are controlled by The Canadian Real Estate Association (CREA) and identify real estate professionals who are members of CREA. The trademarks MLS®, Multiple Listing Service® and the associated logos are owned by The Canadian Real Estate Association (CREA) and identify the quality of services provided by real estate professionals who are members of CREA. The trademark DDF® is owned by The Canadian Real Estate Association (CREA) and identifies CREA's Data Distribution Facility (DDF®)
- Last Updated
- July 13 2026 11:54:14
- Data Provider
- Ottawa Real Estate Board
- Listing Office
- RE/MAX Affiliates Marquis