
For Sale Single Family

795 Rejane Crescent

$535,000 Est. $2,369/mo ↓

Hawkesbury, Ontario K6A 2K7

4 Bedrooms
3 Bathrooms
1,500 - 2,000 sqft Interior
6 Parking spaces
65.6 X 94.1 Ft Lot size
Today Listed
Fireplace Wall Unit Heat Pump, Baseboard Heaters, Radiant Heat Finished basement

About this home

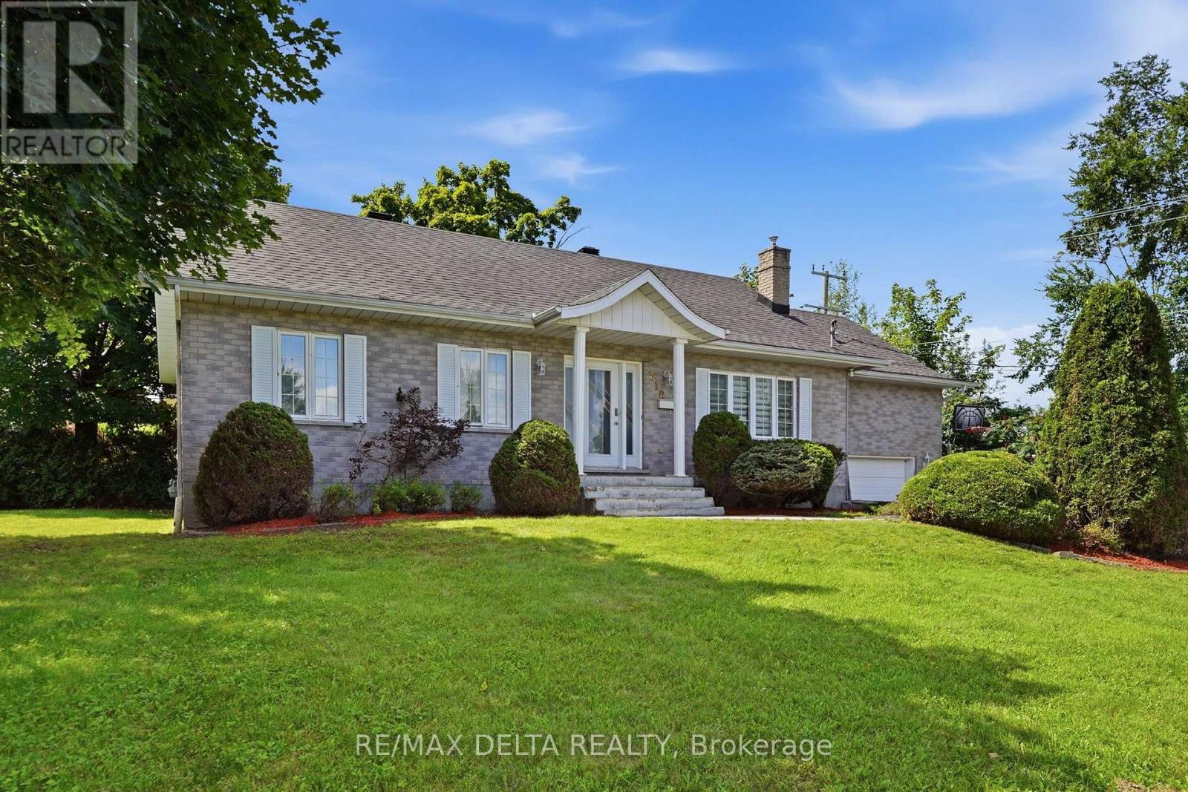
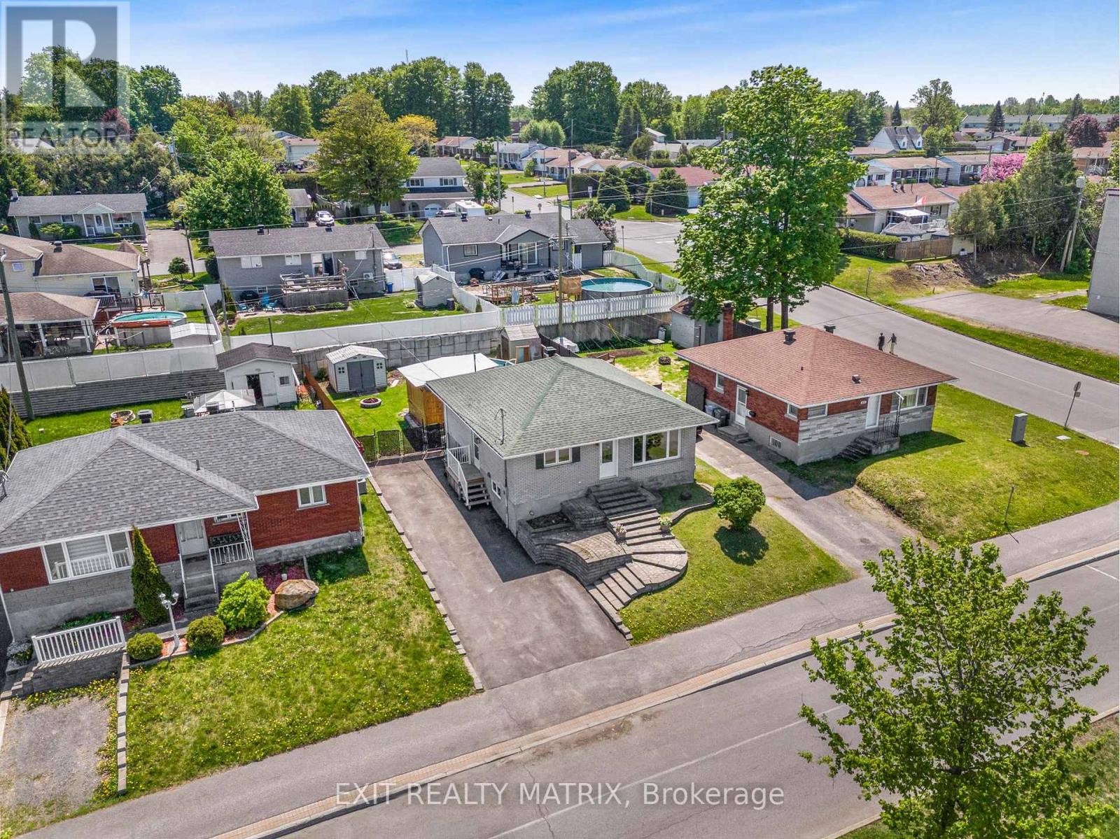
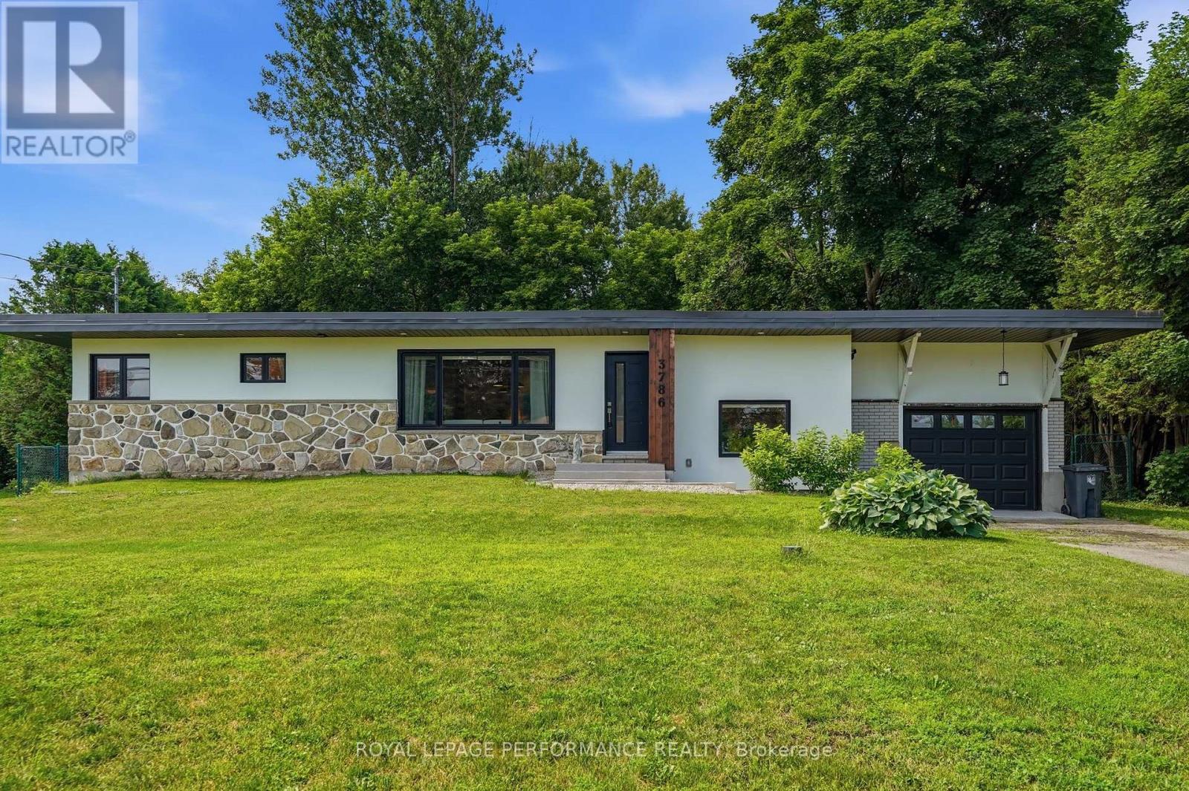
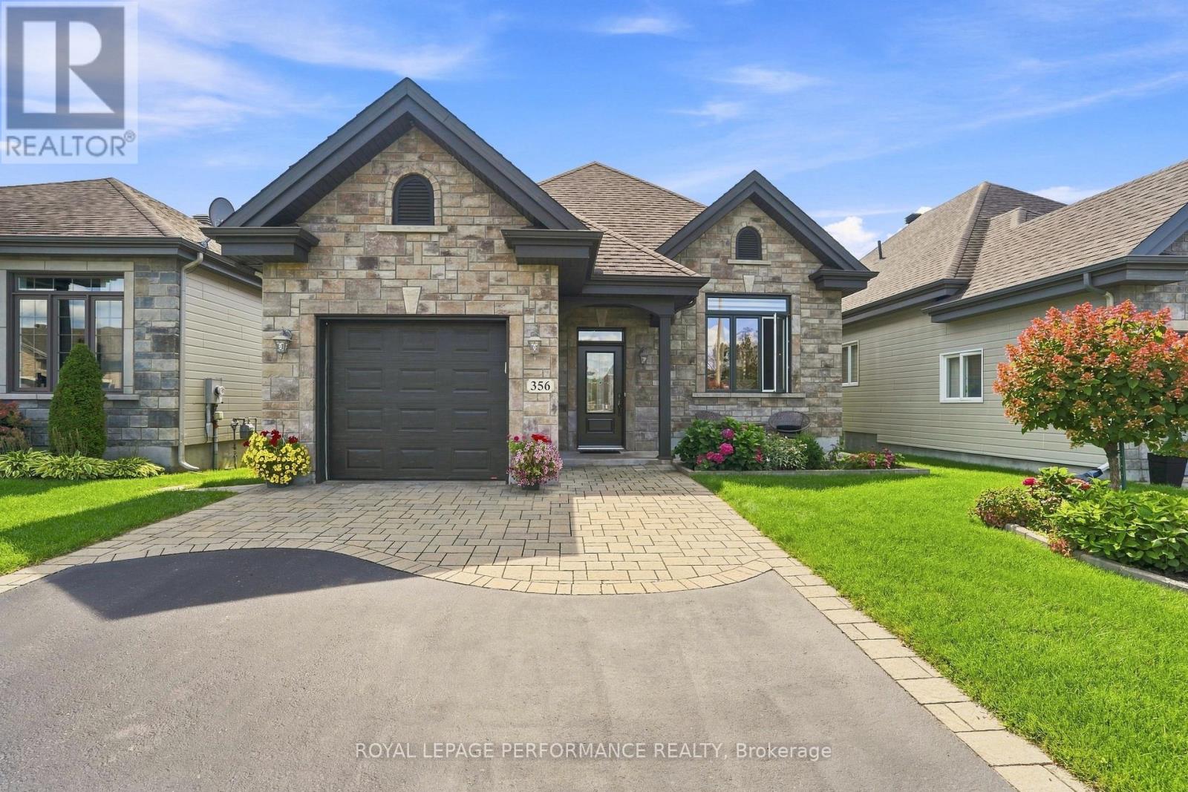
Rarely offered, this charming Cape Cod-style home delivers exceptional versatility, comfortand functionality. The main and upper levels feature three bedrooms, while the fully finished basement offers the potential for a private one-bedroom, one-bathroom in-law suite. The mainfloor welcomes you with hardwood flooring, abundant natural light, soaring vaulted ceilingsaccented by exposed beams and a natural gas fireplace that creates a warm focal point in thespacious living area. The oak kitchen provides ample cabinetry and is complemented by a conveniently located laundry room and powder room. Upstairs, the generously sized primarybedroom features three closets and a large window, while two additional bedrooms, a fullbathroom and excellent storage complete the second level. With a separate entrance through the garage and its own hydro panel, the lower level provides excellent potential for extended family, guests or additional living space. It includes a generous living area, full bathroom, and a spacious bedroom with a walk-in closet. The kitchen was removed but could easily be converted back, while a dedicated dog-washing area adds extra convenience. Outside, the fully fenced backyard offers privacy and a secure space to enjoy. Ideally located near schools, parks, the hospital, library, recreation centre, marina and everyday amenities, this distinctive property is an outstanding opportunity for those seeking a flexible and thoughtfully designed home. (id:28469)

Facts & features

Property

MLS® Number
X13729496
Property Type
Single Family
Community Name
612 - Hawkesbury
Ownership
Freehold
Parking Space Total
6

Building

Bathroom Total
3
Bedrooms Above Ground
3
Bedrooms Below Ground
1
Bedrooms Total
4
Amenities
Separate Electricity Meters
Appliances
Dishwasher, Dryer, Hood Fan, Microwave, Stove, Washer, Refrigerator
Basement Development
Finished
Basement Type
Full (finished)
Construction Style Attachment
Detached
Cooling Type
Wall Unit
Exterior Finish
Stone, Aluminum Siding
Fireplace Present
Yes
Foundation Type
Poured Concrete
Half Bath Total
1
Heating Fuel
Electric
Heating Type
Heat Pump, Baseboard Heaters, Radiant Heat
Stories Total
2
Size Interior
1,500 - 2,000 Sqft
Type
House
Utility Water
Municipal Water

Parking

Attached Garage
Garage

Land

Acreage
No
Sewer
Sanitary Sewer
Size Depth
94 Ft ,1 In
Size Frontage
65 Ft ,7 In
Size Irregular
65.6 X 94.1 Ft
Size Total Text
65.6 X 94.1 Ft

Monthly payment estimate

$
Estimated payment per month
Mortgage amount
Total interest

Estimate only — excludes property tax, insurance and condo fees. Rates compound semi-annually as is standard for Canadian mortgages.

Cost of ownership

Est. monthly payment
$2,369/mo
Ontario land transfer tax
$7,175 one-time

Payment assumes 20% down over 25 years. First-time buyers may get up to $4,000 back on land transfer tax.

The Hawkesbury market

49 Active listings
$425,000 Median asking price
26% above median This home
38 days Avg. time on market
Browse all Hawkesbury listings →

Rooms

Second Level

  • Primary Bedroom 4.47 m x 4.13 m
  • Bedroom 4.33 m x 3.26 m
  • Bedroom 4.47 m x 4.33 m

Basement

  • Bathroom 3.2 m x 1.7 m
  • Recreational, Games Room 9.26 m x 7.61 m
  • Bedroom 3.57 m x 3.03 m

Main Level

  • Foyer 1.76 m x 1.14 m
  • Laundry Room 2.44 m x 2.41 m
  • Kitchen 4.6 m x 3.69 m
  • Living Room 10.12 m x 4.13 m
  • Dining Room 3.78 m x 3.57 m

Other

  • Bathroom 2.39 m x 2.32 m

Location

795 Rejane Crescent, Hawkesbury, Ontario K6A 2K7  ·  Get directions

Want first look at new Hawkesbury homes in this price range?

Create a free account