
For Sale Single Family

795 Safari Drive

$649,900 Est. $2,878/mo ↓

Kingston, Ontario K7M 6W1

3 Bedrooms
2 Bathrooms
700 - 1,100 sqft Interior
6 Parking spaces
60.2 X 132.7 Ft ; 60.09x130.05x60.02x137.76, Under 1/2 Acre Lot size
1 day ago Listed
Virtual tour Fireplace Central Air Conditioning Forced Air Finished basement

About this home

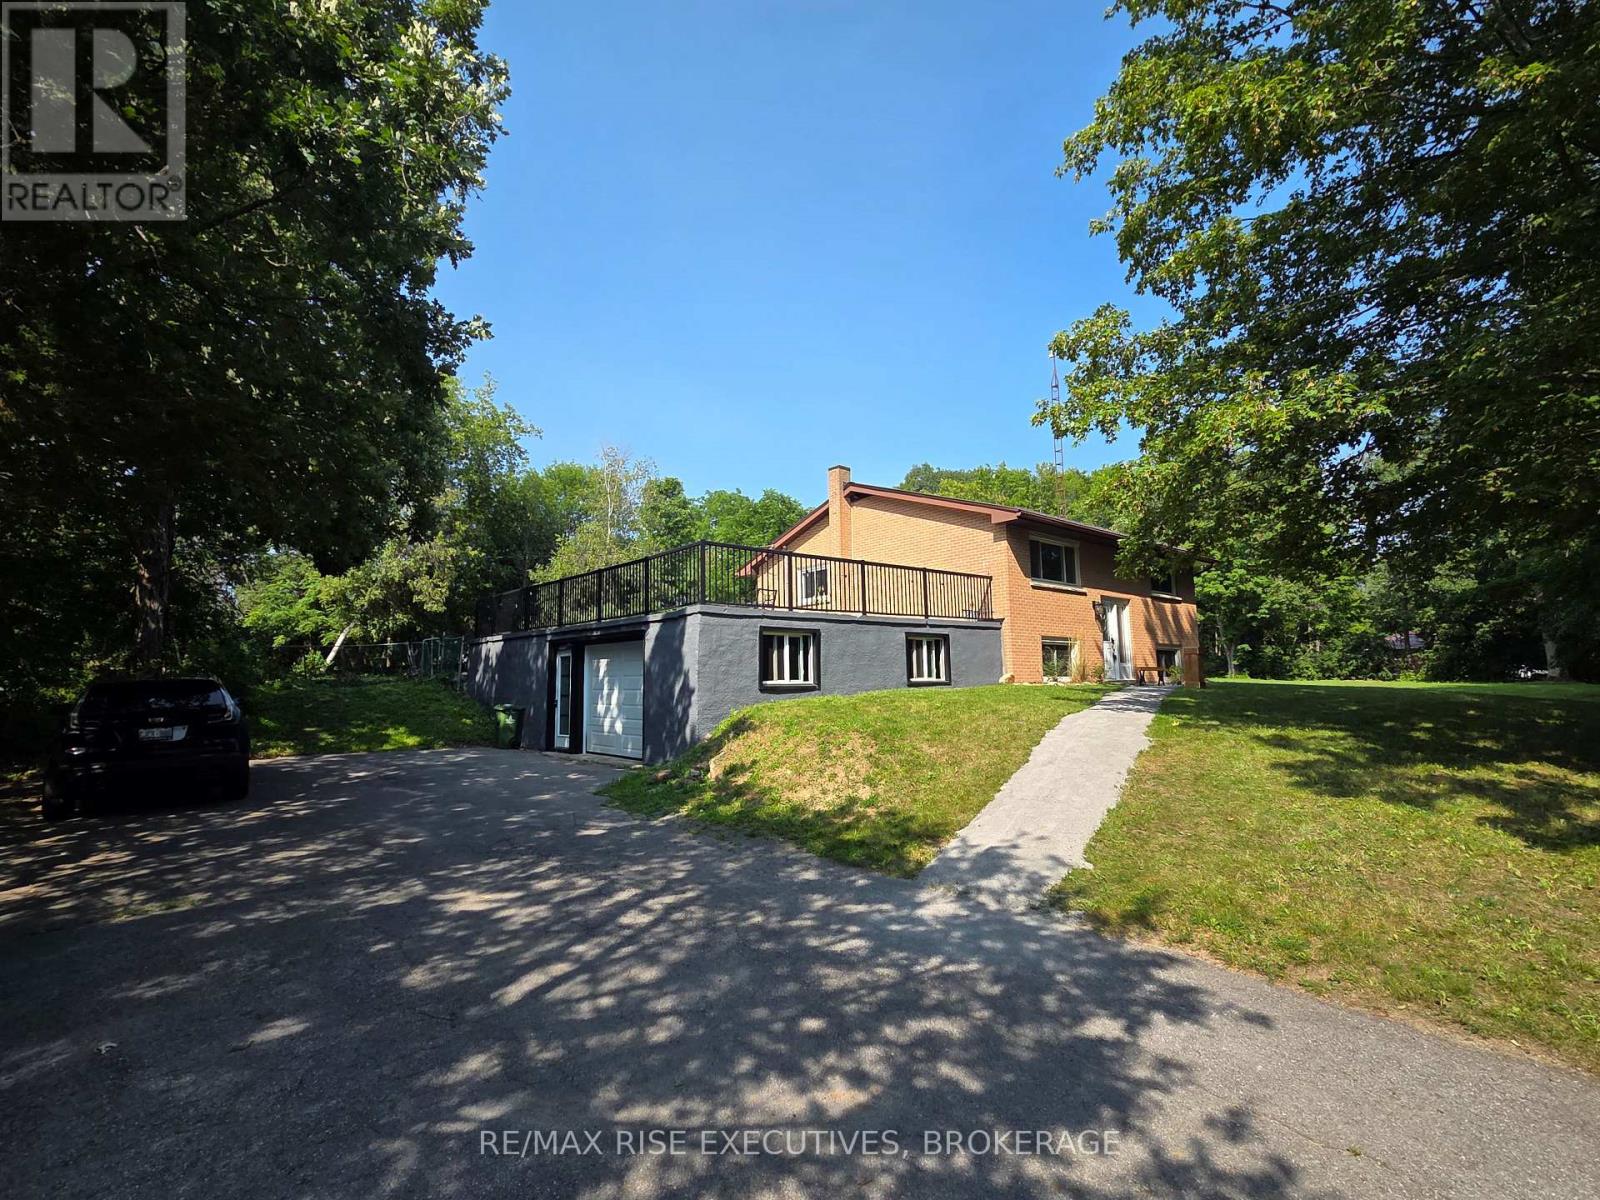
Homes don't come up for sale very often in the coveted Ridgewood estates for a reason. This hidden enclave with tree lined streets and spacious lots offers a peaceful place to call home for you, with a playground steps away, and close to Bayridge amenities. But even more rare is a separate building for a studio, workshop, full adapted from a large garage to a fully insulated, soundproofed, well lit room for whatever hobbies or whatever unique uses it has to offer. Or convert back to a large garage, but don't worry, you still have the front part for recreational storage. There is even a great spot behind for a vegetable garden. This 3 bedroom 2 bathroom side split home is fully finished with extensive renovations that are obvious when you enter into the open concept kitchen, living room and dining room , all with wide plank hardwood flooring,. The custom kitchen has a pantry, coffee nook, large centre island with raised breakfast bar, pot lighting, and updated light fixtures in the living and dining room. A sliding glass door has been added for easy access to the large yard with no rear neighbours, and an expansive no maintenance 2 tier composite deck, complete with sunken hot tub. Up a few stairs are 3 bedrooms and an updated bathroom with a deep soaker jet tub. The lower level has a cozy family room with a gas fireplace, an updated bathroom includes a full 5' shower with rain head shower and tiled surround, furnace room, and access to a large spray foam insulated crawlspace for your storage needs. Bonus central vacuum, and hydro and gas hookups outside for your barbecue. Updated thermal windows & exterior doors, Garage, shed and home recently reshingled, This may be the home you have been waiting for! (id:28469)

Facts & features

Property

MLS® Number
X13706980
Property Type
Single Family
Neighbourhood
Collins Bay
Community Name
39 - North of Taylor-Kidd Blvd
Ownership
Freehold
Amenities Near By
Public Transit
Community Features
School Bus
Features
Irregular Lot Size, Level
Parking Space Total
6
Structure
Deck, Shed

Building

Bathroom Total
2
Bedrooms Above Ground
3
Bedrooms Total
3
Amenities
Fireplace(s)
Appliances
Garage Door Opener Remote(s), Central Vacuum, Water Heater, Dishwasher, Dryer, Freezer, Garage Door Opener, Stove, Washer, Refrigerator
Basement Development
Finished
Basement Type
Crawl Space (finished)
Construction Style Attachment
Detached
Construction Style Split Level
Sidesplit
Cooling Type
Central Air Conditioning
Exterior Finish
Brick, Vinyl Siding
Fireplace Present
Yes
Fireplace Total
1
Foundation Type
Block
Heating Fuel
Natural Gas
Heating Type
Forced Air
Size Interior
700 - 1,100 Sqft
Type
House
Utility Water
Municipal Water

Parking

Detached Garage
Garage
Tandem

Land

Acreage
No
Fence Type
Fenced Yard
Land Amenities
Public Transit
Sewer
Sanitary Sewer
Size Depth
132 Ft ,8 In
Size Frontage
60 Ft ,2 In
Size Irregular
60.2 X 132.7 Ft ; 60.09x130.05x60.02x137.76
Size Total Text
60.2 X 132.7 Ft ; 60.09x130.05x60.02x137.76|under 1/2 Acre
Zoning Description
R1

Utilities

Cable
Installed
Electricity
Installed
Sewer
Installed

Monthly payment estimate

$
Estimated payment per month
Mortgage amount
Total interest

Estimate only — excludes property tax, insurance and condo fees. Rates compound semi-annually as is standard for Canadian mortgages.

Cost of ownership

Est. monthly payment
$2,878/mo
Ontario land transfer tax
$9,473 one-time

Payment assumes 20% down over 25 years. First-time buyers may get up to $4,000 back on land transfer tax.

The North of Taylor-Kidd Blvd market

19 Active listings
$639,900 Median asking price
At the area median This home
35 days Avg. time on market
Browse all North of Taylor-Kidd Blvd listings →

Rooms

Lower Level

  • Recreational, Games Room 3.8 m x 5.5 m
  • Utility Room 3.89 m x 3.5 m
  • Bathroom 3.1 m x 2.7 m

Main Level

  • Living Room 3.05 m x 3.28 m
  • Dining Room 3.14 m x 3.2 m
  • Kitchen 4.6 m x 3.7 m

Upper Level

  • Primary Bedroom 4.2 m x 3.5 m
  • Bedroom 3.66 m x 3.35 m
  • Bedroom 2.9 m x 2.9 m
  • Bathroom 3.1 m x 2.5 m

Location

795 Safari Drive, Kingston, Ontario K7M 6W1  ·  Get directions

Want first look at new North of Taylor-Kidd Blvd homes in this price range?

Create a free account