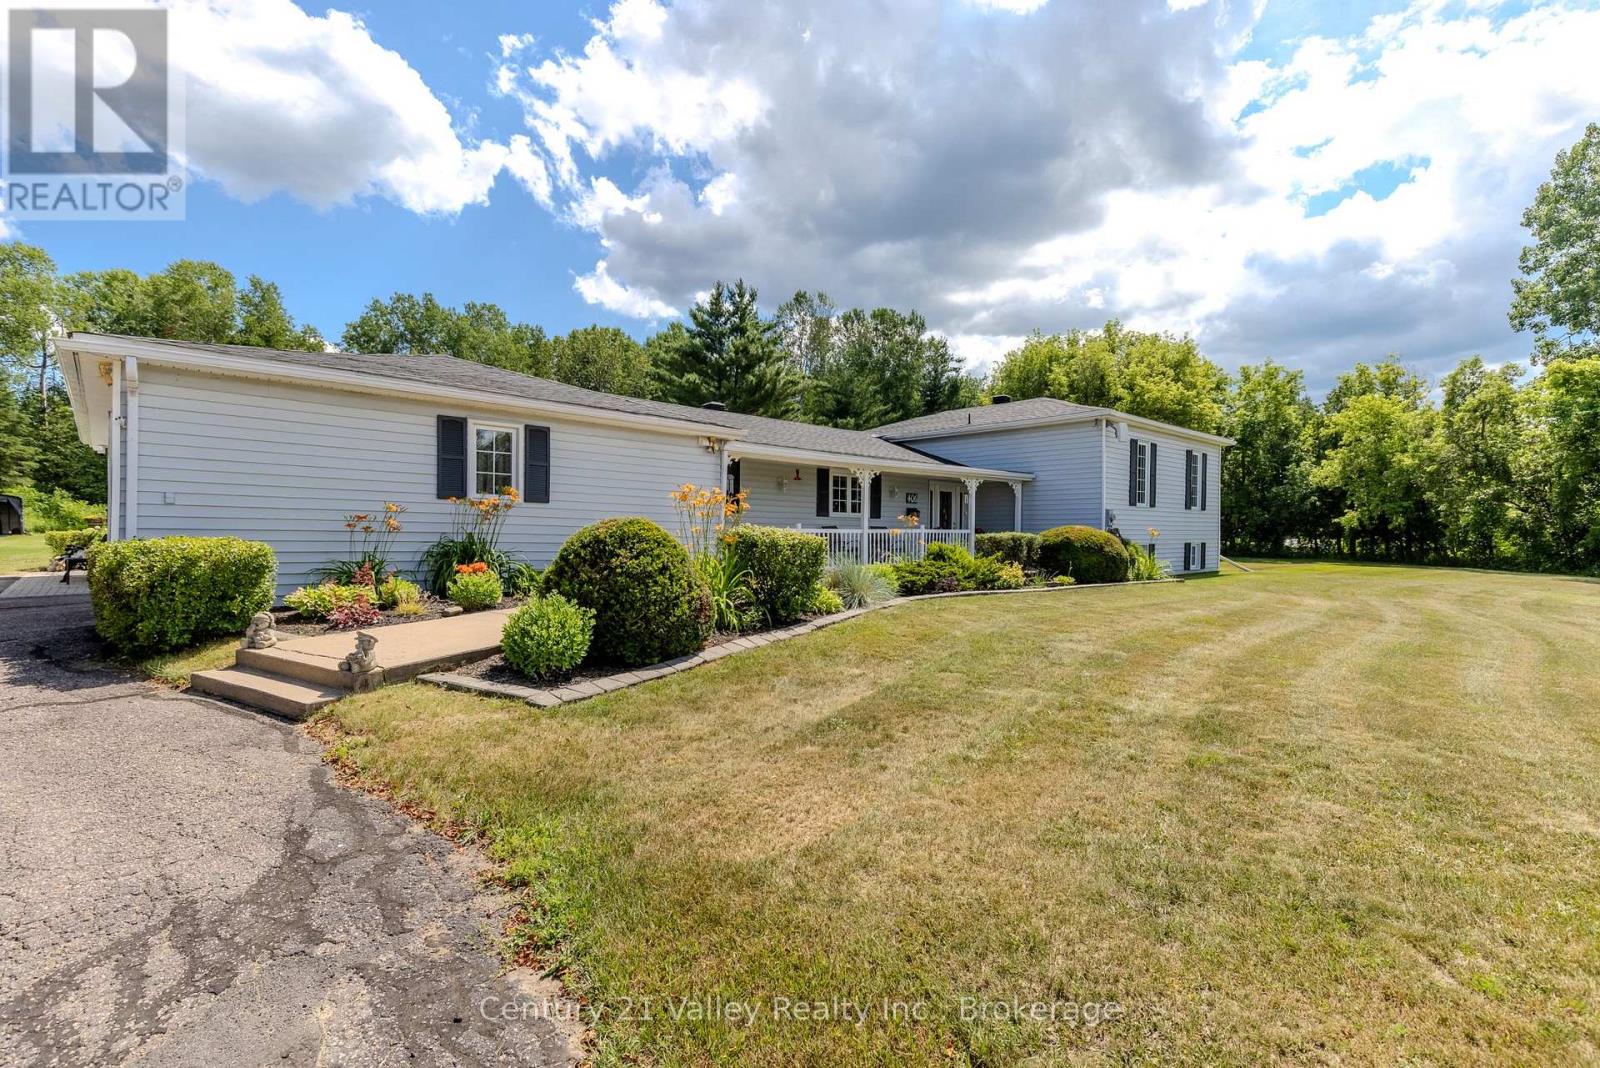
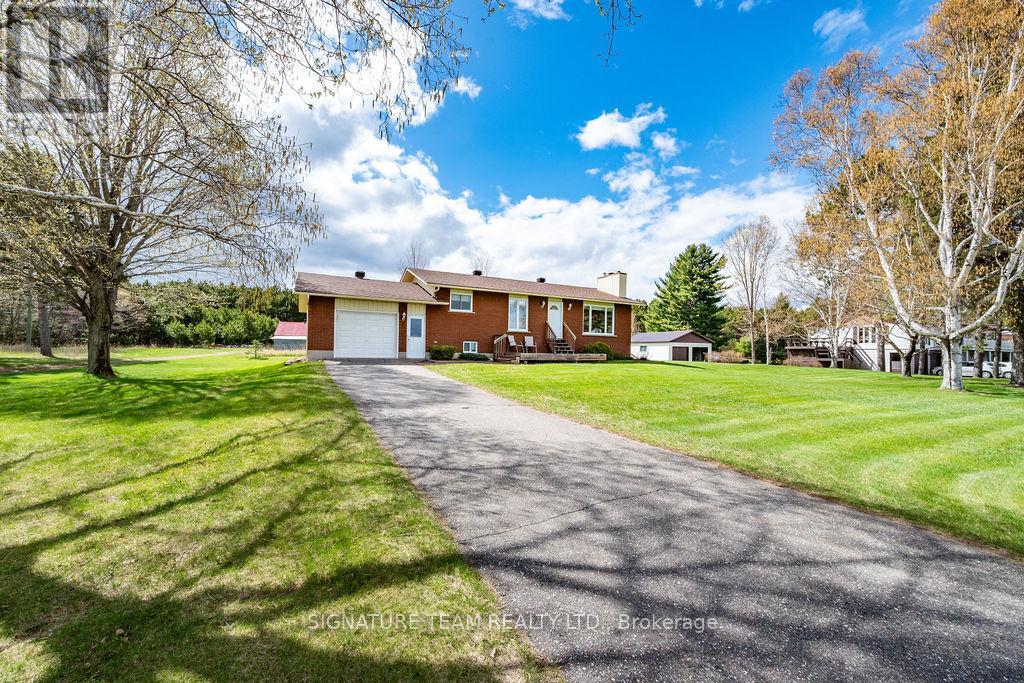
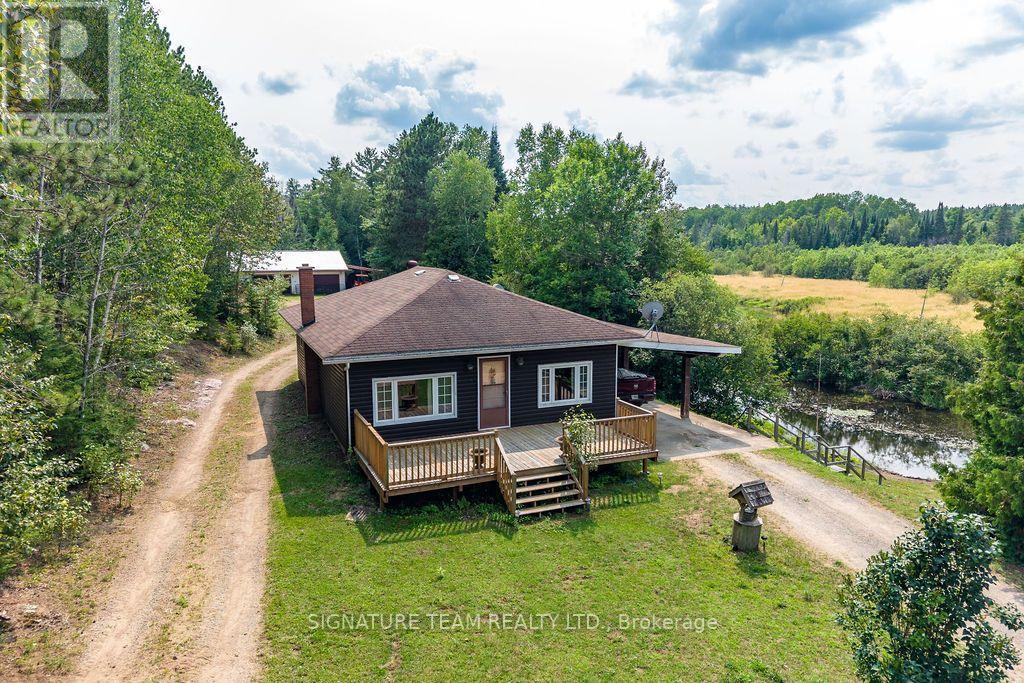

Welcome to this charming chalet-style home nestled on just over 14 acres, offering the perfect blend of country living, privacy, and convenience just outside of town. This distinctive two-storey home features 3 bedrooms and 3 full bathrooms. The main floor offers a warm and inviting layout with an open-to-above design that showcases the chalet-style architecture. The well-appointed kitchen includes a walk-in pantry, while the main-floor laundry , full bath and convenient mudroom provide excellent everyday functionality. Upstairs, the spacious loft-style primary suite offers a private retreat while remaining open to the living space below, two great sized bedroom and a beautiful full bath round out the second floor. The partially finished basement provides additional space for a recreation room, home office, gym, or storage, with plenty of opportunity to finish to your own needs. Outside, the expansive 14+ acre property offers endless possibilities for outdoor recreation, gardening, hobbies, or simply enjoying the peace and privacy of your own acreage. A detached building provides valuable additional storage for vehicles, recreational equipment, tools, or seasonal belongings. Ideally situated close to town, this property offers the best of both worlds - the space and tranquility of country living with everyday amenities just a short drive away. A unique property with plenty of room to live, explore, and enjoy the outdoors. 48hr irrevocable on all written signed offers. (id:28469)
Virtual tour
Facts & features
Property
MLS® Number
X13811668
Property Type
Single Family
Community Name
560 - Eganville/Bonnechere Twp
Ownership
Freehold
Parking Space Total
6
Building
Bathroom Total
3
Bedrooms Above Ground
3
Bedrooms Total
3
Appliances
Dishwasher, Dryer, Washer, Refrigerator
Basement Development
Partially Finished
Basement Type
Partial (partially Finished)
Construction Style Attachment
Detached
Cooling Type
Central Air Conditioning
Exterior Finish
Wood, Vinyl Siding
Fireplace Present
Yes
Fireplace Total
1
Fireplace Type
Woodstove
Foundation Type
Wood, Insulated Concrete Forms
Heating Fuel
Propane
Heating Type
Forced Air
Stories Total
2
Size Interior
1,500 - 2,000 Sqft
Type
House
Utility Water
Drilled Well
Parking
Detached Garage
—
Garage
—
Land
Acreage
Yes
Sewer
Septic System
Size Depth
349 Ft ,8 In
Size Frontage
1200 Ft ,7 In
Size Irregular
1200.6 X 349.7 Ft
Size Total Text
1200.6 X 349.7 Ft|10 - 24.99 Acres
Zoning Description
Ru-e5
Monthly payment estimate
$
Estimated payment—per month
Mortgage amount
—
Total interest
—
Down payments under 20% typically require mortgage default insurance (CMHC), which is not included in this estimate.
Estimate only — excludes property tax, insurance and condo fees. Rates compound semi-annually as is standard for Canadian mortgages.
Cost of ownership
Est. monthly payment
$2,878/mo
Ontario land transfer tax
$9,473 one-time
Payment assumes 20% down over 25 years. First-time buyers may get up to $4,000 back on land transfer tax.