
For Sale Single Family

7a Bishop Street

$449,900 Est. $1,992/mo ↓

Kingston, Ontario K7M 3P5

3 Bedrooms
1 Bathrooms
1,100 - 1,500 sqft Interior
4 Parking spaces
35.2 X 144.9 Ft Lot size
30 days ago Listed
Central Air Conditioning Forced Air

About this home

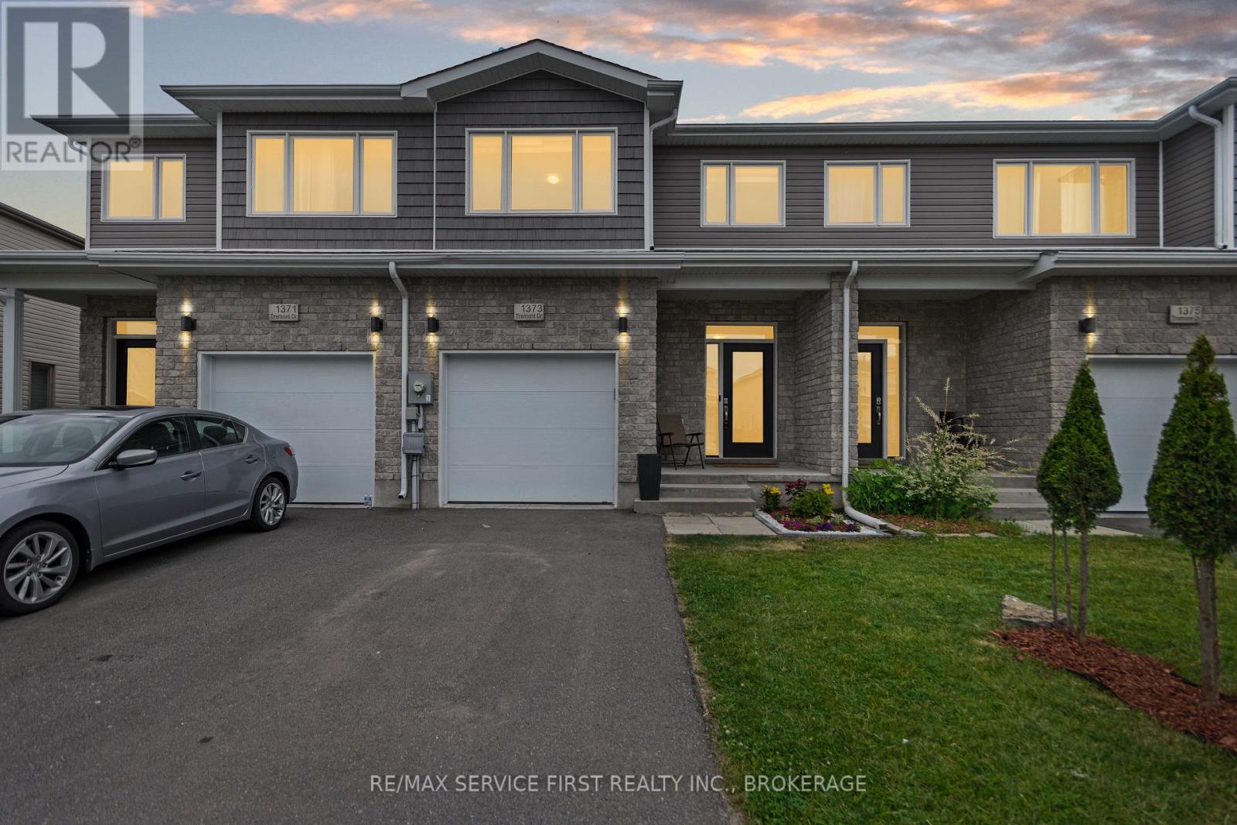
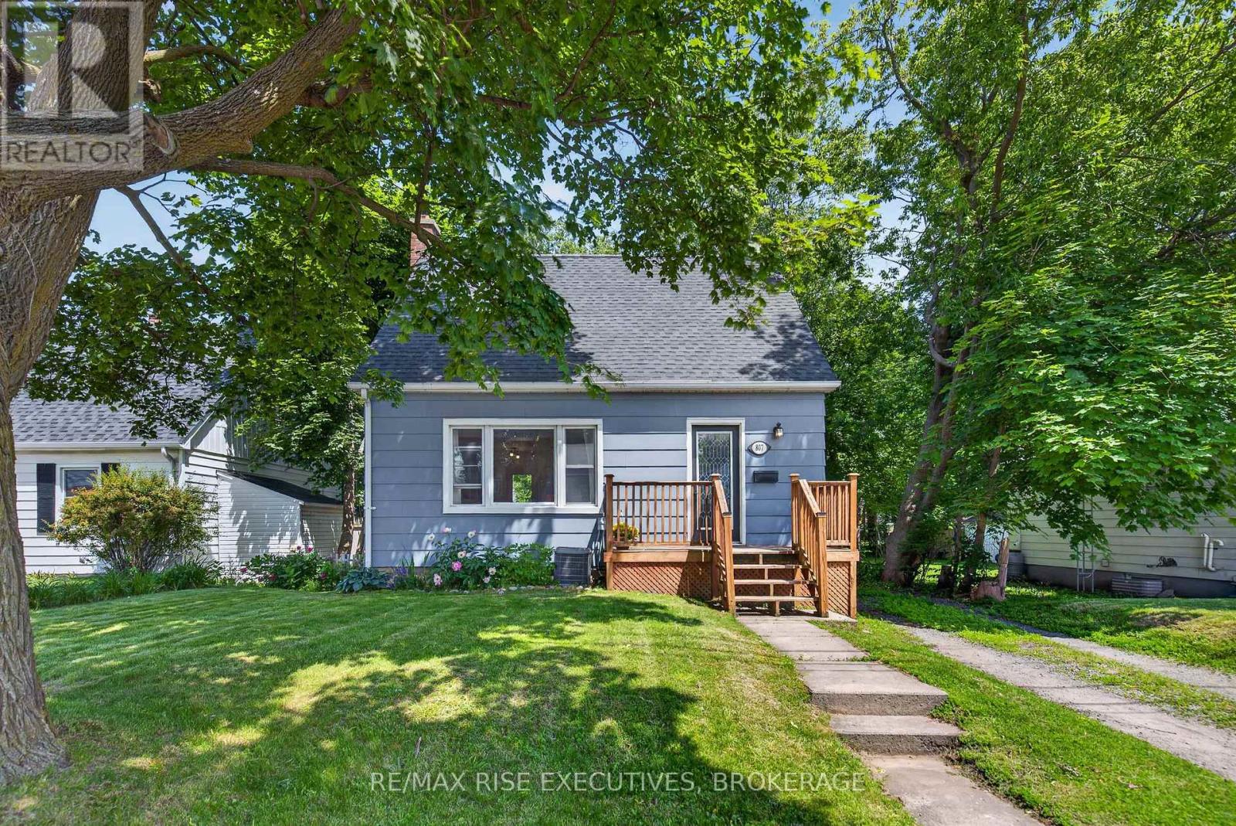
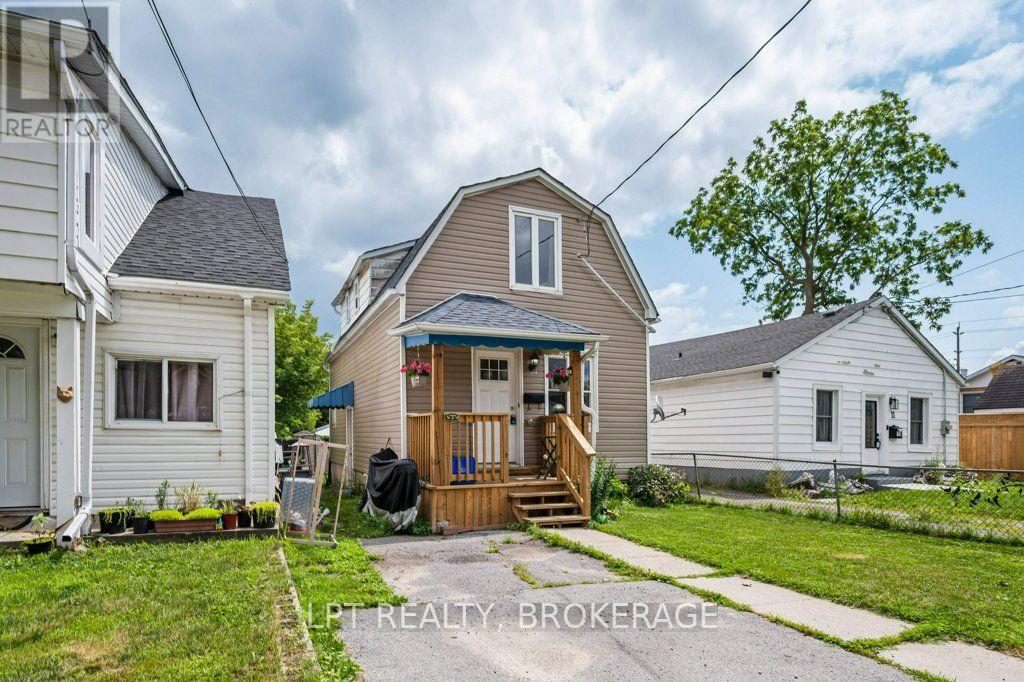
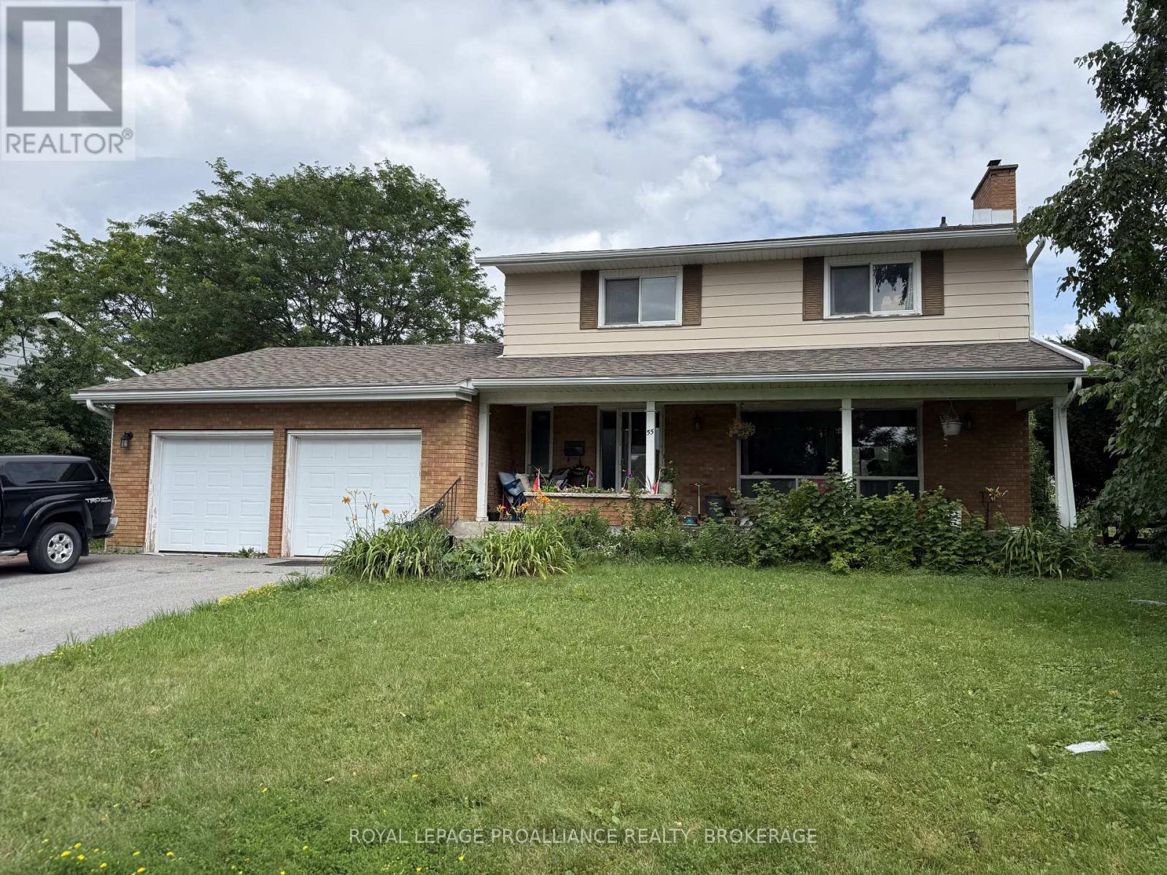
Nestled in the highly desirable community of Reddendale, this clean and well-maintained 2-storey semi-detached home is a fantastic opportunity for families and first-time buyers alike. With 3 spacious bedrooms, full bathroom, detached garage, and an extra-deep lot offering privacy and space to play or garden, this home checks all the boxes. The single paved driveway provides parking for 3 vehicles, accommodating guests or a growing family with ease. Step outside and explore all that the neighbourhood has to offer from local waterfront parks to the curling rink and community garden. You're just a short walk to RG Sinclair Public School and Our Lady of Lourdes Catholic School, making school runs a breeze. Commuting and weekend adventures are convenient with easy access to downtown, Queens University, KGH, Norman Rogers Airport, The Landings Golf Course, and Lemoine Point Conservation Area all just minutes away. Enjoy the perfect blend of community charm, urban convenience, and outdoor living in this Reddendale gem. (id:28469)

Facts & features

Property

MLS® Number
X13492754
Property Type
Single Family
Community Name
28 - City SouthWest
Ownership
Freehold
Features
Carpet Free, Sump Pump
Parking Space Total
4
Structure
Deck

Building

Bathroom Total
1
Bedrooms Above Ground
3
Bedrooms Total
3
Appliances
Water Heater, Dryer, Stove, Washer, Refrigerator
Basement Development
Unfinished
Basement Type
Full (unfinished)
Construction Style Attachment
Semi-detached
Cooling Type
Central Air Conditioning
Exterior Finish
Brick
Foundation Type
Block
Heating Fuel
Natural Gas
Heating Type
Forced Air
Stories Total
2
Size Interior
1,100 - 1,500 Sqft
Type
House
Utility Water
Municipal Water

Parking

Detached Garage
Garage

Land

Acreage
No
Sewer
Sanitary Sewer
Size Depth
144 Ft ,10 In
Size Frontage
35 Ft ,2 In
Size Irregular
35.2 X 144.9 Ft
Size Total Text
35.2 X 144.9 Ft

The City SouthWest market

28 Active listings
$599,900 Median asking price
25% below median This home
16 days Avg. time on market
Browse all City SouthWest listings →

Monthly payment estimate

$
Estimated payment per month
Mortgage amount
Total interest

Estimate only — excludes property tax, insurance and condo fees. Rates compound semi-annually as is standard for Canadian mortgages.

Cost of ownership

Est. monthly payment
$1,992/mo
Ontario land transfer tax
$5,473 one-time

Payment assumes 20% down over 25 years. First-time buyers may get up to $4,000 back on land transfer tax.

Rooms

Second Level

  • Primary Bedroom 4.45 m x 3.91 m
  • Bedroom 2 3.48 m x 3.99 m
  • Bedroom 3 2.9 m x 3.05 m

Basement

  • Laundry Room 1.93 m x 5.87 m
  • Office 3.3 m x 4.09 m
  • Utility Room 3.33 m x 3.56 m

Main Level

  • Living Room 4.78 m x 3.28 m
  • Dining Room 3.29 m x 2.92 m
  • Kitchen 3.15 m x 4.04 m

Location

7a Bishop Street, Kingston, Ontario K7M 3P5  ·  Get directions

Want first look at new City SouthWest homes in this price range?

Create a free account