7a&b Overlook Lane Rideau Lakes, Ontario K0G 1E0
$999,900
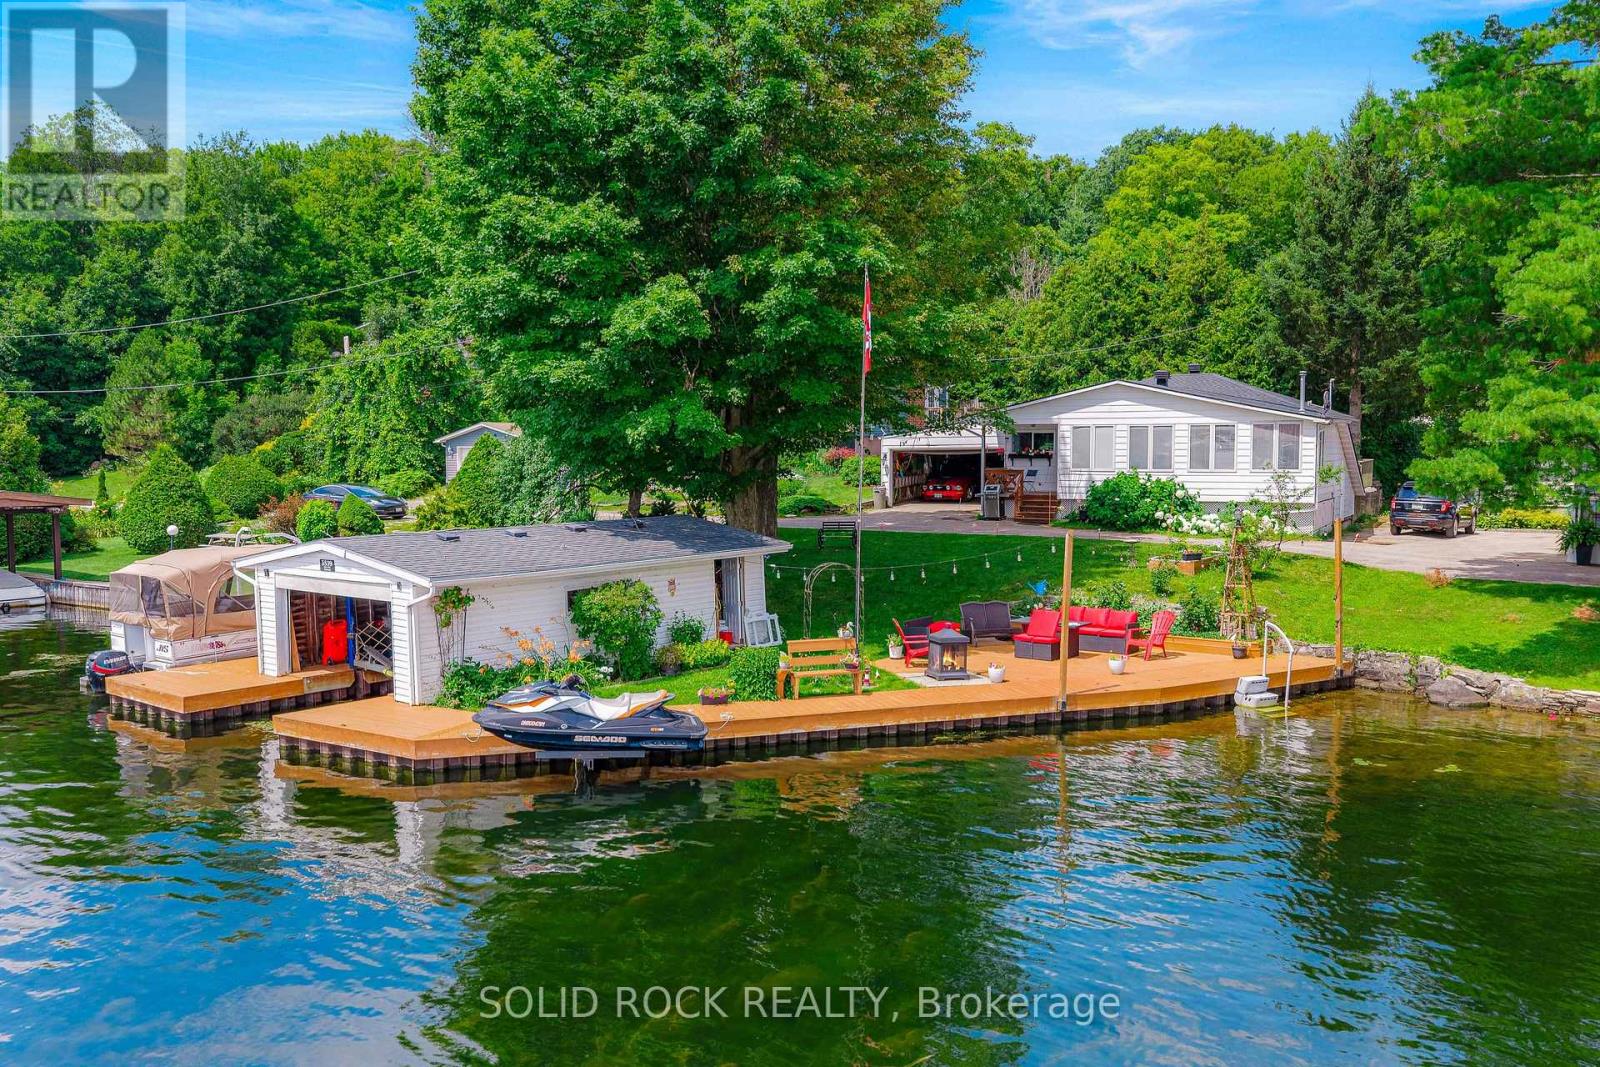
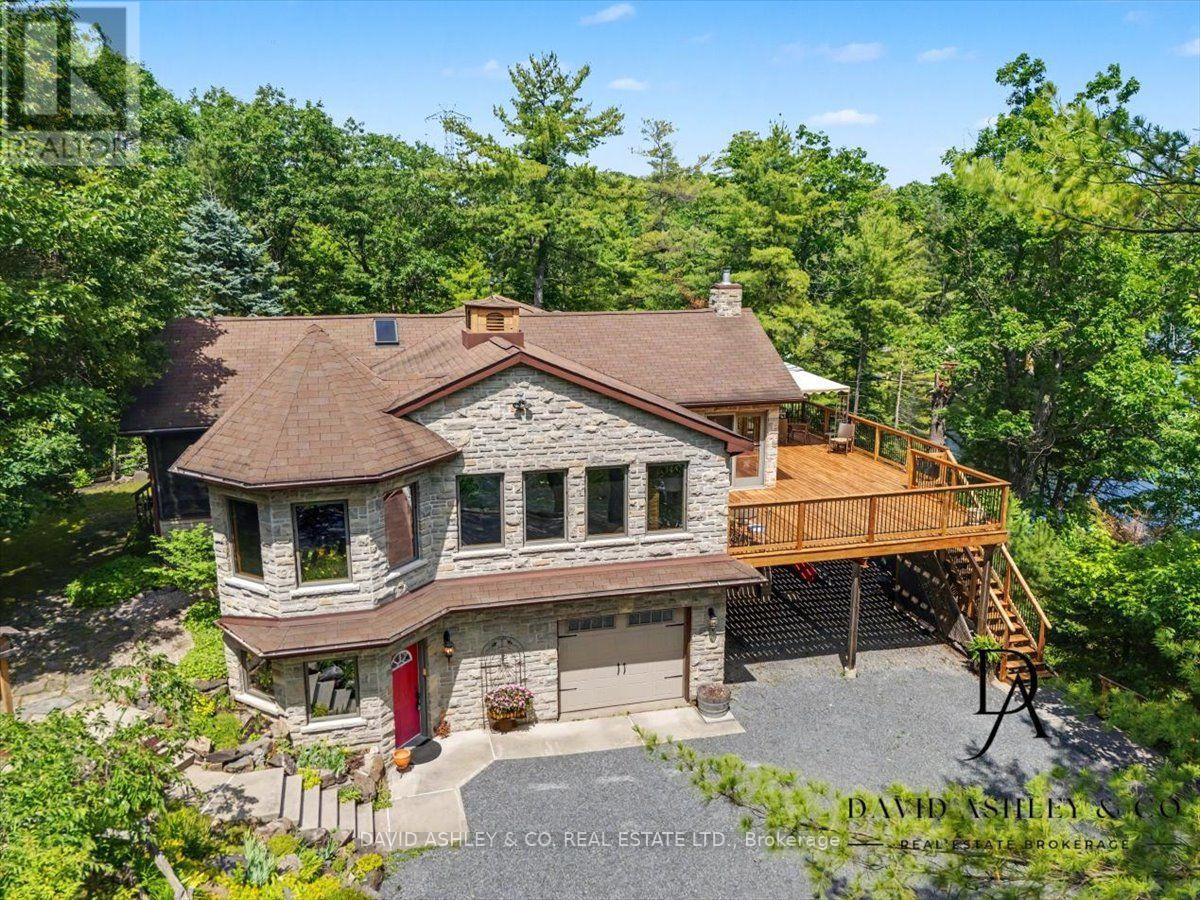
Welcome to 7 Overlook Lane, a peaceful 3 season waterfront retreat on beautiful Opinicon Lake. Tucked away in a quiet setting with deep, clean waterfront and stunning lake views, this property is the perfect place to slow down, unwind, and enjoy everything cottage life has to offer.Inside, the cottage features 3 bedrooms and 1 bathroom, along with warm hardwood floors and the convenience of laundry. The true highlight of the home is the stunning sun room surrounded by floor to ceiling windows, offering breathtaking panoramic views of the lake and filling the space with natural light. Step outside onto the large wraparound deck, the perfect spot for morning coffee, entertaining family and friends, or relaxing after a day on the water.The property also includes a detached 3 car garage with a finished second floor, creating endless possibilities for additional storage, a studio space, games room, or guest overflow.Outside, enjoy a large dock and deep waterfront ideal for swimming, boating, and making the most of summer on Opinicon Lake.Whether you're looking for a family cottage, a peaceful escape from the city, or simply a place to create lifelong memories by the water, 7 Overlook Lane offers the kind of relaxing lakeside lifestyle people dream about. (id:28469)
Open House
This property has open houses!
1:00 pm
Ends at:2:00 pm
1:00 pm
Ends at:2:00 pm
Property Details
| MLS® Number | X13196864 |
| Property Type | Single Family |
| Community Name | 817 - Rideau Lakes (South Crosby) Twp |
| Community Features | Fishing |
| Easement | Easement |
| Features | Wooded Area, Irregular Lot Size, Carpet Free |
| Parking Space Total | 7 |
| Structure | Deck, Dock |
| View Type | Lake View, Direct Water View |
| Water Front Name | Opinicon Lake |
| Water Front Type | Waterfront On Lake |
Building
| Bathroom Total | 1 |
| Bedrooms Above Ground | 3 |
| Bedrooms Total | 3 |
| Appliances | Dryer, Stove, Washer, Refrigerator |
| Architectural Style | Bungalow |
| Basement Type | None |
| Construction Style Attachment | Detached |
| Cooling Type | Wall Unit |
| Exterior Finish | Wood |
| Fireplace Present | Yes |
| Fireplace Type | Woodstove |
| Foundation Type | Block |
| Heating Fuel | Electric |
| Heating Type | Baseboard Heaters |
| Stories Total | 1 |
| Size Interior | 700 - 1,100 Sqft |
| Type | House |
| Utility Water | Lake/river Water Intake |
Parking
| No Garage |
Land
| Access Type | Private Road, Private Docking |
| Acreage | No |
| Sewer | Septic System |
| Size Depth | 269 Ft ,2 In |
| Size Frontage | 156 Ft ,6 In |
| Size Irregular | 156.5 X 269.2 Ft |
| Size Total Text | 156.5 X 269.2 Ft|1/2 - 1.99 Acres |
| Surface Water | Lake/pond |
Utilities
| Electricity | Installed |
Contact Us
Contact us for more information
Pat Nadeau
Salesperson
www.nadeaurealestategroup.com/
www.facebook.com/PatNadeauexp
www.instagram.com/patnadeau_exp/?hl=en
225-427 Princess St
Kingston, Ontario K7L 5S9
(866) 530-7737
www.exprealty.ca/