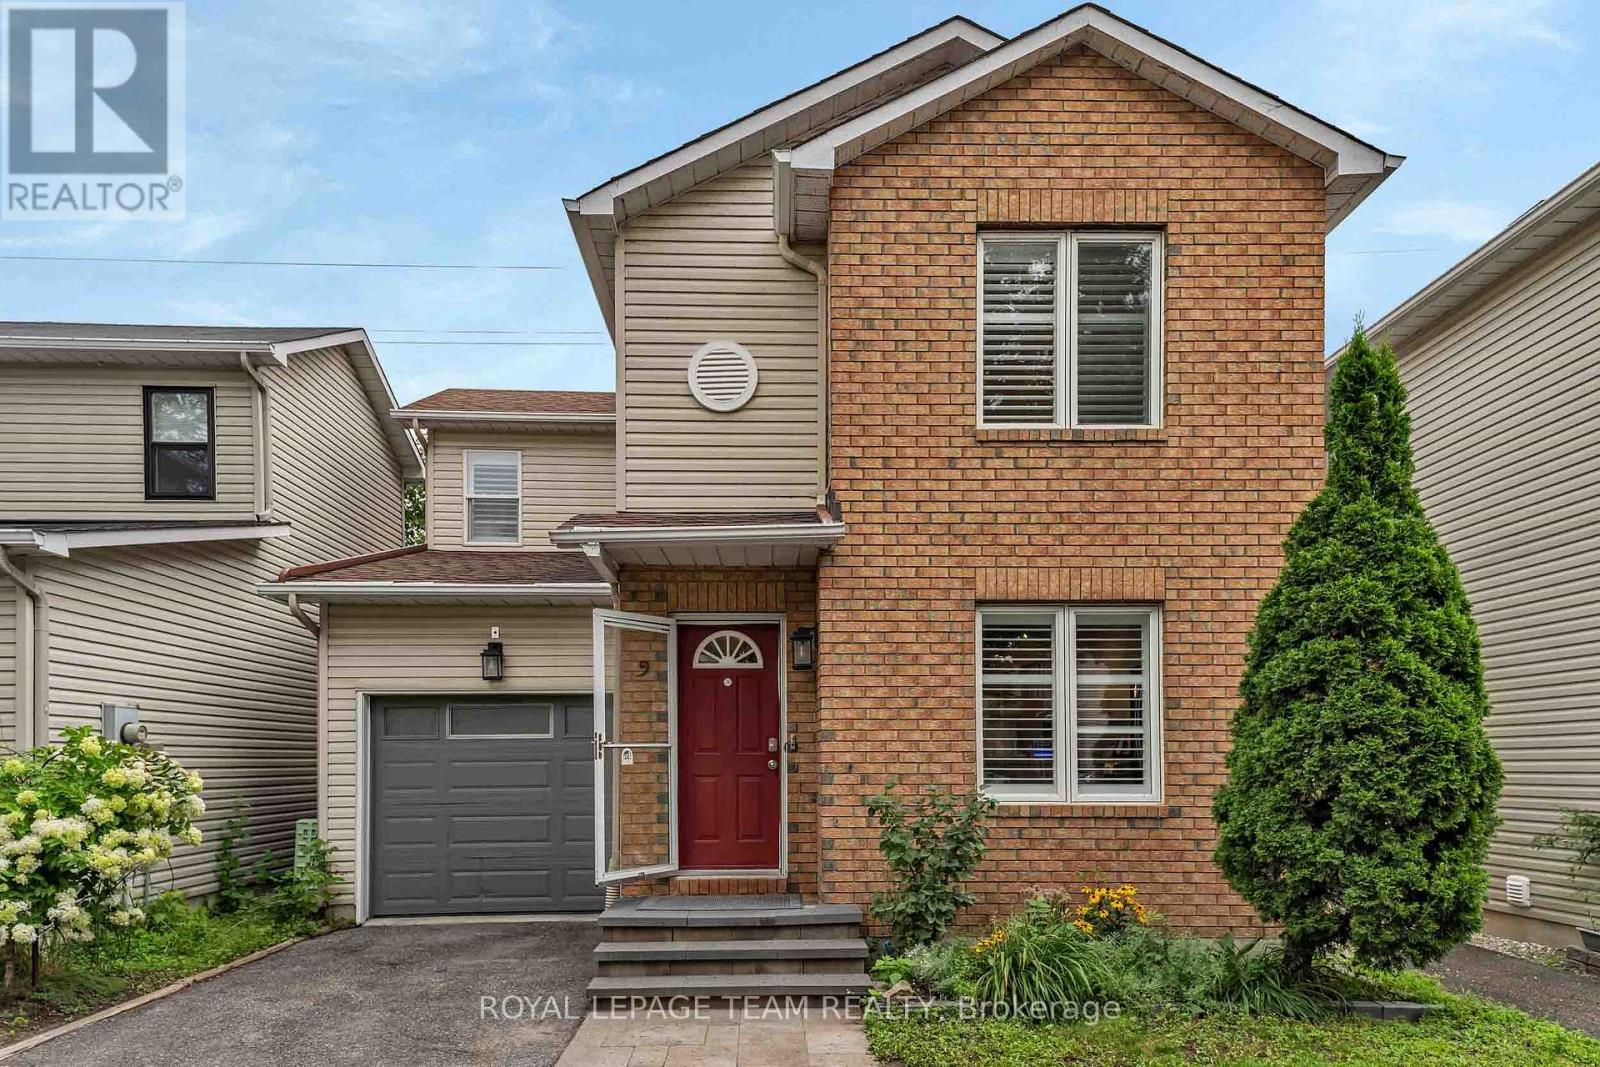




For Sale Single Family

8 Colindale Avenue

$985,000 Est. $4,361/mo ↓

Ottawa, Ontario K2J 4V6

4 Bedrooms
3 Bathrooms
2,500 - 3,000 sqft Interior
6 Parking spaces
50.9 X 98.4 Ft Lot size
7 days ago Listed
Virtual tour Fireplace Central Air Conditioning Forced Air Finished basement

About this home

Welcome to 8 Colindale Avenue. This beautifully maintained 4-bedroom, 3-bathroom family home, ideally located on a quiet, established street in Barrhaven's sought-after Longfields community. The inviting covered front porch, adorned with grape vines, offers the perfect spot to enjoy your morning coffee or chat with neighbours. Step inside to a spacious foyer that creates a warm and welcoming first impression. Large bright office/bedroom features rustic-inspired flooring, while the spacious formal living and dining rooms showcase elegant crown moulding and hardwood flooring. The beautifully renovated kitchen is sure to impress, featuring butcher block counters with a convenient breakfast bar, sleek two-tone cabinetry extending to the ceiling, stainless steel appliances, stylish tile backsplash, under-cabinet lighting, with open-concept layout flows seamlessly into the eat-in kitchen and family room complete with a cozy gas fireplace. Upstairs, the spacious primary suite offers a beautifully updated 4-piece ensuite with a glass walk-in shower, quartz countertops and dual sinks, along with a large walk-in closet. Three additional well-sized bedrooms provide plenty of space for family or guests, with two bedrooms offering walk-in closets. A 4-piece main bathroom and convenient second-level laundry complete the upper level. The finished lower level provides even more living space with a large recreation room, dedicated theatre room, cold storage and a spacious utility room. Step outside to your own private backyard retreat, fully fenced and featuring a lovely interlock patio, storage shed and an exceptional side yard with double-door access, offering convenient space for additional storage and play. A wonderful family home showcasing pride of ownership throughout, perfectly situated close to parks, schools, shopping, recreation and public transit. A perfect place to call HOME! (id:28469)

Facts & features

Property

MLS® Number
X13859450
Property Type
Single Family
Neighbourhood
Longfields
Community Name
7706 - Barrhaven - Longfields
Ownership
Freehold
Equipment Type
Water Heater
Parking Space Total
6
Rental Equipment Type
Water Heater

Building

Bathroom Total
3
Bedrooms Above Ground
4
Bedrooms Total
4
Amenities
Fireplace(s)
Appliances
Garage Door Opener Remote(s), Central Vacuum, Blinds, Dishwasher, Dryer, Garage Door Opener, Hood Fan, Stove, Washer, Refrigerator
Basement Development
Finished
Basement Type
N/a (finished)
Construction Style Attachment
Detached
Cooling Type
Central Air Conditioning
Exterior Finish
Brick, Vinyl Siding
Fireplace Present
Yes
Fireplace Total
1
Foundation Type
Poured Concrete
Half Bath Total
1
Heating Fuel
Natural Gas
Heating Type
Forced Air
Stories Total
2
Size Interior
2,500 - 3,000 Sqft
Type
House
Utility Water
Municipal Water

Parking

Attached Garage
—
Garage
—

Land

Acreage
No
Sewer
Sanitary Sewer
Size Depth
98 Ft ,4 In
Size Frontage
50 Ft ,10 In
Size Irregular
50.9 X 98.4 Ft
Size Total Text
50.9 X 98.4 Ft

Monthly payment estimate

$
Estimated payment — per month
Mortgage amount
—
Total interest
—

Estimate only — excludes property tax, insurance and condo fees. Rates compound semi-annually as is standard for Canadian mortgages.

Cost of ownership

Est. monthly payment
$4,361/mo
Ontario land transfer tax
$16,175 one-time

Payment assumes 20% down over 25 years. First-time buyers may get up to $4,000 back on land transfer tax.

The Barrhaven - Longfields market

73 Active listings
$593,000 Median asking price
66% above median This home
16 days Avg. time on market
Browse all Barrhaven - Longfields listings →

Rooms

Second Level

  • Bedroom 2 3.37 m x 3.98 m
  • Bedroom 3 3.22 m x 4.24 m
  • Bathroom 2.15 m x 2.88 m
  • Primary Bedroom 5.8 m x 3.89 m
  • Bathroom 2.07 m x 3.75 m

Basement

  • Recreational, Games Room 6.25 m x 9.83 m
  • Media 6.66 m x 7.3 m
  • Cold Room 4.27 m x 3.08 m

Main Level

  • Foyer 2.53 m x 4.4 m
  • Living Room 4.62 m x 5.01 m
  • Dining Room 3.33 m x 5.26 m
  • Kitchen 3.01 m x 4.56 m
  • Eating Area 3.51 m x 2.78 m
  • Family Room 3.32 m x 5.19 m
  • Partial Bathroom 2.17 m x 0.9 m
  • Office 3.06 m x 4.91 m

Upper Level

  • Laundry Room 2.15 m x 1.88 m

Location

8 Colindale Avenue, Ottawa, Ontario K2J 4V6  ·  Get directions

Want first look at new Barrhaven - Longfields homes in this price range?

Create a free account