


For Sale Single Family
MLS® X13594826

8 John Street

$695,000
Champlain, Ontario K0B 1K0
5 Bedrooms
3 Bathrooms
3,500 - 5,000 sqft Interior
13 Parking spaces
182.2 X 211.5 Ft Lot size
Fireplace Inground Pool Central Air Conditioning Forced Air

About this home

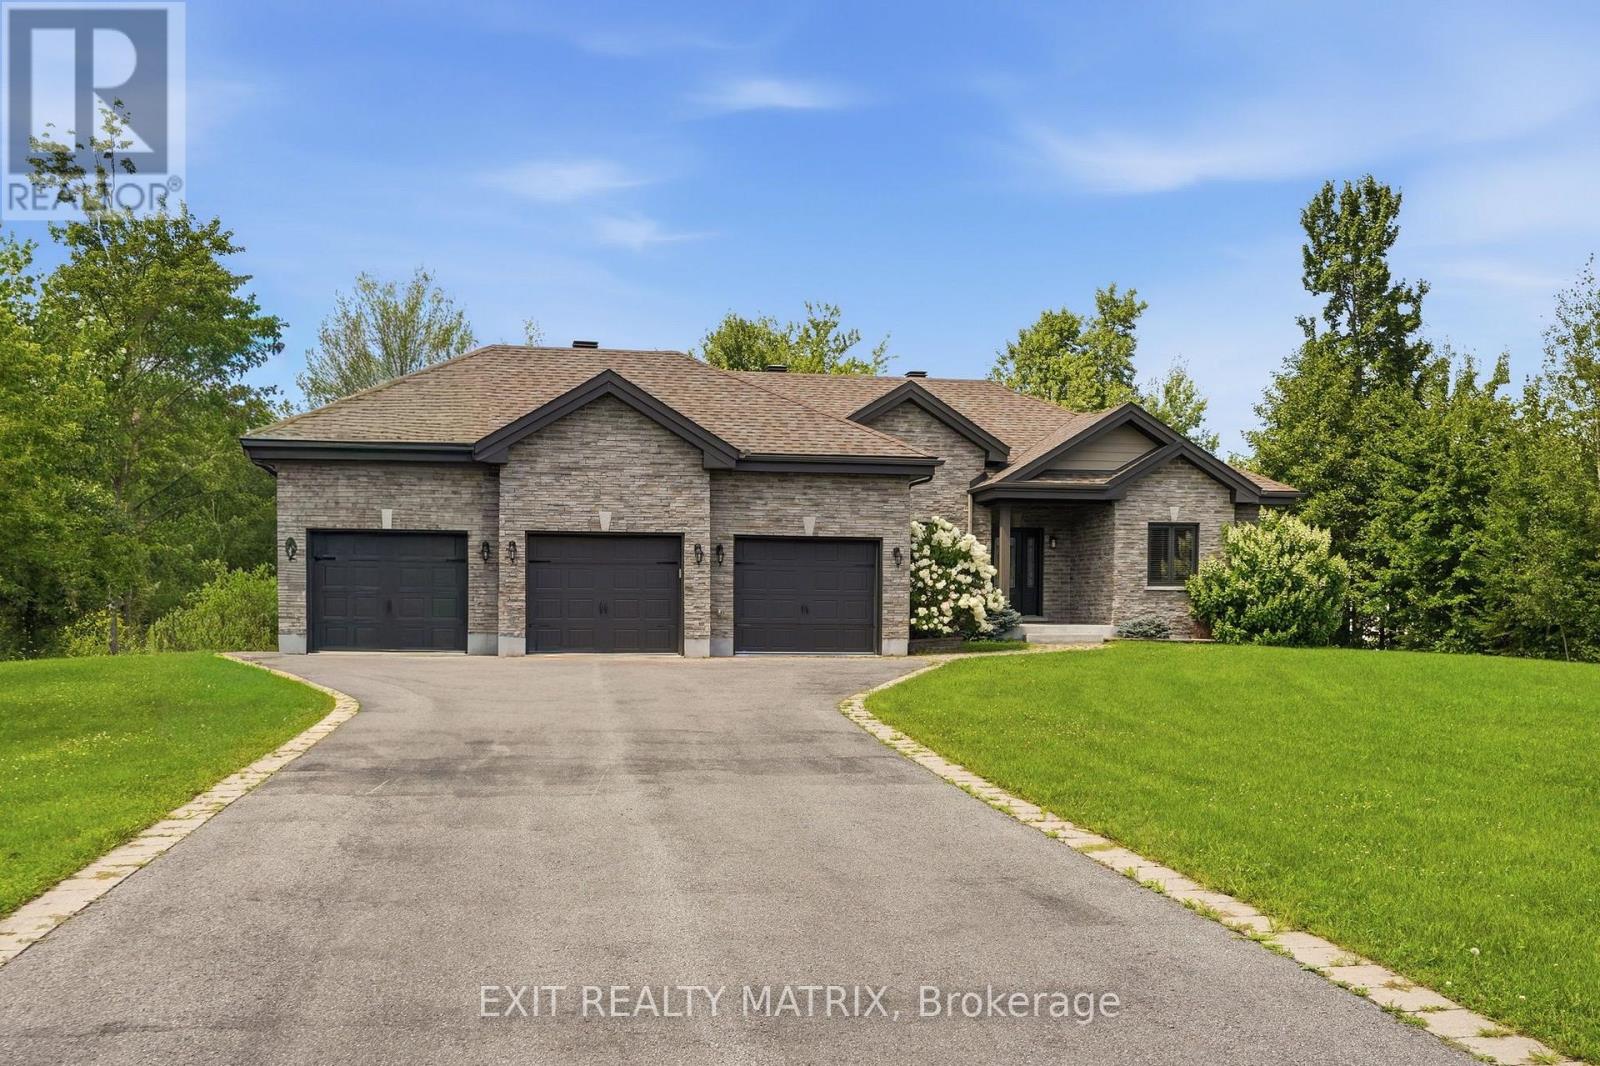
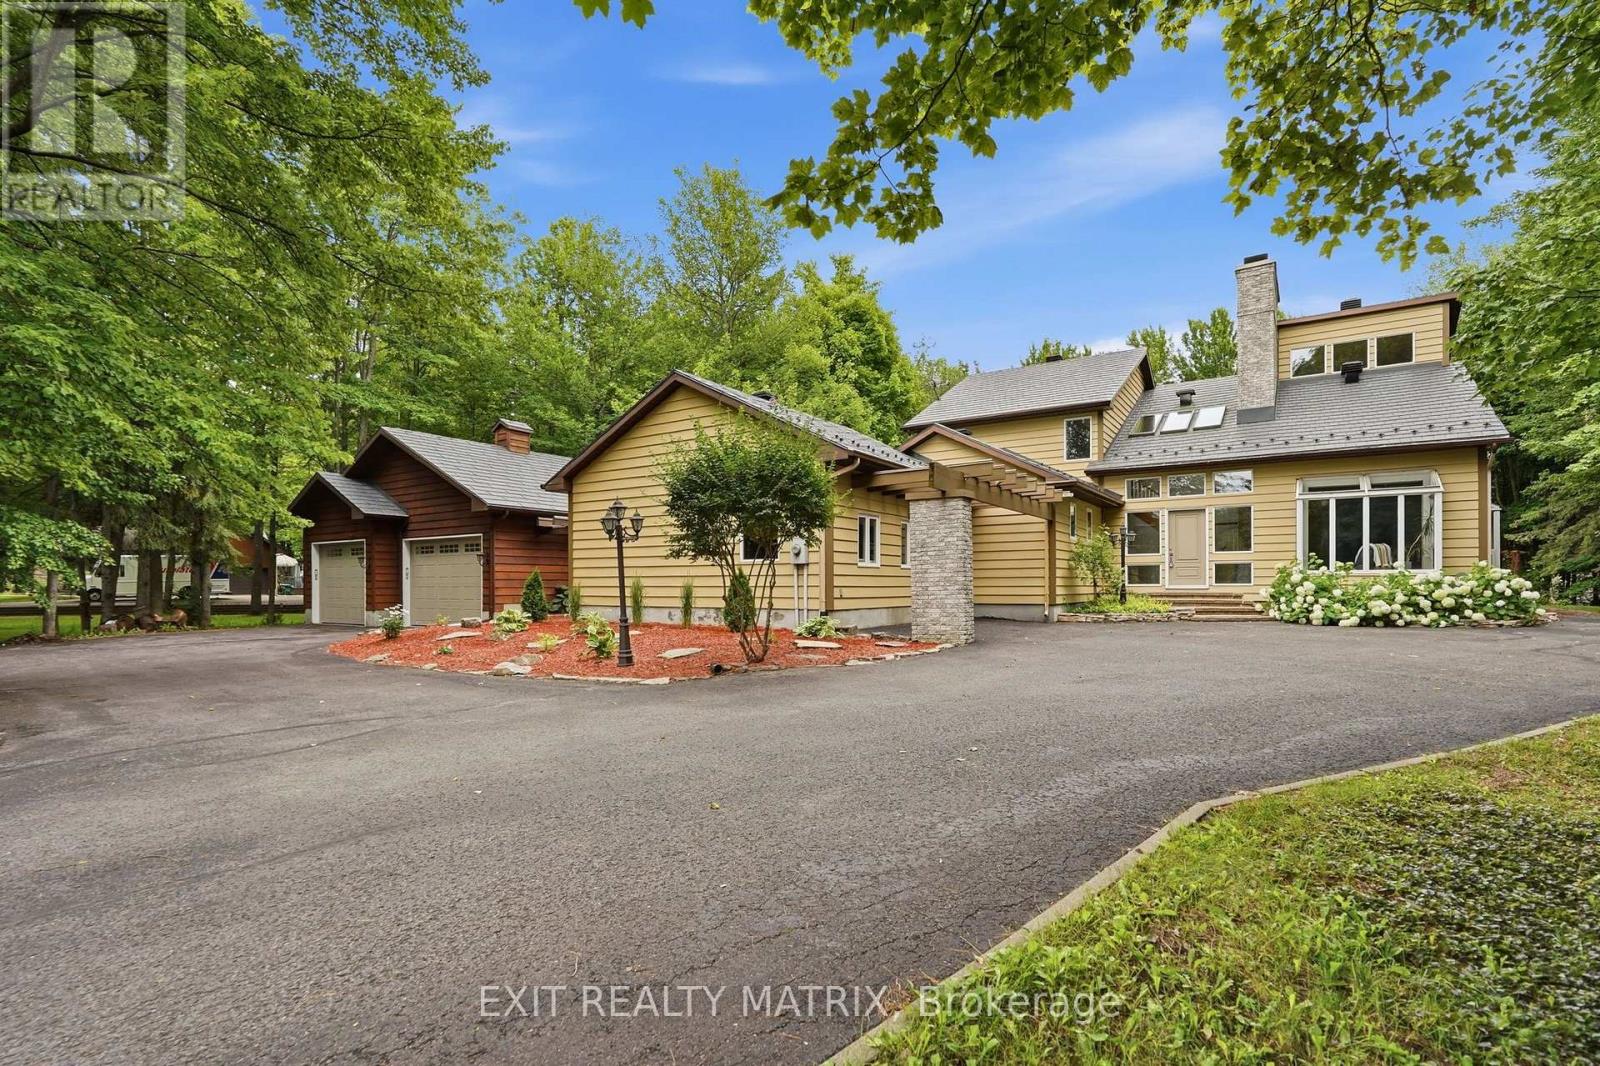
Nestled in the heart of L'Orignal, the historic Proulx House (circa 1885) beautifully blends Victorian charm with modern comfort. Showcasing a stone foundation, brick exterior, soaring ceilings, hardwood floors, and exquisite period details, this remarkable home offers approximately 3,849 sq. ft. of living space.The spacious layout features elegant living and dining rooms, a renovated kitchen with granite countertops and stainless steel appliances, two main-floor offices, four generous bedrooms, and multiple flexible living areas.Step outside to discover a rare backyard oasis. The fully fenced and landscaped yard offers exceptional privacy, complete with a saltwater inground pool-an ideal retreat for relaxing and entertaining.Enjoy the best of both worlds: a peaceful, private setting while being within walking distance of schools, parks, shops, restaurants, and everyday amenities. L'Orignal Beach and the Ottawa River are just minutes away.Additional highlights include municipal services, natural gas heating, central air, a detached garage, an oversized double garage/workshop with additional storage, and parking for up to 13 vehicles.A rare opportunity to own a piece of local history in one of L'Orignal's most desirable locations. 1 car garage: 6.3m x 5.8, 2m car garage: 9.4m x 8.8m, with 2 additional storage rooms: 6.8m x 6m and 7.1m x 2.5m (id:28469)

Facts & features

Property

MLS® Number
X13594826
Property Type
Single Family
Community Name
611 - L'Orignal
Ownership
Freehold
Parking Space Total
13
Pool Type
Inground Pool

Building

Bathroom Total
3
Bedrooms Above Ground
5
Bedrooms Total
5
Amenities
Fireplace(s)
Appliances
Water Heater, Dishwasher, Dryer, Hood Fan, Microwave, Stove, Washer, Refrigerator
Basement Development
Unfinished
Basement Type
N/a (unfinished)
Construction Style Attachment
Detached
Cooling Type
Central Air Conditioning
Exterior Finish
Brick
Fireplace Present
Yes
Foundation Type
Stone
Half Bath Total
1
Heating Fuel
Natural Gas
Heating Type
Forced Air
Stories Total
2
Size Interior
3,500 - 5,000 Sqft
Type
House
Utility Water
Municipal Water

Parking

Detached Garage
Garage

Land

Acreage
No
Sewer
Sanitary Sewer
Size Depth
211 Ft ,6 In
Size Frontage
182 Ft ,2 In
Size Irregular
182.2 X 211.5 Ft
Size Total Text
182.2 X 211.5 Ft

Monthly payment estimate

$
Estimated payment per month
Mortgage amount
Total interest

Estimate only — excludes property tax, insurance and condo fees. Rates compound semi-annually as is standard for Canadian mortgages.

Rooms

Second Level

  • Bedroom 2 5.2 m x 4.9 m
  • Bedroom 3 4.7 m x 4.2 m
  • Bedroom 4 4.27 m x 4.6 m
  • Family Room 5.6 m x 4.7 m
  • Sitting Room 3.9 m x 4.2 m
  • Bathroom Measurements not available
  • Other 2.13 m x 2.05 m

Main Level

  • Foyer 2.74 m x 4.89 m
  • Other 1.3 m x 1.5 m
  • Living Room 4.77 m x 6.4 m
  • Office 5.8 m x 3.4 m
  • Dining Room 5.2 m x 4.3 m
  • Bedroom 5 4.83 m x 5.61 m
  • Kitchen 4.6 m x 3.6 m
  • Pantry 1.8 m x 2.1 m
  • Bathroom Measurements not available
  • Bathroom Measurements not available
  • Other 2.7 m x 1.8 m

Location

8 John Street, Champlain, Ontario K0B 1K0  ·  Get directions