


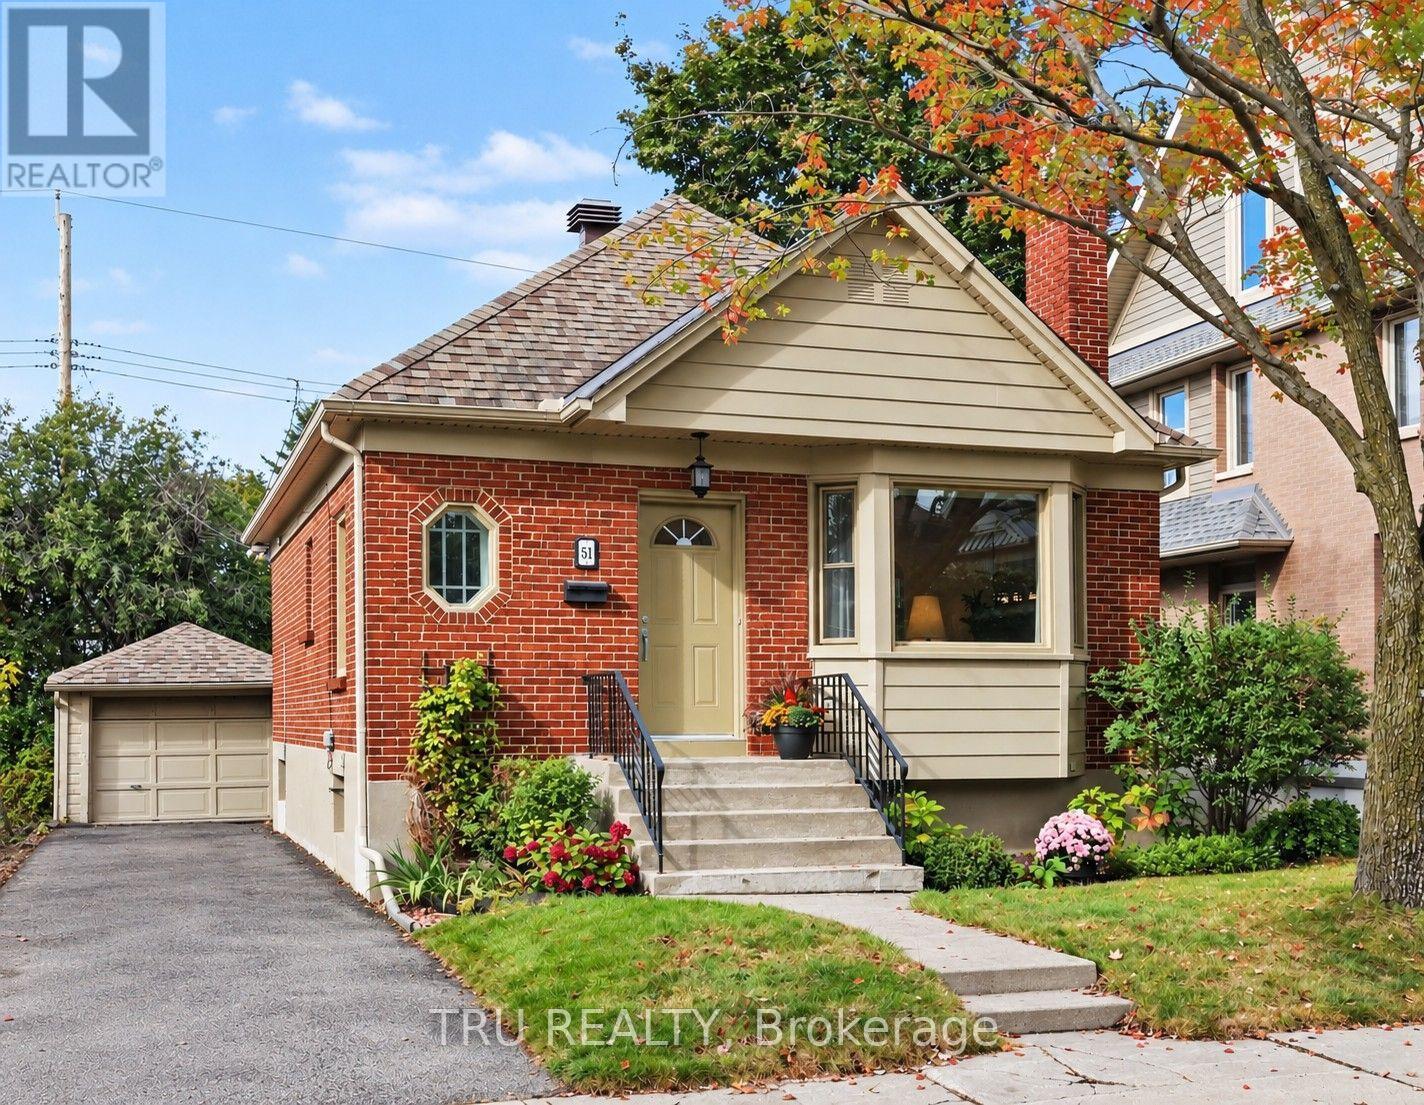

For Sale Single Family
MLS® X13595008

8 Rastila Crescent

$839,900
Ottawa, Ontario K1T 2C6
3 Bedrooms
3 Bathrooms
1,500 - 2,000 sqft Interior
3 Parking spaces
35.2 X 100.8 Ft Lot size
Fireplace Inground Pool Central Air Conditioning Forced Air

About this home

Extensively renovated from top to bottom, this exceptional home in Greenboro combines timeless design, quality finishes, and exceptional outdoor living with a heated inground pool. Every space has been thoughtfully reimagined to balance style, comfort, and everyday functionality. The main floor showcases an impressive open-concept layout, where rich hardwood flooring flows throughout. At the heart of the home, the stunning designer kitchen is highlighted by custom white cabinetry, granite countertops, an oversized island with seating, stainless steel appliances, a dedicated breakfast area with built-in bench seating, and abundant storage. The spacious dining room is anchored by a charming wood-burning fireplace, creating a warm and inviting focal point for family dinners and entertaining, while the adjoining living room offers a comfortable space to unwind. Upstairs, the spacious primary suite features a fully customized walk-in closet and a luxurious ensuite complete with a freestanding soaker tub, oversized glass shower, double vanity, and elegant contemporary finishes. Two additional bedrooms, including one with its own walk-in closet, are complemented by a beautifully updated main bathroom featuring granite countertops. The finished basement provides exceptional additional living space, complete with hardwood flooring, a spacious recreation room, a bathroom rough-in, and abundant storage. Step outside to enjoy your fully fenced backyard, where the heated inground pool and interlock patio create the perfect setting for relaxing, entertaining, and making lasting summer memories. Located close to parks, pathways, schools, shopping, and the Greenboro LRT Station and Park & Ride, this exceptional home offers the perfect blend of luxury, comfort, and convenience. Explore the virtual tour and book your private showing today. (id:28469)

Facts & features

Property

MLS® Number
X13595008
Property Type
Single Family
Neighbourhood
Greenboro
Community Name
3806 - Hunt Club Park/Greenboro
Ownership
Freehold
Amenities Near By
Park, Public Transit, Schools
Parking Space Total
3
Pool Type
Inground Pool

Building

Bathroom Total
3
Bedrooms Above Ground
3
Bedrooms Total
3
Amenities
Fireplace(s)
Appliances
Central Vacuum, Water Heater, Garage Door Opener Remote(s), Blinds, Dishwasher, Dryer, Garage Door Opener, Microwave, Stove, Washer, Refrigerator
Basement Development
Finished
Basement Type
Full (finished)
Construction Style Attachment
Detached
Cooling Type
Central Air Conditioning
Exterior Finish
Brick, Vinyl Siding
Fireplace Present
Yes
Fireplace Total
1
Flooring Type
Hardwood, Ceramic
Foundation Type
Poured Concrete
Half Bath Total
1
Heating Fuel
Natural Gas
Heating Type
Forced Air
Stories Total
2
Size Interior
1,500 - 2,000 Sqft
Type
House
Utility Water
Municipal Water

Parking

Attached Garage
Garage

Land

Acreage
No
Fence Type
Fully Fenced, Fenced Yard
Land Amenities
Park, Public Transit, Schools
Sewer
Sanitary Sewer
Size Depth
100 Ft ,9 In
Size Frontage
35 Ft ,2 In
Size Irregular
35.2 X 100.8 Ft
Size Total Text
35.2 X 100.8 Ft

Monthly payment estimate

$
Estimated payment per month
Mortgage amount
Total interest

Estimate only — excludes property tax, insurance and condo fees. Rates compound semi-annually as is standard for Canadian mortgages.

Rooms

Second Level

  • Primary Bedroom 4.27 m x 4.76 m
  • Bathroom 2.76 m x 3.9 m
  • Bedroom 3.14 m x 4.06 m
  • Bedroom 3.86 m x 2.84 m
  • Bathroom 2.75 m x 1.51 m

Basement

  • Utility Room 3.49 m x 7.79 m
  • Family Room 7.29 m x 10.41 m

Main Level

  • Kitchen 2.9 m x 5.25 m
  • Dining Room 4.15 m x 5.7 m
  • Living Room 4.28 m x 7.33 m
  • Bathroom 1.37 m x 1.84 m

Location

8 Rastila Crescent, Ottawa, Ontario K1T 2C6  ·  Get directions