
For Sale Single Family

8 Taggart Crescent

$1,295,000 Est. $5,734/mo ↓

Perth, Ontario K7H 3P5

Price reduced $35,000 on October 1, 2026

3 Bedrooms
3 Bathrooms
2,000 - 2,500 sqft Interior
6 Parking spaces
54.1 X 139.5 Ft Lot size
1 day ago Listed
Virtual tour Bungalow Fireplace Inground Pool Central Air Conditioning, Air Exchanger Forced Air Landscaped Finished basement

About this home

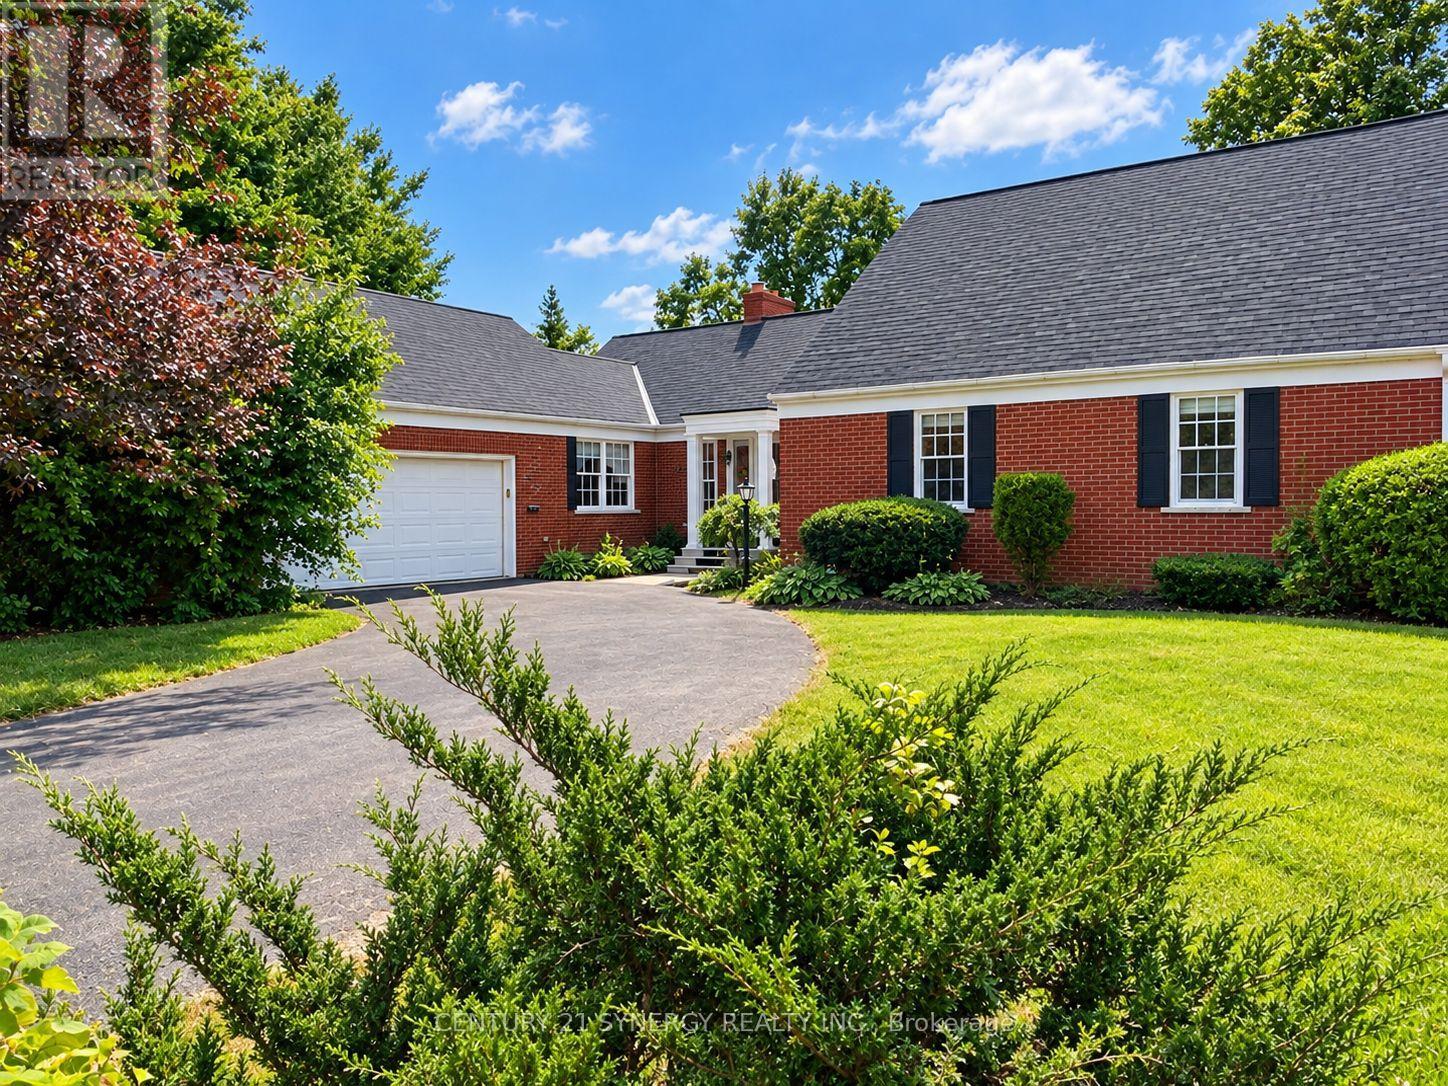
Welcome to this exceptional custom built, all brick bungalow offering just over 2,100 sq. ft. of main level living in one of Historic Perth's most sought after neighbourhoods. Meticulously maintained inside & out, this home combines quality, thoughtful design & an incredible private backyard oasis. The beautiful foyer opens to a spacious living room with vaulted ceiling, natural gas fireplace & views of the rear yard. Step onto the rear deck & enjoy the ultimate outdoor retreat, complete with heated fiberglass salt water inground pool, hot tub & lower patio, perfect for entertaining or relaxing. The bright, open concept kitchen & dining area features excellent lighting, generous island & abundant workspace, all overlooking the beautifully landscaped yard. A cozy four season sunroom offers a bright year round space with direct access to the deck & BBQ area. A large pantry provides excellent storage & includes an additional refrigerator. A convenient 2 pc powder room & direct entry to the heated 2 car garage add to the home's functionality. The main level primary suite offers his & hers walk in closets & a freshly renovated 5 pc ensuite with custom tiled shower, double vanity & large tub. The main level also features laundry & a bright office with vaulted ceiling & loads of natural light. Hardwood & ceramic flooring flow throughout. The lower level is bright & inviting with higher ceilings, excellent natural light & an open feel, offering 2 guest bedrooms, renovated 3 pc bath, spacious family room, abundant storage & additional space for games or hobbies. Recent improvements include the heated salt water pool, extensive landscaping & perennial gardens, updated central air, asphalt roof, main entry door & garage doors. Beautifully manicured grounds & double wide paved driveway provide outstanding curb appeal. A wonderfully cared for home in a premier Perth neighbourhood, offering exceptional comfort & an extraordinary backyard lifestyle. (id:28469)

Facts & features

Property

MLS® Number
X13786656
Property Type
Single Family
Community Name
907 - Perth
Ownership
Freehold
Features
Cul-de-sac, Irregular Lot Size, Sump Pump
Parking Space Total
6
Pool Features
Salt Water Pool
Pool Type
Inground Pool
Structure
Deck, Patio(s)

Building

Bathroom Total
3
Bedrooms Above Ground
1
Bedrooms Below Ground
2
Bedrooms Total
3
Amenities
Fireplace(s)
Appliances
Hot Tub, Garage Door Opener Remote(s), Central Vacuum, Blinds, Dishwasher, Dryer, Stove, Washer, Two Refrigerators
Architectural Style
Bungalow
Basement Development
Partially Finished
Basement Type
Full (partially Finished)
Construction Style Attachment
Detached
Cooling Type
Central Air Conditioning, Air Exchanger
Exterior Finish
Brick Veneer
Fire Protection
Smoke Detectors
Fireplace Present
Yes
Fireplace Total
1
Foundation Type
Poured Concrete
Half Bath Total
1
Heating Fuel
Natural Gas
Heating Type
Forced Air
Stories Total
1
Size Interior
2,000 - 2,500 Sqft
Type
House
Utility Water
Municipal Water

Parking

Attached Garage
—
Garage
—

Land

Acreage
No
Landscape Features
Landscaped
Sewer
Sanitary Sewer
Size Depth
139 Ft ,6 In
Size Frontage
54 Ft ,1 In
Size Irregular
54.1 X 139.5 Ft
Size Total Text
54.1 X 139.5 Ft
Zoning Description
R1 - Residential First Density

Utilities

Cable
Installed
Electricity
Installed
Sewer
Installed

Monthly payment estimate

$
Estimated payment — per month
Mortgage amount
—
Total interest
—

Estimate only — excludes property tax, insurance and condo fees. Rates compound semi-annually as is standard for Canadian mortgages.

Cost of ownership

Est. monthly payment
$5,734/mo
Ontario land transfer tax
$22,375 one-time

Payment assumes 20% down over 25 years. First-time buyers may get up to $4,000 back on land transfer tax.

The Perth market

53 Active listings
$529,000 Median asking price
145% above median This home
40 days Avg. time on market
Browse all Perth listings →

Rooms

Lower Level

  • Family Room 6.3 m x 5.84 m
  • Bedroom 2 5.89 m x 5.31 m
  • Bedroom 3 5.31 m x 3.73 m
  • Bathroom 3.07 m x 1.5 m
  • Utility Room 7.14 m x 6.43 m

Main Level

  • Foyer 5.82 m x 1.93 m
  • Living Room 6.26 m x 4.62 m
  • Kitchen 5.66 m x 4.41 m
  • Dining Room 5.66 m x 3.53 m
  • Sunroom 4.7 m x 3.66 m
  • Pantry 2.92 m x 1.65 m
  • Partial Bathroom 2.13 m x 1.65 m
  • Office 3.96 m x 3.28 m
  • Primary Bedroom 6.46 m x 4.86 m
  • Bathroom 3.67 m x 3.18 m

Location

8 Taggart Crescent, Perth, Ontario K7H 3P5  ·  Get directions

Want first look at new Perth homes in this price range?

Create a free account