

For Sale Single Family

80 Lantern Road

$889,000 Est. $3,936/mo ↓

Ottawa, Ontario K4M 0N4

3 Bedrooms
3 Bathrooms
2,000 - 2,500 sqft Interior
4 Parking spaces
95.1 X 63.3 Ft Lot size
4 days ago Listed
Virtual tour Fireplace Central Air Conditioning Forced Air Finished basement

About this home

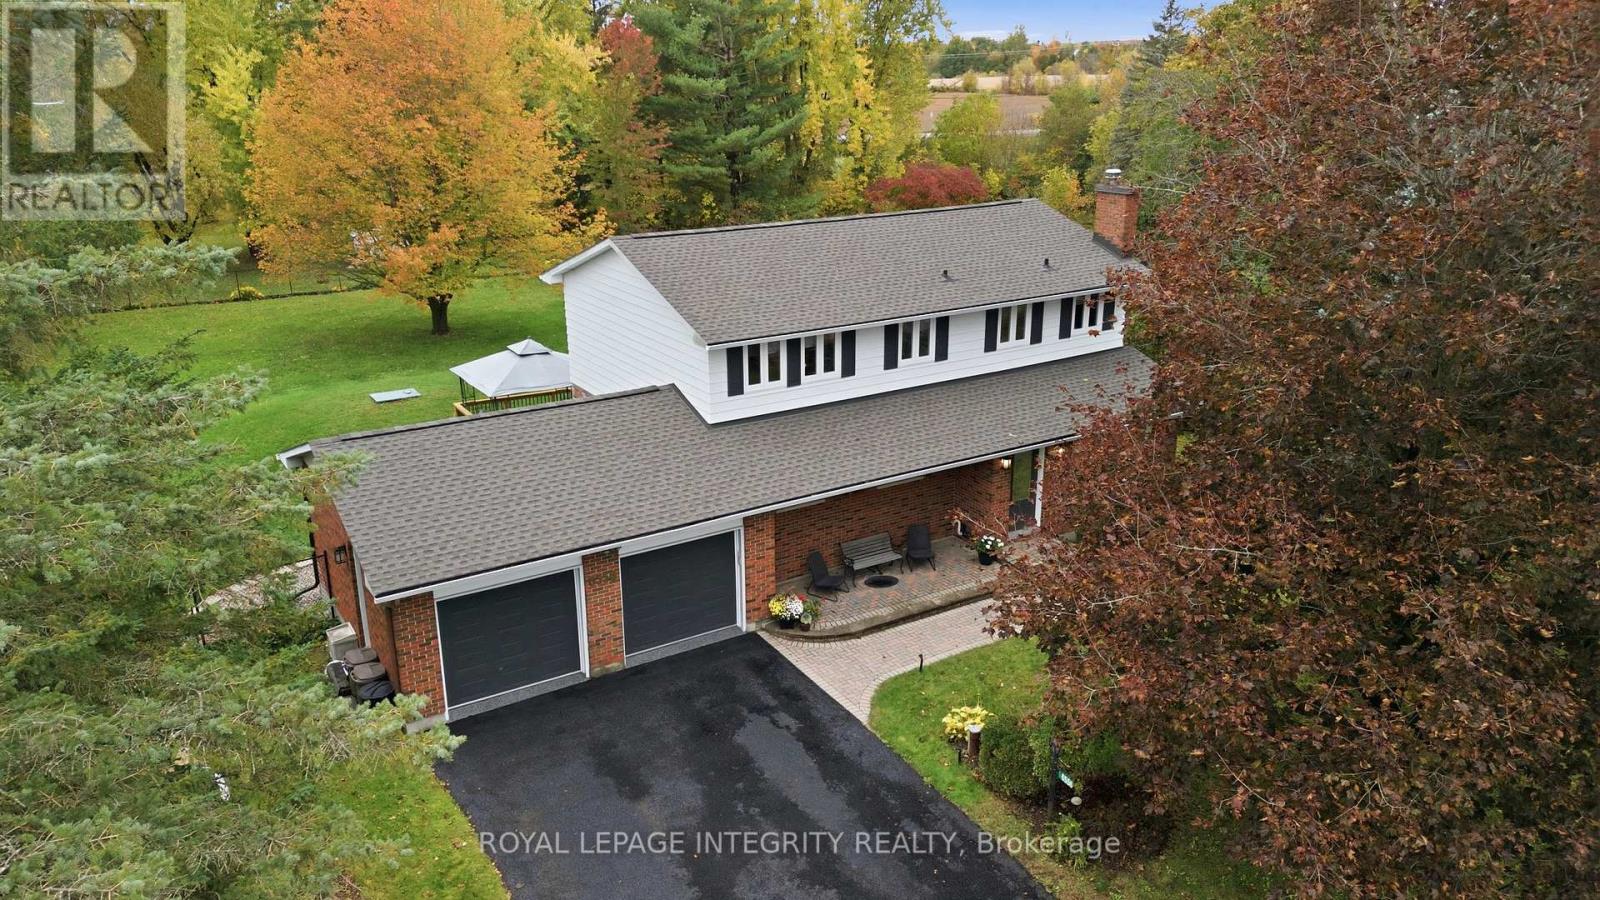
Welcome to 80 Lantern Road! This spacious 3-bedroom home offers a versatile layout with room for the whole family to live, work and unwind.The second floor features a bright, open loft that can easily be converted into a fourth bedroom. On the main floor, a dedicated den or office provides a practical space for working from home. The inviting family room features a gas fireplace while the separate dining room offers a comfortable setting for family meals and entertaining.The large kitchen is designed for everyday living, with ample counter space, an island, plenty of cabinetry, a pantry and a dedicated coffee bar. There is also room for a kitchen table, making it a natural gathering place for busy mornings and casual family dinners.The finished basement adds even more flexible living space, ideal for a family room, home office or play area. Outside, the fenced and nicely landscaped yard includes a storage shed and plenty of room to enjoy the warmer months. There is also space to consider adding a pool.With generous living areas, flexible spaces and room to grow, this home offers a practical setting for family life in Minto Mahogany. (id:28469)

Virtual tour

Facts & features

Property

MLS® Number
X14004668
Property Type
Single Family
Community Name
8003 - Mahogany Community
Ownership
Freehold
Equipment Type
Water Heater, Water Heater - Tankless
Features
Irregular Lot Size
Parking Space Total
4
Rental Equipment Type
Water Heater, Water Heater - Tankless

Building

Bathroom Total
3
Bedrooms Above Ground
3
Bedrooms Total
3
Amenities
Fireplace(s)
Appliances
Dishwasher, Dryer, Hood Fan, Microwave, Stove, Washer, Window Coverings, Refrigerator
Basement Development
Finished
Basement Type
N/a (finished)
Construction Style Attachment
Detached
Cooling Type
Central Air Conditioning
Exterior Finish
Brick, Vinyl Siding
Fireplace Present
Yes
Foundation Type
Poured Concrete
Half Bath Total
1
Heating Fuel
Natural Gas
Heating Type
Forced Air
Stories Total
2
Size Interior
2,000 - 2,500 Sqft
Type
House
Utility Water
Municipal Water

Parking

Attached Garage
—
Garage
—

Land

Acreage
No
Sewer
Sanitary Sewer
Size Depth
63 Ft ,3 In
Size Frontage
95 Ft ,1 In
Size Irregular
95.1 X 63.3 Ft
Size Total Text
95.1 X 63.3 Ft

Monthly payment estimate

$
Estimated payment — per month
Mortgage amount
—
Total interest
—

Estimate only — excludes property tax, insurance and condo fees. Rates compound semi-annually as is standard for Canadian mortgages.

Cost of ownership

Est. monthly payment
$3,936/mo
Ontario land transfer tax
$14,255 one-time

Payment assumes 20% down over 25 years. First-time buyers may get up to $4,000 back on land transfer tax.

The Mahogany Community market

21 Active listings
$1,147,000 Median asking price
22% below median This home
27 days Avg. time on market
Browse all Mahogany Community listings →

Rooms

Other

  • Living Room 4.88 m x 3.71 m
  • Dining Room 4.32 m x 3.33 m
  • Family Room 3.45 m x 4.6 m
  • Laundry Room 1.62 m x 1.98 m
  • Bathroom 3.55 m x 2.79 m
  • Recreational, Games Room 8.25 m x 8.43 m
  • Utility Room 5.15 m x 4.08 m
  • Other 2.76 m x 6.27 m
  • Kitchen 4.26 m x 4.12 m
  • Eating Area 3.6 m x 3.23 m
  • Office 3 m x 3.08 m
  • Bathroom 0.89 m x 2.23 m
  • Primary Bedroom 4.99 m x 4.99 m
  • Bathroom 3.54 m x 2.2 m
  • Bedroom 3.69 m x 3.85 m
  • Bedroom 3.56 m x 3.35 m

Location

80 Lantern Road, Ottawa, Ontario K4M 0N4  ·  Get directions

Want first look at new Mahogany Community homes in this price range?

Create a free account