FireplaceCentral Air ConditioningForced AirWaterfront On LakeLandscaped
About this home
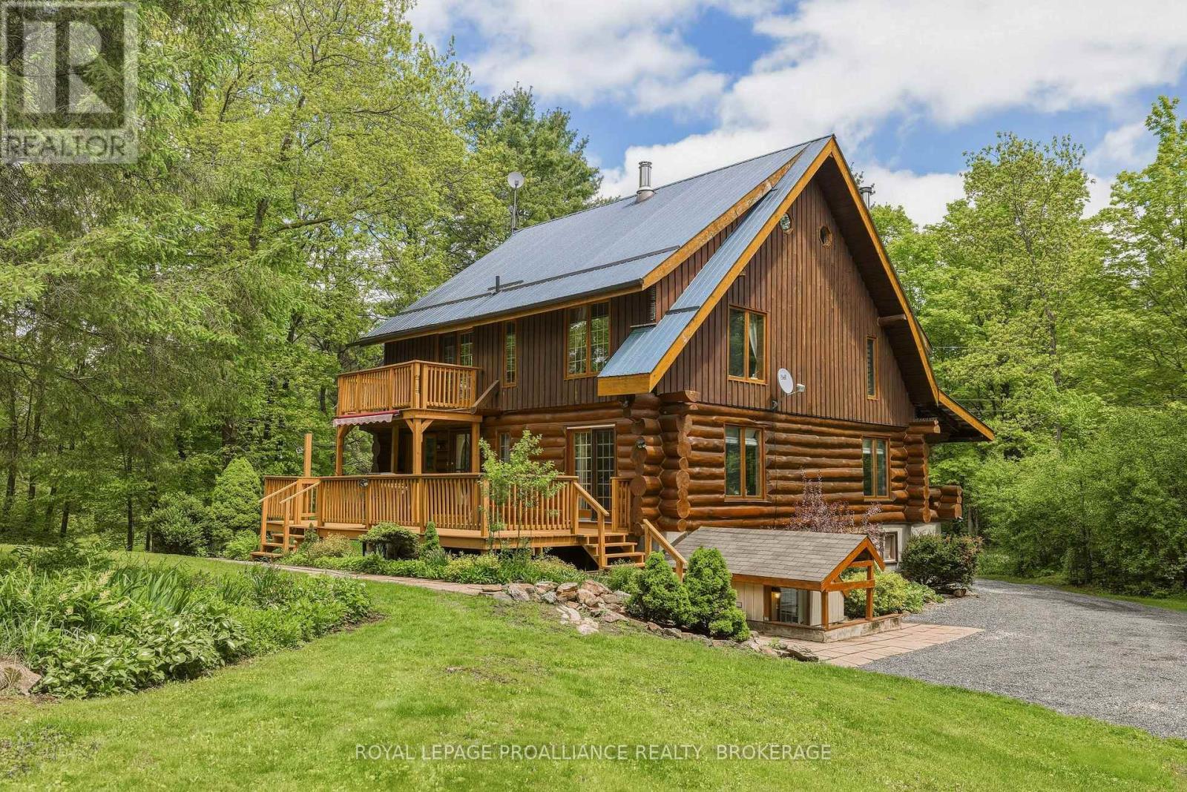
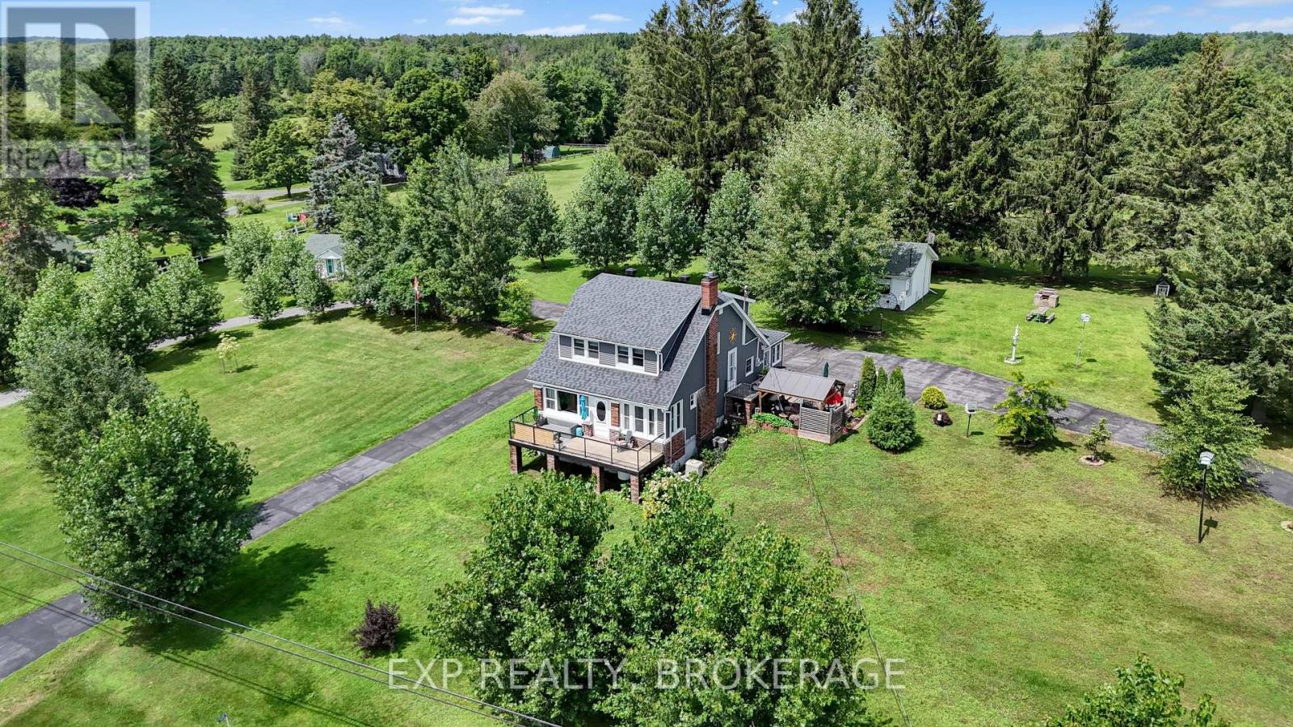
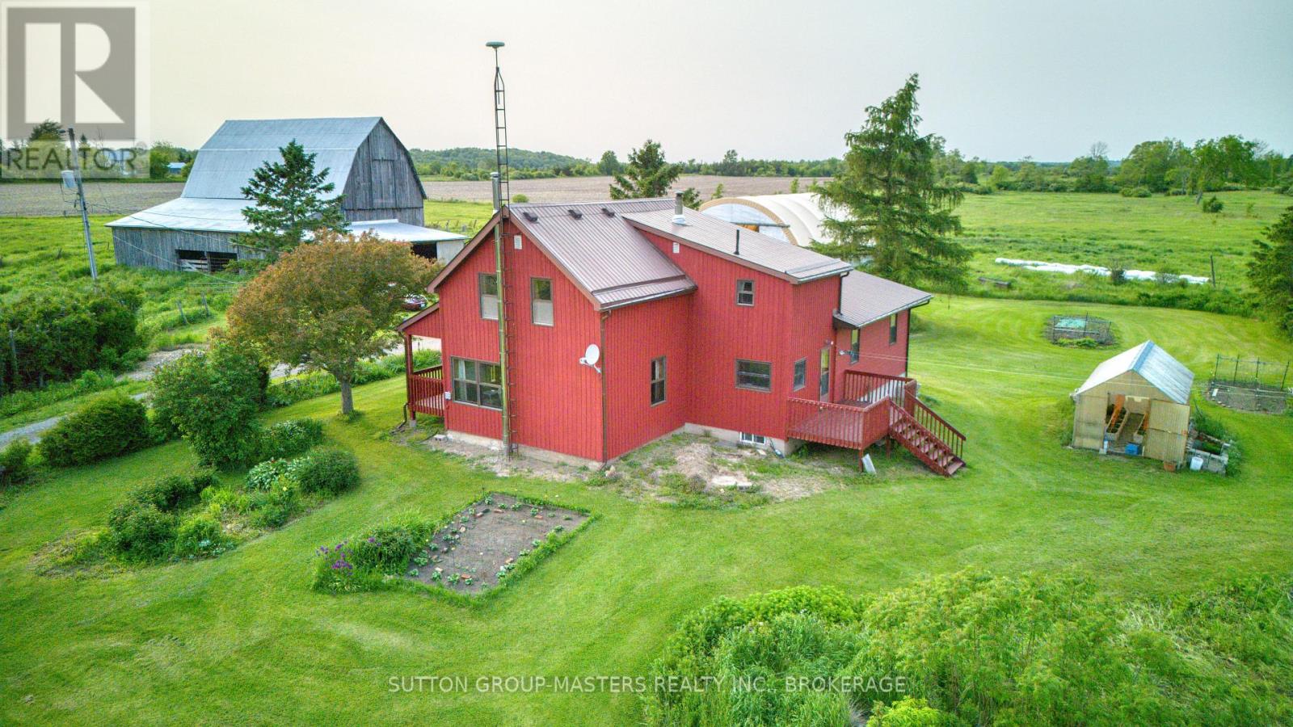
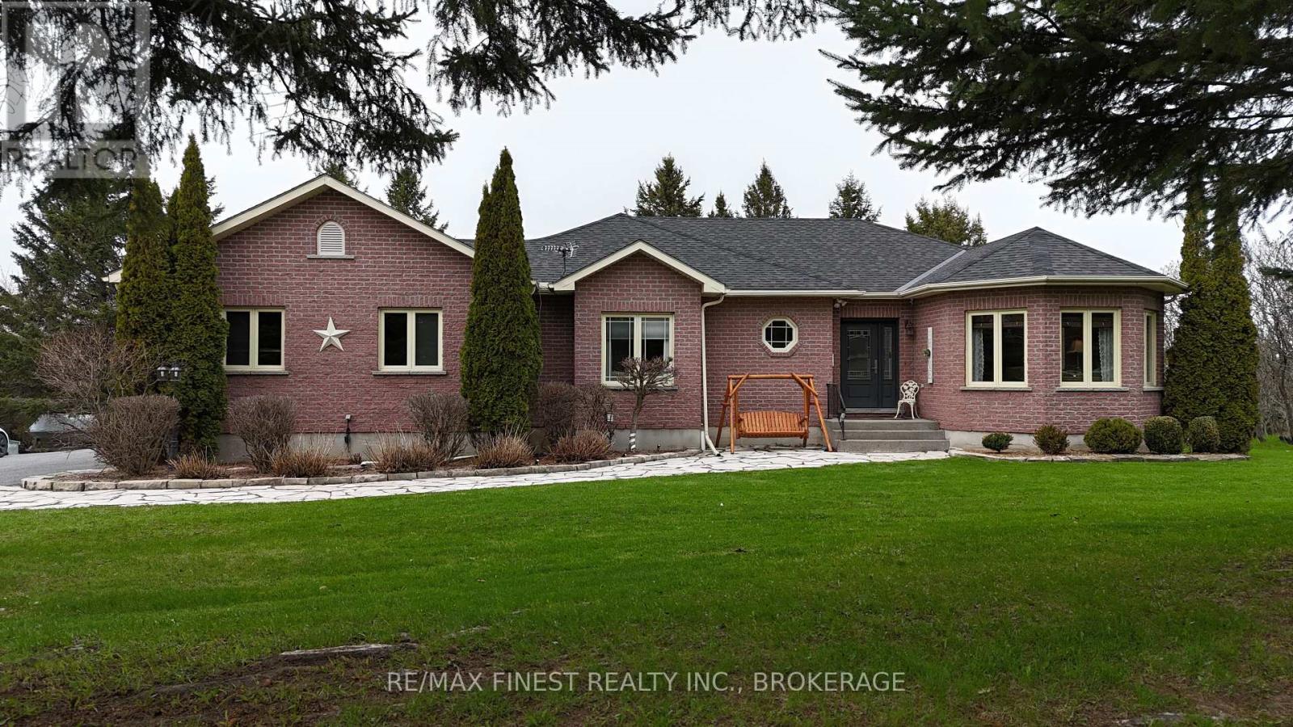
Unrivaled waterfront living in this immaculately maintained home on Whitefish Lake, situated on the sought after Rideau Waterway System, offering additional boat access to Little Cranberry, Cranberry and Dog Lakes. On one of the largest water masses between locks of the Rideau Water System, allowing for extensive boating pleasure. Located 35 minutes from Kingston and 1 1/2 hours from Ottawa, easily accessible on well-maintained roads, minutes off hwy 15. Large level lot, sand beach, and amazing sunsets in a tranquil bay. Fully landscaped grounds, rock gardens, granite formations, fire pit and horse shoe pits. The home itself is open concept with 16 foot vaulted ceilings and 3 bedrooms, with an optional 4th bedroom/diningroom /office. Large spa-like main bathroom with a soaker tub, separate shower and terrazzo flooring. Open concept kitchen with granite countertops, an oversized island with seating and stainless steel appliances. Large main floor primary bedroom has double closets and a 2 piece ensuite. Stunning solid pine floors and railings throughout. On the second floor there is an extra seating area with an overlook. The walkway on the second level opens up to an upper deck offering scenic views of the property and lake. Fully insulated, unfinished basement with a root cellar and a walkout to an additional ground level patio. A property highlight is the extra large fully insulated 32' x 29' garage with two large 9' x 10' each commercial double doors, completely renovated and perfect for a work shop or a place to store all your toys. There is a newer 8' x 10' shed by the lake front that has electricity and a fridge. The 30' dock includes a battery/solar operated boat lift which will accommodate a boat up to 21' long. Fishing enthusiasts will appreciate the great fishing; bass, crappie and pike. Short boat/car ride to a marina, restaurant, hardware store and LCBO. Other attractions include Rock Dundar Hiking Trails and casino. (id:28469)
Garage Door Opener Remote(s), Water Heater, Water Softener, All, Dishwasher, Dryer, Furniture, Garage Door Opener, Microwave, Stove, Washer, Window Coverings, Refrigerator
Basement Development
Unfinished
Basement Features
Walk Out
Basement Type
N/a, N/a (unfinished)
Construction Style Attachment
Detached
Cooling Type
Central Air Conditioning
Exterior Finish
Steel
Fire Protection
Alarm System, Monitored Alarm, Smoke Detectors
Fireplace Present
Yes
Fireplace Total
1
Fireplace Type
Free Standing Metal
Foundation Type
Block
Half Bath Total
1
Heating Fuel
Propane
Heating Type
Forced Air
Stories Total
2
Size Interior
1,500 - 2,000 Sqft
Type
House
Utility Power
Generator
Parking
Detached Garage
—
Garage
—
Land
Access Type
Public Road, Private Road, Year-round Access, Water Access, Private Docking
Acreage
No
Land Amenities
Beach, Golf Nearby, Schools, Marina
Landscape Features
Landscaped
Sewer
Septic System
Size Depth
218 Ft
Size Frontage
130 Ft
Size Irregular
130 X 218 Ft
Size Total Text
130 X 218 Ft|1/2 - 1.99 Acres
Utilities
Electricity
Installed
Electricity Connected
Connected
Telephone
Connected
Monthly payment estimate
$
Estimated payment—per month
Mortgage amount
—
Total interest
—
Down payments under 20% typically require mortgage default insurance (CMHC), which is not included in this estimate.
Estimate only — excludes property tax, insurance and condo fees. Rates compound semi-annually as is standard for Canadian mortgages.
Rooms
Second Level
Bedroom 23.86 m x 3.79 m
Bedroom 33.66 m x 2.54 m
Loft5.18 m x 2.36 m
Main Level
Primary Bedroom5.08 m x 3.56 m
Kitchen4.29 m x 3.28 m
Family Room6.6 m x 4.6 m
Bathroom3.91 m x 2.97 m
Office3.91 m x 2.9 m
Location
802 Maple Rock Lane, Front Of Leeds & Seeleys Bay, Ontario K0E 1N0 ·
Get directions
