

For Sale Single Family

803 Solidex Place

$944,209 Est. $4,181/mo ↓

Russell, Ontario K4R 0C7

5 Bedrooms
4 Bathrooms
3,000 - 3,500 sqft Interior
6 Parking spaces
67.3 X 114.7 Ft Lot size
1 day ago Listed
Fireplace Central Air Conditioning Forced Air Finished basement

About this home

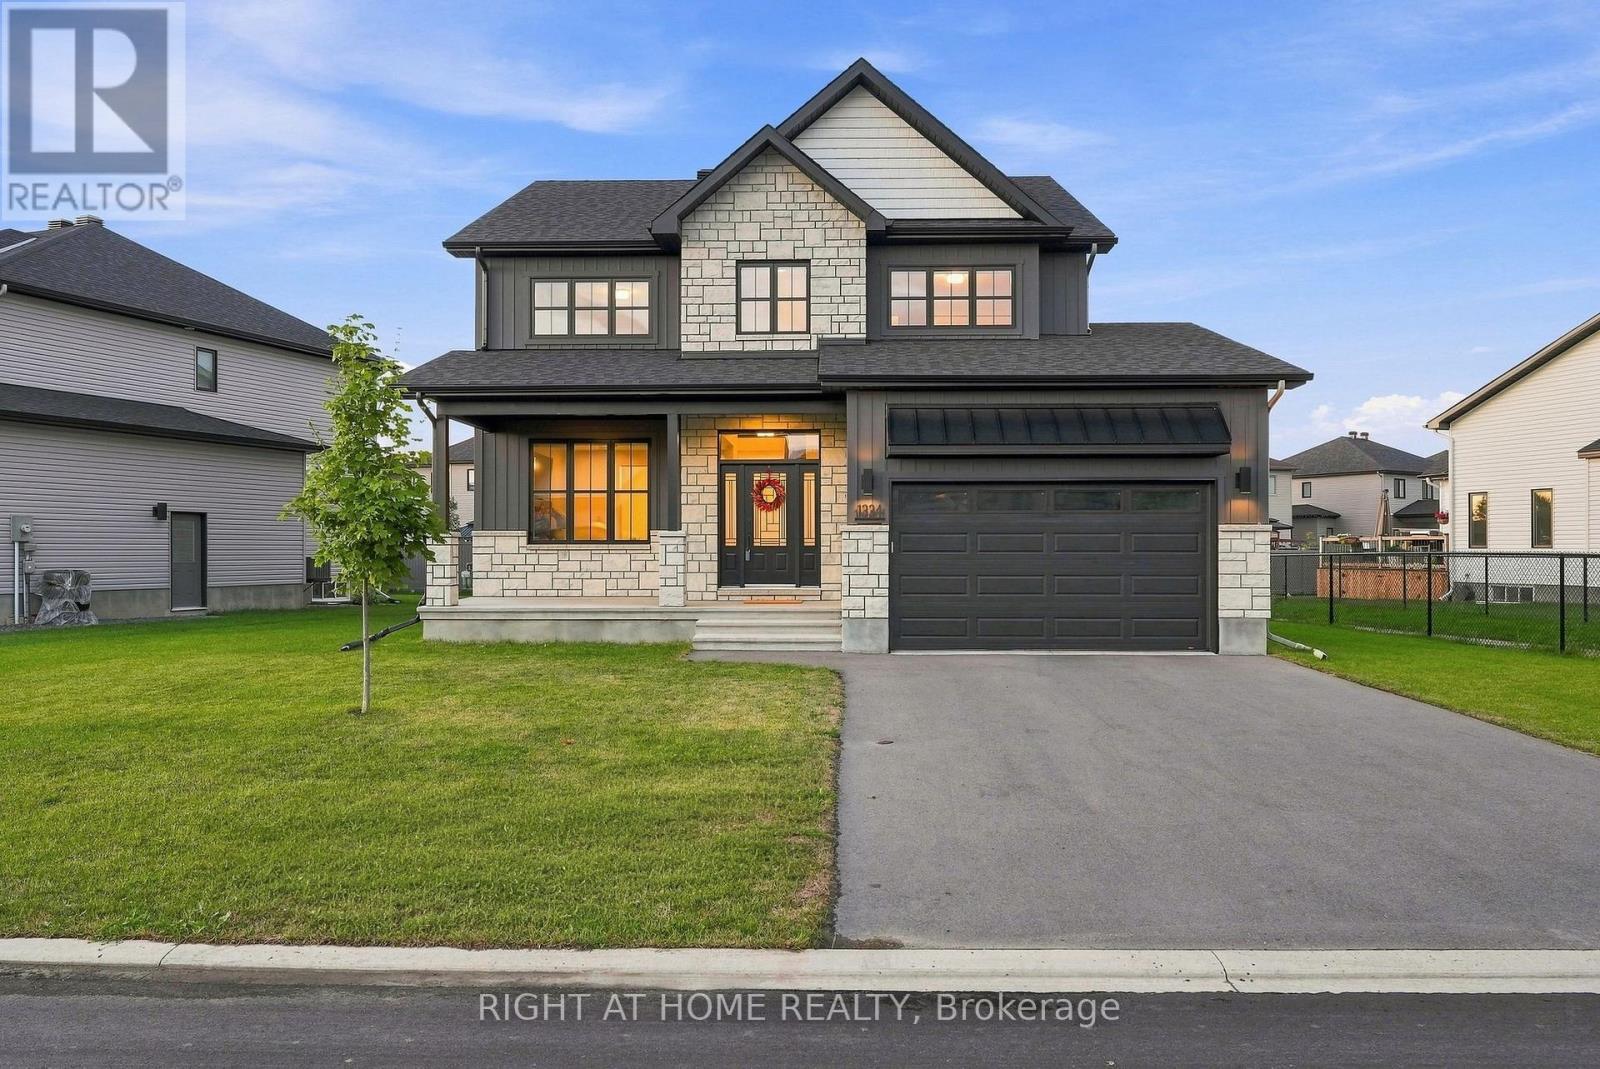
Proudly presenting the stunning Volterra Model by Corvinelli Homes! Offering over 3,000 sq. ft. of beautifully designed living space above grade, this impressive home combines elegance, functionality, and exceptional craftsmanship. Featuring 5 spacious bedrooms on the upper level, a dedicated main-floor office, and a gorgeous designer kitchen, this home has been thoughtfully designed with today's families in mind. The spectacular dining and living areas are an entertainer's dream, offering the perfect setting for hosting family gatherings or celebrating special occasions. A unique peek-a-boo staircase adds architectural character and charm. Enjoy your morning coffee on the welcoming front porch or unwind on the covered rear deck. Additional highlights include convenient main-floor laundry, a double attached garage with inside entry, and a finished lower-level recreation room with a 2-piece bathroom (recreation room ceiling remains unfinished). Currently showcased as the builder's model home, this exceptional property offers a wonderful opportunity to own a home designed to impress. From its spacious layout to its thoughtful details, the Volterra truly has it all. This one will not disappoint! (id:28469)

Facts & features

Property

MLS® Number
X13885338
Property Type
Single Family
Community Name
601 - Village of Russell
Ownership
Freehold
Equipment Type
Water Heater - Gas, Hrv, Water Heater
Features
Irregular Lot Size, Flat Site, Dry
Parking Space Total
6
Rental Equipment Type
Water Heater - Gas, Hrv, Water Heater
Structure
Deck, Porch

Building

Bathroom Total
4
Bedrooms Above Ground
5
Bedrooms Total
5
Age
0 To 5 Years
Amenities
Fireplace(s)
Appliances
Water Meter, Hood Fan
Basement Development
Partially Finished
Basement Type
Full (partially Finished)
Construction Style Attachment
Detached
Cooling Type
Central Air Conditioning
Exterior Finish
Stone, Vinyl Siding
Fireplace Present
Yes
Fireplace Total
1
Flooring Type
Ceramic, Hardwood
Foundation Type
Poured Concrete
Half Bath Total
2
Heating Fuel
Natural Gas
Heating Type
Forced Air
Stories Total
2
Size Interior
3,000 - 3,500 Sqft
Type
House
Utility Water
Municipal Water

Parking

Attached Garage
—
Garage
—
Inside Entry
—

Land

Acreage
No
Sewer
Sanitary Sewer
Size Depth
114 Ft ,8 In
Size Frontage
67 Ft ,3 In
Size Irregular
67.3 X 114.7 Ft
Size Total Text
67.3 X 114.7 Ft
Zoning Description
R1a-h

Utilities

Cable
Available
Electricity
Installed
Sewer
Installed

Monthly payment estimate

$
Estimated payment — per month
Mortgage amount
—
Total interest
—

Estimate only — excludes property tax, insurance and condo fees. Rates compound semi-annually as is standard for Canadian mortgages.

Cost of ownership

Est. monthly payment
$4,181/mo
Ontario land transfer tax
$15,359 one-time

Payment assumes 20% down over 25 years. First-time buyers may get up to $4,000 back on land transfer tax.

The Village of Russell market

37 Active listings
$639,900 Median asking price
48% above median This home
22 days Avg. time on market
Browse all Village of Russell listings →

Rooms

Second Level

  • Bedroom 2 2.9 m x 3.78 m
  • Bedroom 3 3.02 m x 3.66 m
  • Bedroom 4 3.69 m x 3.35 m
  • Bedroom 5 2.77 m x 4.57 m
  • Primary Bedroom 4.69 m x 4.27 m
  • Bathroom 2.99 m x 4.76 m

Lower Level

  • Recreational, Games Room 6.1 m x 4.57 m
  • Bathroom 1.83 m x 1.65 m

Main Level

  • Foyer 2.87 m x 4.08 m
  • Office 2.77 m x 3.66 m
  • Kitchen 4.45 m x 4.88 m
  • Living Room 7.32 m x 4.88 m
  • Laundry Room 1.89 m x 2.65 m
  • Bathroom 1.83 m x 1.65 m
  • Pantry 2.01 m x 1.4 m
  • Dining Room 4.69 m x 4.36 m

Location

803 Solidex Place, Russell, Ontario K4R 0C7  ·  Get directions

Want first look at new Village of Russell homes in this price range?

Create a free account