For Sale Single Family

8036 Marionville Road

$699,900 Est. $3,099/mo ↓

North Dundas, Ontario K0C 2K0

3 Bedrooms
2 Bathrooms
2,000 - 2,500 sqft Interior
12 Parking spaces
199 X 250 Ft Lot size
2 days ago Listed
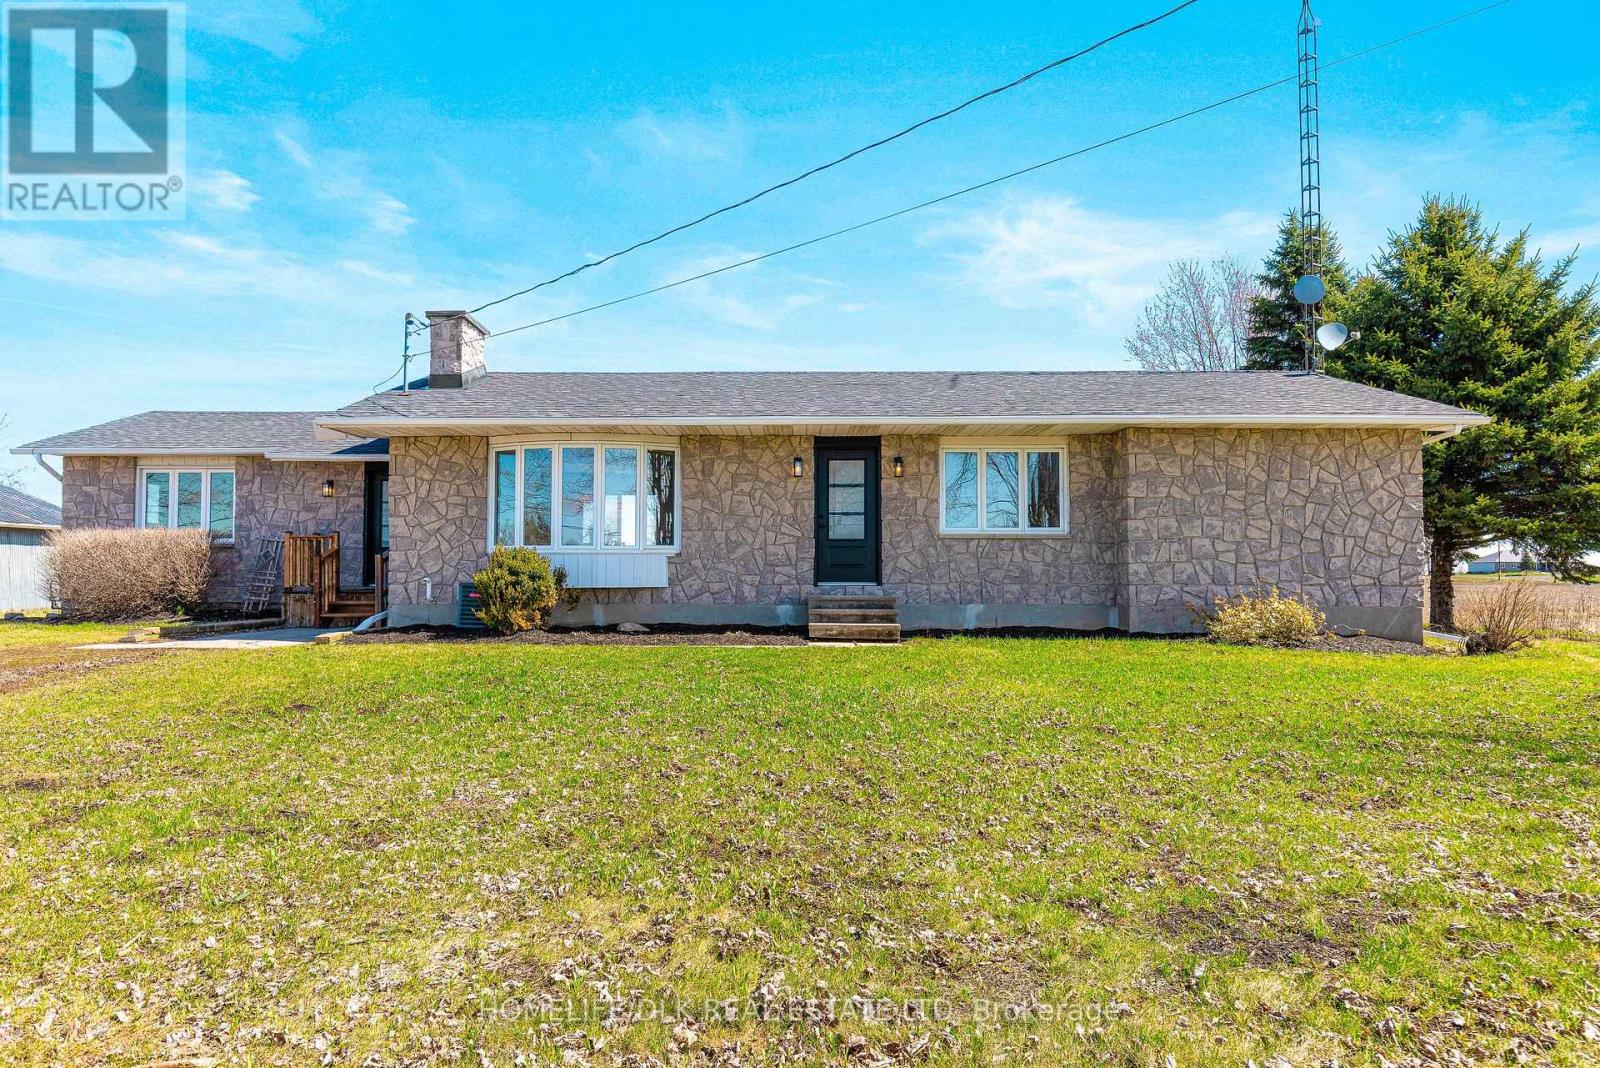
Bungalow Fireplace Central Air Conditioning Forced Air Finished basement

About this home

A Rare Opportunity to Own a Truly Special Home! Welcome to 8036 Marionville Road. A lovingly maintained original-owner home where pride of ownership shines throughout. Set on a beautifully treed and exceptionally private lot with no view of neighbouring homes, this inviting three-bedroom, two-full-bathroom property offers the perfect blend of comfort, character, space, and tranquility. From the moment you arrive, the care and attention given to this home are unmistakable. Inside, you'll find a warm and welcoming layout featuring beautiful real wood cabinetry, convenient main-floor laundry, and comfortable living spaces designed for everyday life.The basement offers an amazing bonus space, complete with a cozy propane stove, creating the perfect spot for a family room, recreation area, home office, hobby space, or simply a comfortable place to unwind and additional work space that ads ease with direct garage access. For the hobbyist, entrepreneur, collector, or anyone needing significant extra space, this property delivers with two amazing detached outbuildings. One is a large 24" X 22" insulated workshop. Whether you need room for, equipment, projects, storage, or your favourite hobbies, these versatile spaces offer endless possibilities. This is a home that has been cherished - and it shows. 8036 Marionville Road offers something truly special. (id:28469)

Facts & features

Property

MLS® Number
X13860690
Property Type
Single Family
Community Name
708 - North Dundas (Mountain) Twp
Ownership
Freehold
Features
Lane
Parking Space Total
12
Structure
Deck, Patio(s)

Building

Bathroom Total
2
Bedrooms Above Ground
3
Bedrooms Total
3
Amenities
Fireplace(s)
Appliances
Central Vacuum, Water Heater, Cooktop, Dishwasher, Dryer, Freezer, Microwave, Oven, Washer, Window Coverings, Refrigerator
Architectural Style
Bungalow
Basement Development
Partially Finished
Basement Type
N/a (partially Finished)
Construction Style Attachment
Detached
Cooling Type
Central Air Conditioning
Exterior Finish
Brick
Fireplace Present
Yes
Foundation Type
Poured Concrete
Heating Fuel
Propane
Heating Type
Forced Air
Stories Total
1
Size Interior
2,000 - 2,500 Sqft
Type
House

Parking

Detached Garage
—
Garage
—
R V
—

Land

Acreage
No
Sewer
Septic System
Size Depth
250 Ft
Size Frontage
199 Ft
Size Irregular
199 X 250 Ft
Size Total Text
199 X 250 Ft

Monthly payment estimate

$
Estimated payment — per month
Mortgage amount
—
Total interest
—

Estimate only — excludes property tax, insurance and condo fees. Rates compound semi-annually as is standard for Canadian mortgages.

Cost of ownership

Est. monthly payment
$3,099/mo
Ontario land transfer tax
$10,473 one-time

Payment assumes 20% down over 25 years. First-time buyers may get up to $4,000 back on land transfer tax.

The North Dundas (Mountain) Twp market

47 Active listings
$638,000 Median asking price
10% above median This home
55 days Avg. time on market
Browse all North Dundas (Mountain) Twp listings →

Rooms

Main Level

  • Foyer 2.39 m x 3.84 m
  • Bedroom 3 4.29 m x 2.72 m
  • Primary Bedroom 4.29 m x 4.14 m
  • Bathroom 3.05 m x 2.18 m
  • Bathroom 2.03 m x 2.62 m
  • Living Room 3.66 m x 4.67 m
  • Dining Room 3.66 m x 2.95 m
  • Family Room 3.68 m x 4.04 m
  • Sitting Room 3.05 m x 3.05 m
  • Eating Area 2.08 m x 4.42 m
  • Kitchen 3.43 m x 4.14 m
  • Office 4.42 m x 3.84 m
  • Bedroom 2 2.72 m x 4.14 m

Location

8036 Marionville Road, North Dundas, Ontario K0C 2K0  ·  Get directions

Want first look at new North Dundas (Mountain) Twp homes in this price range?

Create a free account