
For Sale Single Family

804 - 505 St Laurent Boulevard

$350,000 + $991.66 monthly maintenance Est. $1,550/mo ↓

Ottawa, Ontario K1K 3X4

2 Bedrooms
1 Bathrooms
900 - 999 sqft Interior
1 Parking spaces
1 day ago Listed
Virtual tour Wall Unit Baseboard Heaters

About this home

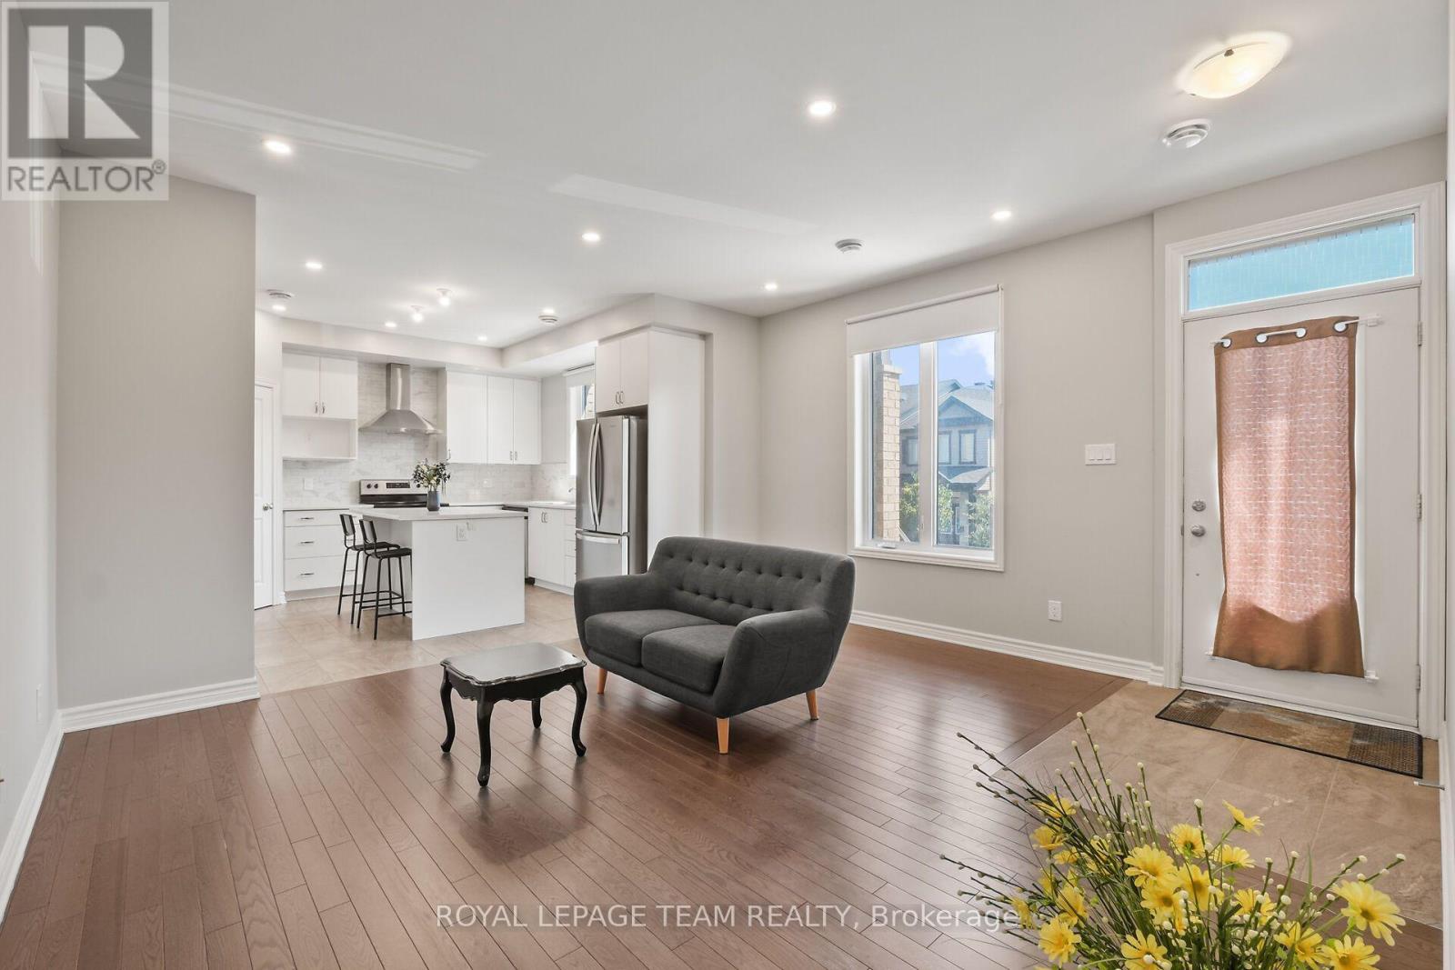
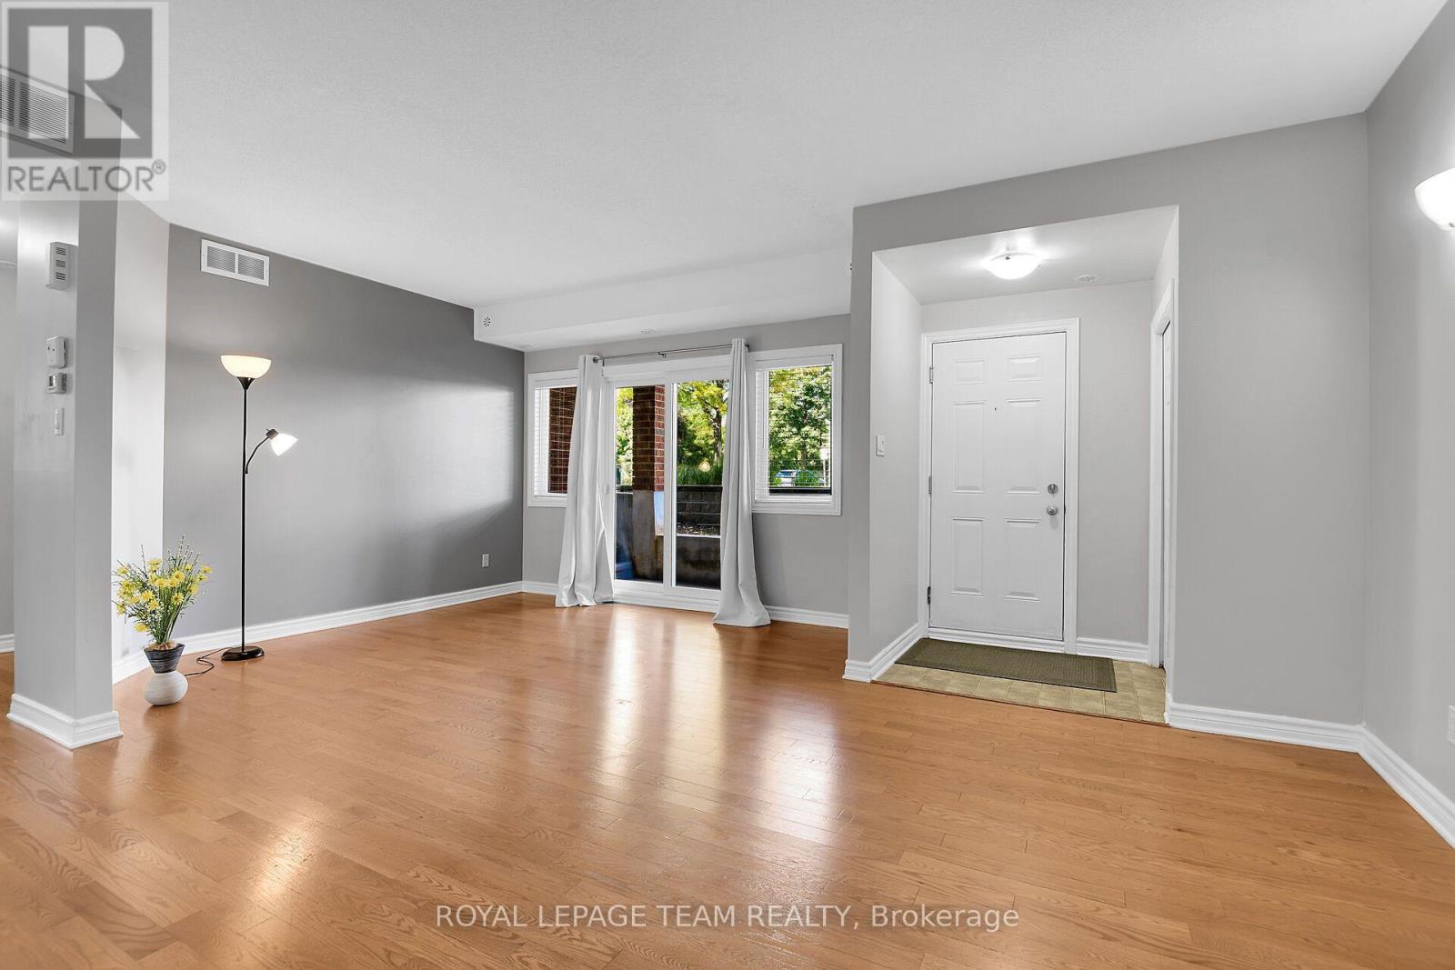
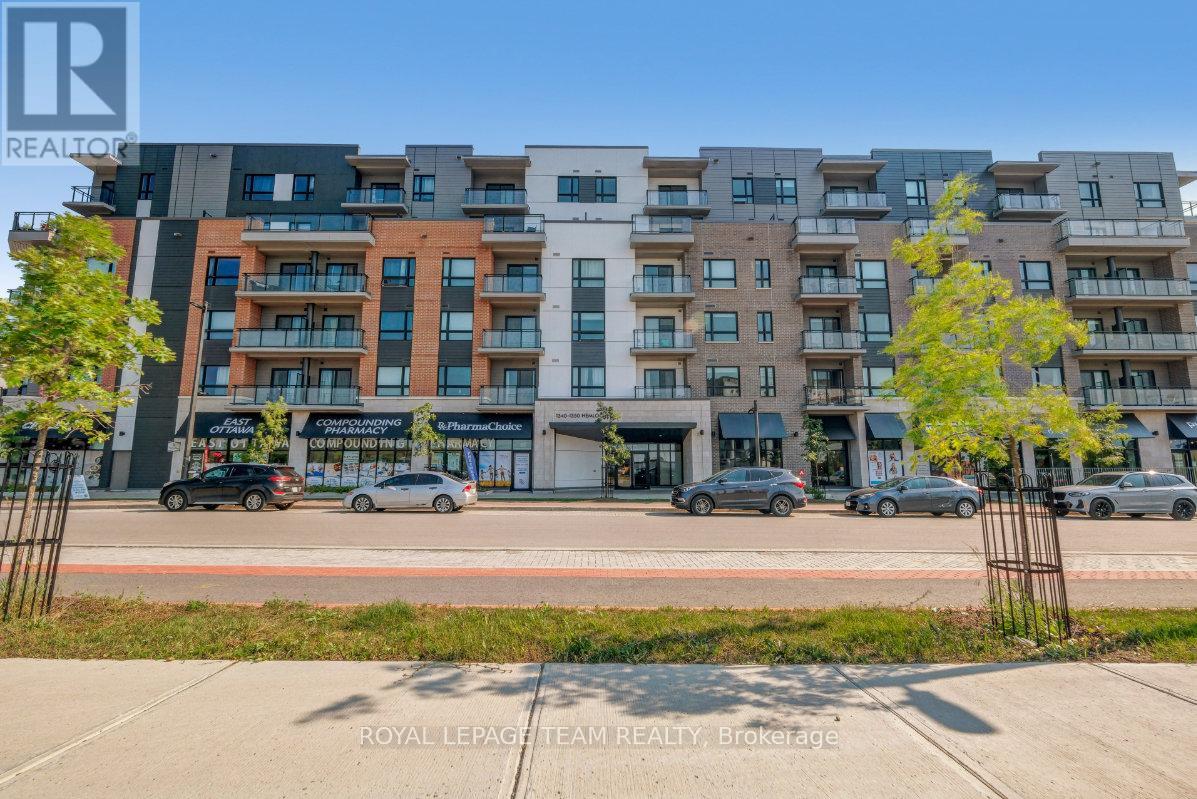
Welcome to this thoughtfully updated 2 bed condo offering the perfect blend of space, functionality, and effortless living in an established, amenity rich community. Meticulously maintained, this unit features a clean, modern aesthetic with updated finishes throughout. Luxury vinyl plank flooring runs seamlessly across the space, complemented by pot lights in the kitchen and a fresh, refined palette. A spacious entrance with sliding closet doors leads into a bright, open concept L shaped living and dining area, filled with natural light from large windows. Ideal for everyday living and entertaining. Step out to the large east facing balcony with a quiet, long horizon view. The galley style kitchen is beautifully updated with 12 x 24 tile flooring, granite countertops, stainless steel appliances, updated floor to ceiling cabinetry, pot lights, and a deep wall pantry, offering excellent storage and functionality. The bedroom wing is privately separated by a door. Both bedrooms are generously sized with wall to wall Pax style closets. Updated 4pce bathroom with large vanity and clean finishes. Shaker style doors throughout add a timeless touch. In unit laundry with dedicated storage adds everyday convenience. Well managed building with strong community feel and all inclusive lifestyle. Amenities include in-ground outdoor pool, gym, sauna, library, hair salon, underground heated parking + car wash, 24h security, and green space. Conveniently located near transit, shopping, parks, bike lanes, trails & healthcare. Condo fees include building insurance, amenities, caretaker, heat, hydro, water, sewer, management, and 1 underground heated parking space. (id:28469)

Virtual tour

Facts & features

Property

MLS® Number
X13618506
Property Type
Single Family
Community Name
3103 - Viscount Alexander Park
Ownership
Condominium/strata
Amenities Near By
Public Transit
Community Features
Pets Allowed With Restrictions
Features
Balcony, In Suite Laundry
Parking Space Total
1

Building

Bathroom Total
1
Bedrooms Above Ground
2
Bedrooms Total
2
Age
51 To 99 Years
Amenities
Car Wash, Security/concierge
Appliances
Dishwasher, Dryer, Stove, Washer, Refrigerator
Basement Type
None
Cooling Type
Wall Unit
Exterior Finish
Brick
Foundation Type
Concrete
Heating Fuel
Electric
Heating Type
Baseboard Heaters
Size Interior
900 - 999 Sqft
Type
Apartment

Parking

Underground
Garage

Land

Acreage
No
Land Amenities
Public Transit

The Viscount Alexander Park market

19 Active listings
$279,000 Median asking price
25% above median This home
19 days Avg. time on market
Browse all Viscount Alexander Park listings →

Monthly payment estimate

$
Estimated payment per month
Mortgage amount
Total interest

Estimate only — excludes property tax, insurance and condo fees. Rates compound semi-annually as is standard for Canadian mortgages.

Cost of ownership

Est. monthly payment
$1,550/mo
Maintenance fee
$991.66 monthly
Ontario land transfer tax
$3,725 one-time

Payment assumes 20% down over 25 years. First-time buyers may get up to $3,725 back on land transfer tax.

Rooms

Main Level

  • Living Room 3.28 m x 5.27 m
  • Dining Room 2.44 m x 3.12 m
  • Kitchen 2.97 m x 4.59 m
  • Primary Bedroom 3.13 m x 5.39 m
  • Bedroom 3.06 m x 3.78 m

What's nearby

Location

804 - 505 St Laurent Boulevard, Ottawa, Ontario K1K 3X4  ·  Get directions

Want first look at new Viscount Alexander Park homes in this price range?

Create a free account