
For Sale Single Family

804 Darling Road

$599,900 Est. $2,656/mo ↓

Lanark Highlands, Ontario K0A 1P0

3 Bedrooms
2 Bathrooms
700 - 1,100 sqft Interior
6 Parking spaces
214.9 X 885.4 Ft ; Yes, 2 - 4.99 Acres Lot size
26 days ago Listed
Virtual tour Raised Bungalow Central Air Conditioning Forced Air Acreage Finished basement

About this home

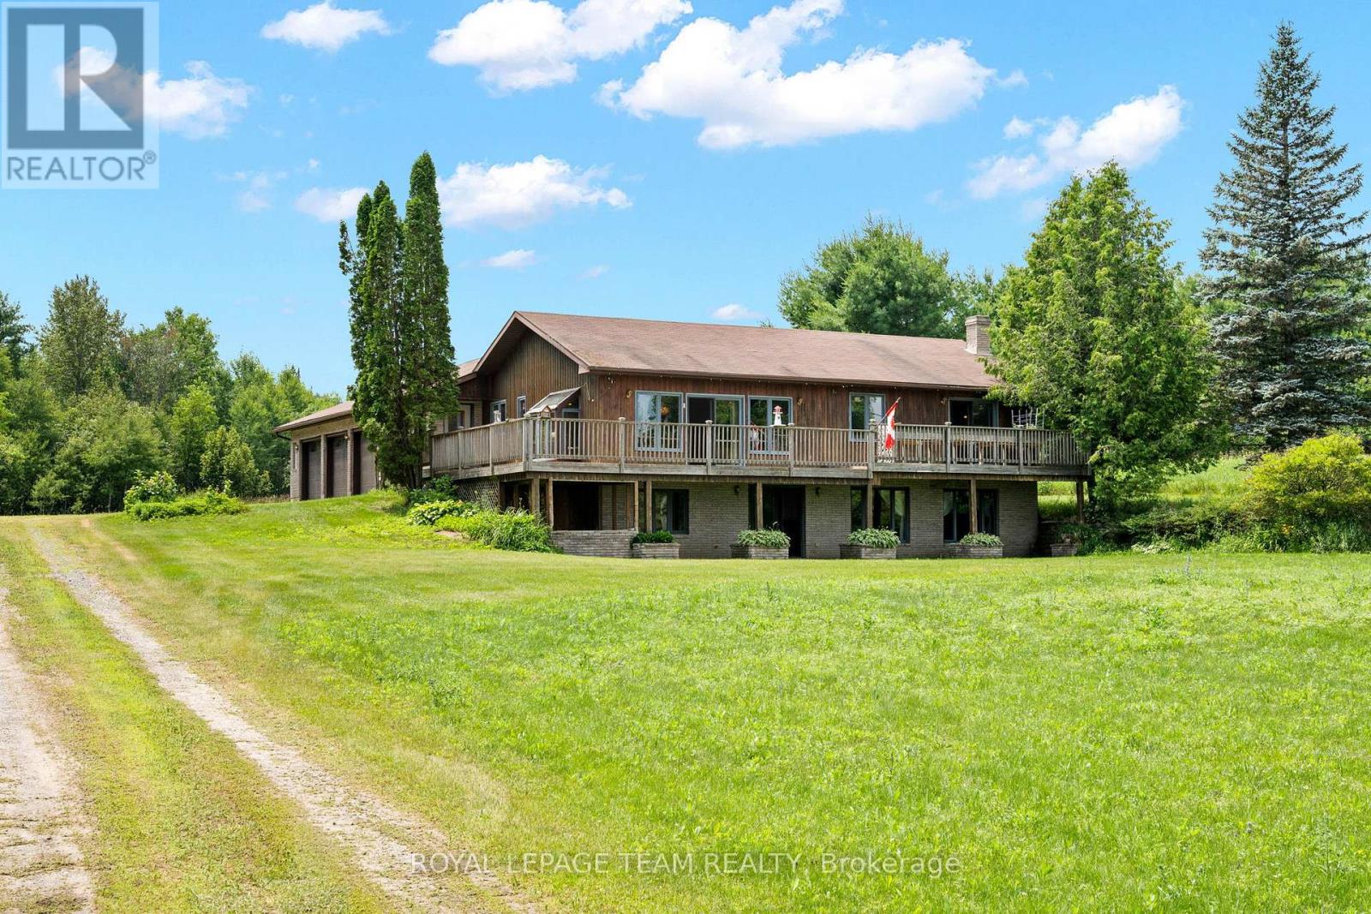
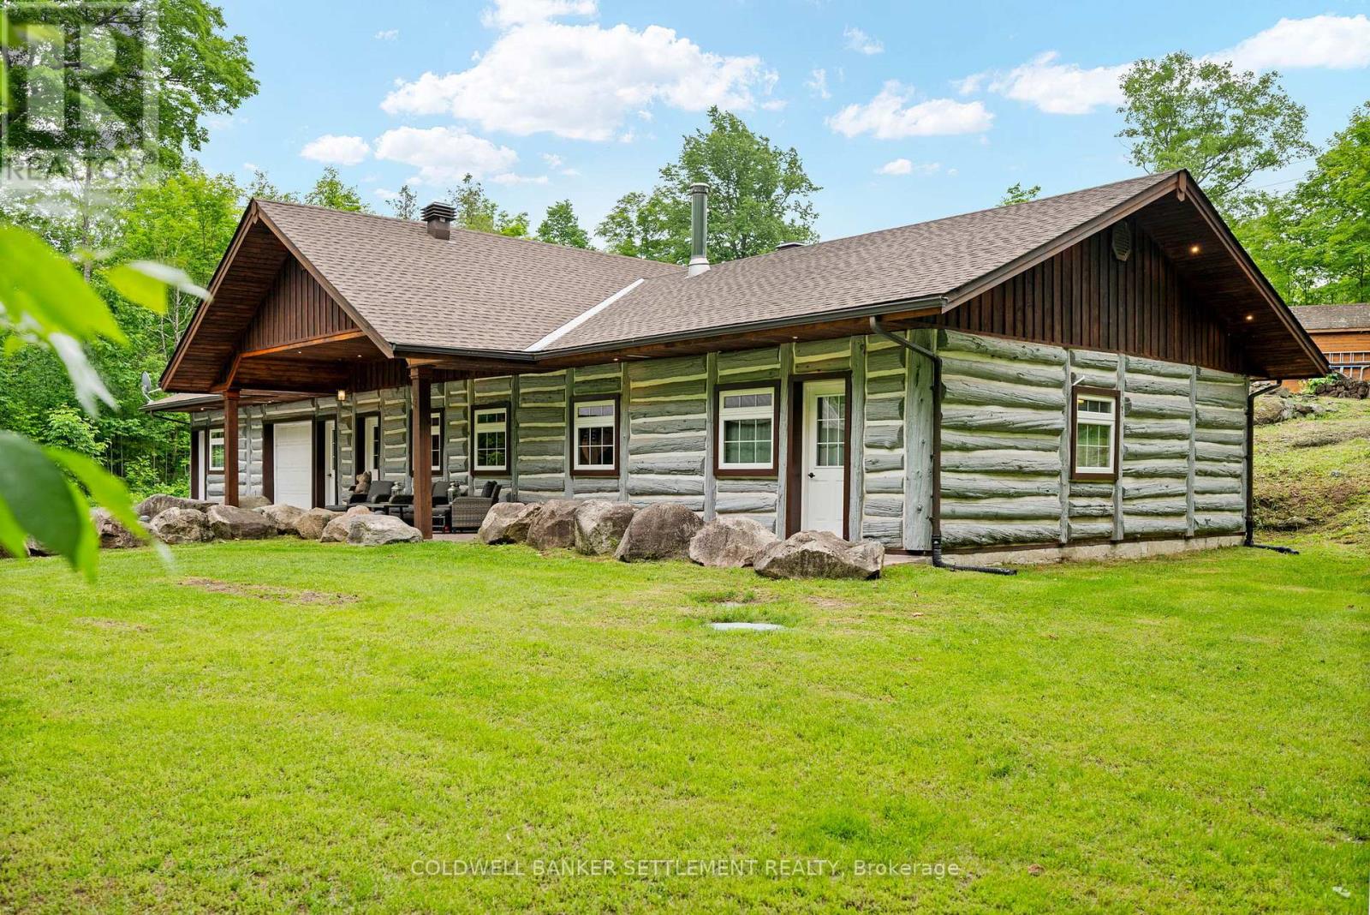
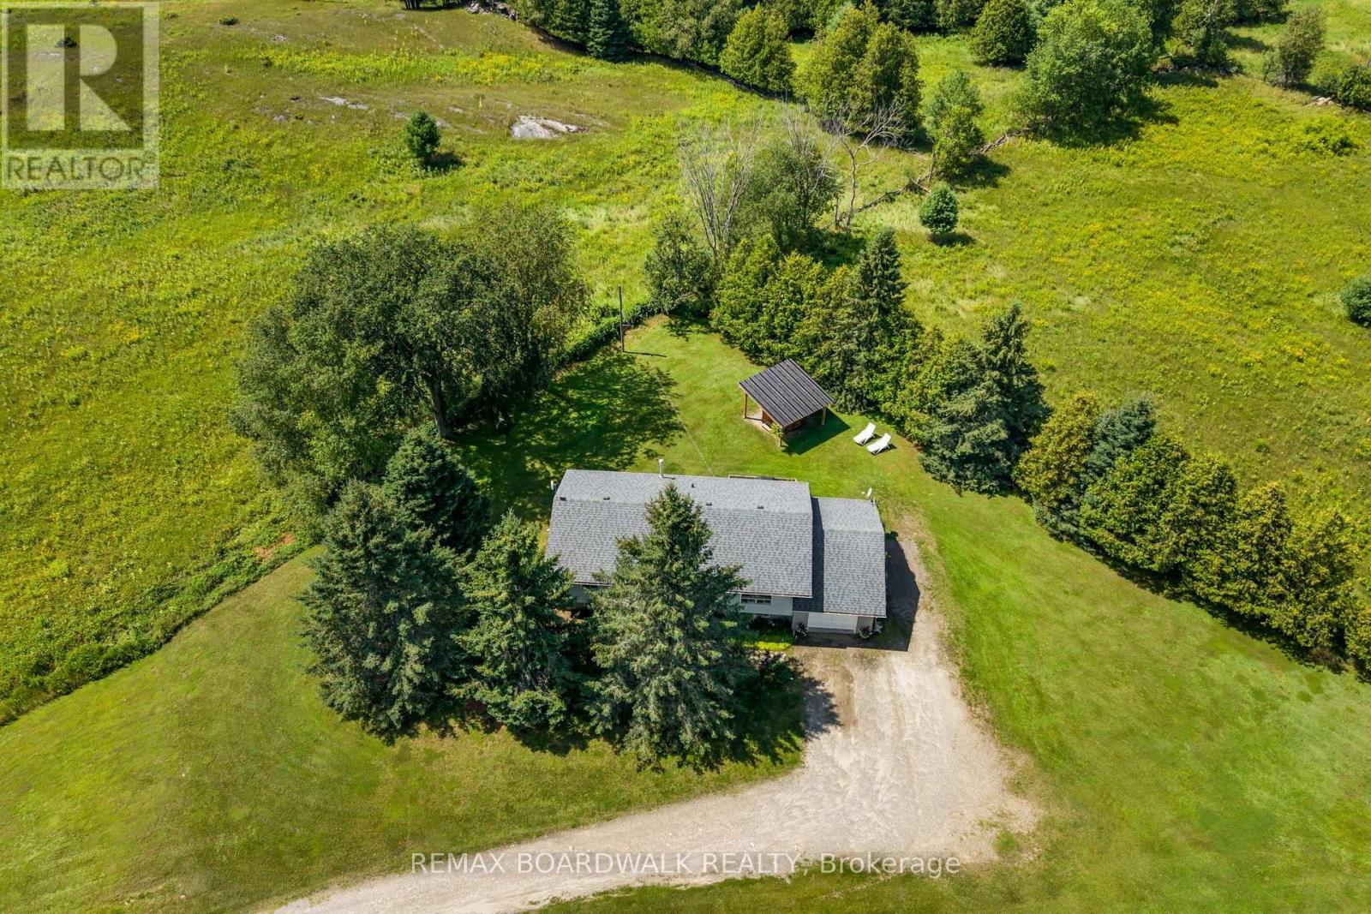
Some homes simply give you room to live. 804 Darling Road gives you room to breathe. Set on over 4 beautifully treed acres in the heart of Lanark Highlands, this newer-built home offers the perfect balance of modern design and peaceful country living. As you wind down the driveway, the noise of the day fades away, replaced by towering trees, fresh air, and the kind of privacy that's becoming increasingly hard to find.Inside, a bright, open-concept layout welcomes you with clean, contemporary finishes and a stunning kitchen designed to be the heart of the home. Flooded with natural light, it's the perfect space for everything from slow Sunday mornings with coffee to hosting family and friends. Every detail reflects the comfort and efficiency of a newer home, while the fully finished lower level provides valuable additional living space-perfect for a family room, home gym, kids' play area, guest space, and home office. Step outside onto the expansive rear deck, where you'll have the perfect setting for summer barbecues, morning coffee, or simply taking in the peaceful views of your private woodland surroundings. A double-car garage with convenient inside entry adds everyday functionality, making life just a little easier through every season.Every detail reflects the comfort and efficiency of a newer home, allowing you to spend less time worrying about maintenance and more time enjoying the lifestyle you've been looking for.Whether you're exploring your own wooded property, watching the seasons change from the comfort of home, or simply appreciating the peace and quiet that only acreage can provide, 804 Darling Road offers more than just a place to live-it offers a place to truly unwind. If you've been searching for modern country living without compromise, this is a home you'll want to experience for yourself. (id:28469)

Facts & features

Property

MLS® Number
X13565050
Property Type
Single Family
Community Name
913 - Lanark Highlands (Lanark) Twp
Ownership
Freehold
Equipment Type
Water Heater, Propane Tank
Features
Lane
Parking Space Total
6
Rental Equipment Type
Water Heater, Propane Tank

Building

Bathroom Total
2
Bedrooms Above Ground
2
Bedrooms Below Ground
1
Bedrooms Total
3
Appliances
Dishwasher, Dryer, Freezer, Hood Fan, Microwave, Stove, Washer, Refrigerator
Architectural Style
Raised Bungalow
Basement Development
Finished
Basement Type
Full (finished)
Construction Style Attachment
Detached
Cooling Type
Central Air Conditioning
Exterior Finish
Vinyl Siding
Foundation Type
Wood
Heating Fuel
Propane
Heating Type
Forced Air
Stories Total
1
Size Interior
700 - 1,100 Sqft
Type
House

Parking

Attached Garage
Garage

Land

Acreage
Yes
Sewer
Septic System
Size Depth
885 Ft ,4 In
Size Frontage
214 Ft ,10 In
Size Irregular
214.9 X 885.4 Ft ; Yes
Size Total Text
214.9 X 885.4 Ft ; Yes|2 - 4.99 Acres

The Lanark Highlands (Lanark) Twp market

28 Active listings
$324,900 Median asking price
85% above median This home
52 days Avg. time on market
Browse all Lanark Highlands (Lanark) Twp listings →

Monthly payment estimate

$
Estimated payment per month
Mortgage amount
Total interest

Estimate only — excludes property tax, insurance and condo fees. Rates compound semi-annually as is standard for Canadian mortgages.

Cost of ownership

Est. monthly payment
$2,656/mo
Ontario land transfer tax
$8,473 one-time

Payment assumes 20% down over 25 years. First-time buyers may get up to $4,000 back on land transfer tax.

Rooms

Lower Level

  • Recreational, Games Room 7.5 m x 7.01 m
  • Bedroom 3 4.48 m x 3.17 m
  • Bathroom 2.36 m x 2.17 m

Main Level

  • Bedroom 4.48 m x 2.75 m
  • Bedroom 2 2.62 m x 3.14 m
  • Kitchen 4.16 m x 3.38 m
  • Living Room 4.13 m x 2.85 m
  • Dining Room 3.06 m x 4.1 m
  • Bathroom 3.14 m x 1.47 m

Location

804 Darling Road, Lanark Highlands, Ontario K0A 1P0  ·  Get directions

Want first look at new Lanark Highlands (Lanark) Twp homes in this price range?

Create a free account
