
For Sale Single Family Open house

808 - 1025 Grenon Avenue

$349,900 + $633.34 monthly maintenance Est. $1,549/mo ↓

Ottawa, Ontario K2B 8S5

2 Bedrooms
3 Bathrooms
900 - 999 sqft Interior
1 Parking spaces
3 days ago Listed
Outdoor Pool Baseboard Heaters, Heat Pump

About this home

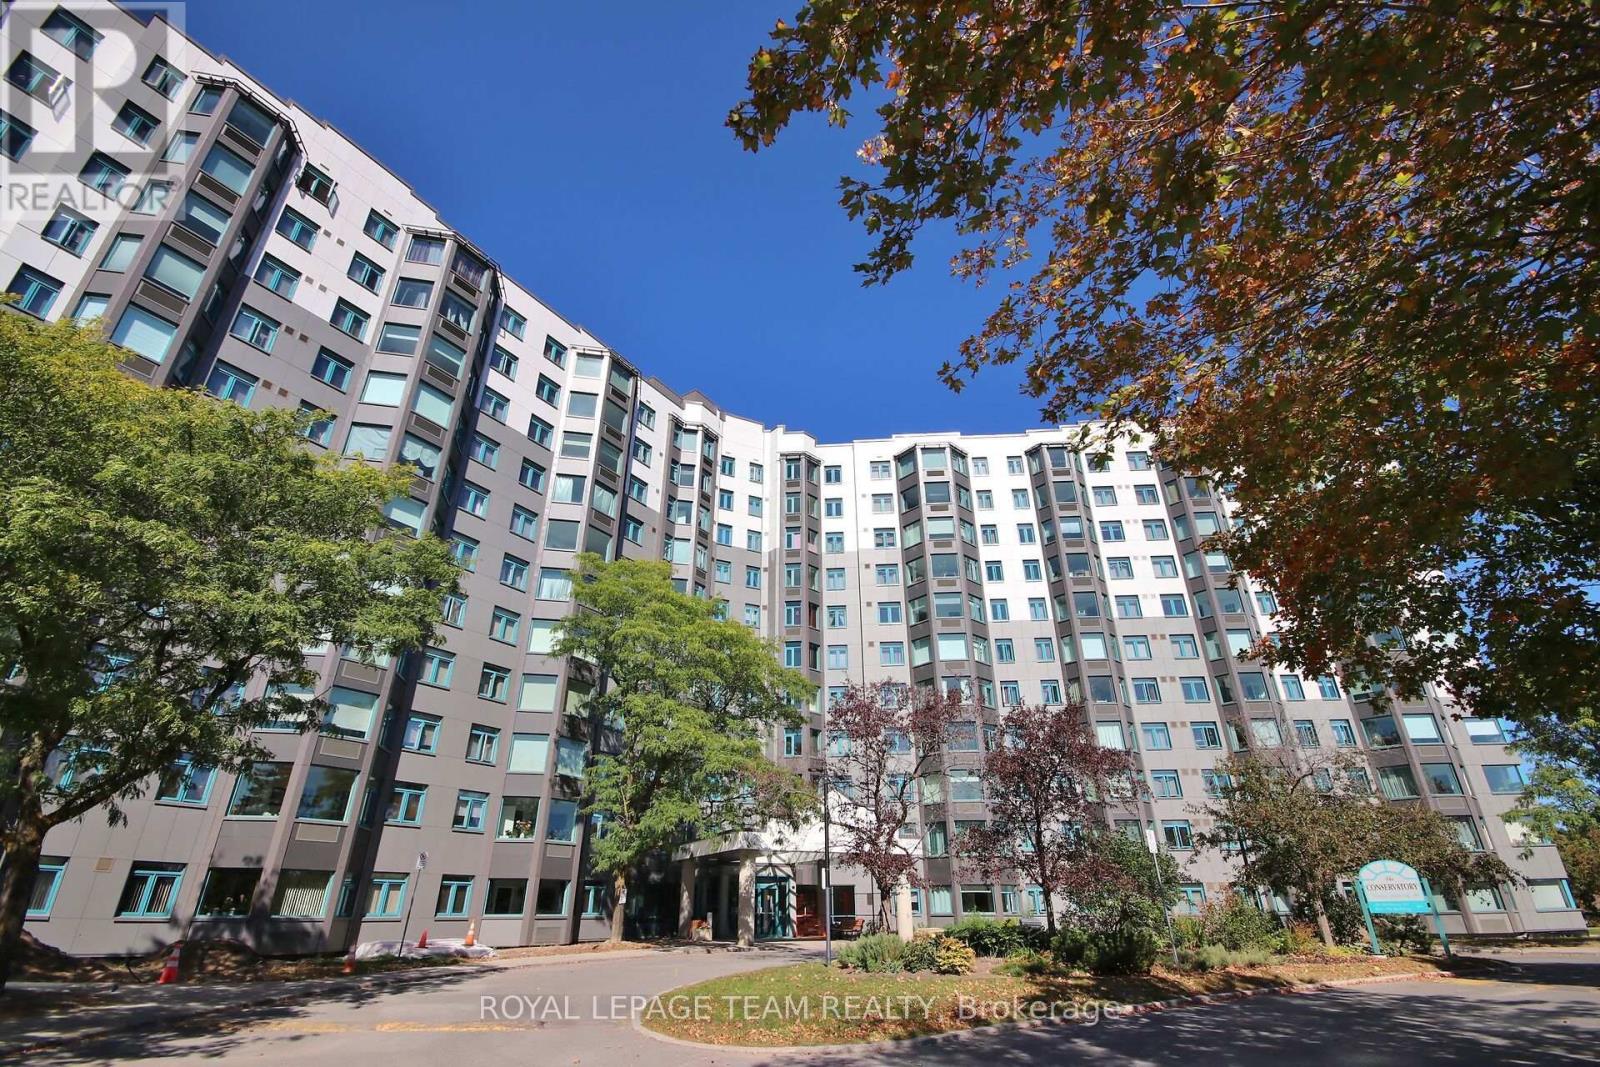
Settle into a home that offers both space to live and plenty of ways to enjoy it. Located in Ottawa's west end, this Debussy model, in The Conservatory is an established condominium community where generous suites, abundant natural light and an impressive selection of shared facilities come together in one convenient setting. Inside, the thoughtfully arranged floor plan provides comfortable separation between living & dining, and private spaces while maintaining an easy sense of connection. The enclosed solarium adds valuable flexibility to the home. Depending on your needs, it could become a quiet workspace, a spot for morning coffee, a hobby area, or simply somewhere to relax and enjoy the everchanging natural light. The building itself offers something for almost every interest. Take a swim in the heated outdoor pool, stay active with the recreational facilities which include tennis and squash, unwind in the sauna, spend time in the library or hobby areas, or gather with friends in the social spaces. The rooftop area provides another place to relax and take in the surroundings. The location adds another layer of convenience. Britannia Beach, Andrew Haydon Park, Ottawa River pathways and recreational trails are close by, while Bayshore Shopping Centre provides shopping, dining and everyday services. Highway 417 and public transit offer practical connections to the rest of Ottawa. 1 Underground parking and a storage are included, adding to the convenience of condominium living. With its combination of substantial living space, adaptable rooms, on-site recreation and access to west-end amenities, The Conservatory offers an opportunity to enjoy a comfortable Ottawa lifestyle without the responsibilities of maintaining a detached home. (id:28469)

Open house

Facts & features

Property

MLS® Number
X13828296
Property Type
Single Family
Community Name
6202 - Fairfield Heights
Ownership
Condominium/strata
Community Features
Pets Allowed With Restrictions
Equipment Type
Water Heater - Electric, Water Heater
Parking Space Total
1
Pool Type
Outdoor Pool
Rental Equipment Type
Water Heater - Electric, Water Heater
Structure
Tennis Court, Squash & Raquet Court

Building

Bathroom Total
3
Bedrooms Above Ground
2
Bedrooms Total
2
Amenities
Exercise Centre, Storage - Locker
Appliances
Garage Door Opener Remote(s), Dishwasher, Dryer, Stove, Washer, Window Coverings, Refrigerator
Basement Type
None
Exterior Finish
Stucco
Heating Fuel
Electric
Heating Type
Baseboard Heaters, Heat Pump
Size Interior
900 - 999 Sqft
Type
Apartment

Parking

Underground
—
Garage
—

Land

Acreage
No

Monthly payment estimate

$
Estimated payment — per month
Mortgage amount
—
Total interest
—

Estimate only — excludes property tax, insurance and condo fees. Rates compound semi-annually as is standard for Canadian mortgages.

Cost of ownership

Est. monthly payment
$1,549/mo
Maintenance fee
$633.34 monthly
Ontario land transfer tax
$3,724 one-time

Payment assumes 20% down over 25 years. First-time buyers may get up to $3,724 back on land transfer tax.

The Fairfield Heights market

10 Active listings
$476,500 Median asking price
27% below median This home
18 days Avg. time on market
Browse all Fairfield Heights listings →

Rooms

Other

  • Kitchen 3.66 m x 2.39 m
  • Dining Room 3.81 m x 1.83 m
  • Living Room 3.3 m x 3.81 m
  • Solarium 3.66 m x 1.83 m
  • Primary Bedroom 3.15 m x 4.22 m
  • Bedroom 2 3.35 m x 2.59 m
  • Bathroom 2.13 m x 1.83 m
  • Bathroom 2.06 m x 1.73 m

Location

808 - 1025 Grenon Avenue, Ottawa, Ontario K2B 8S5  ·  Get directions

Want first look at new Fairfield Heights homes in this price range?

Create a free account