
81 Front Road
About this home
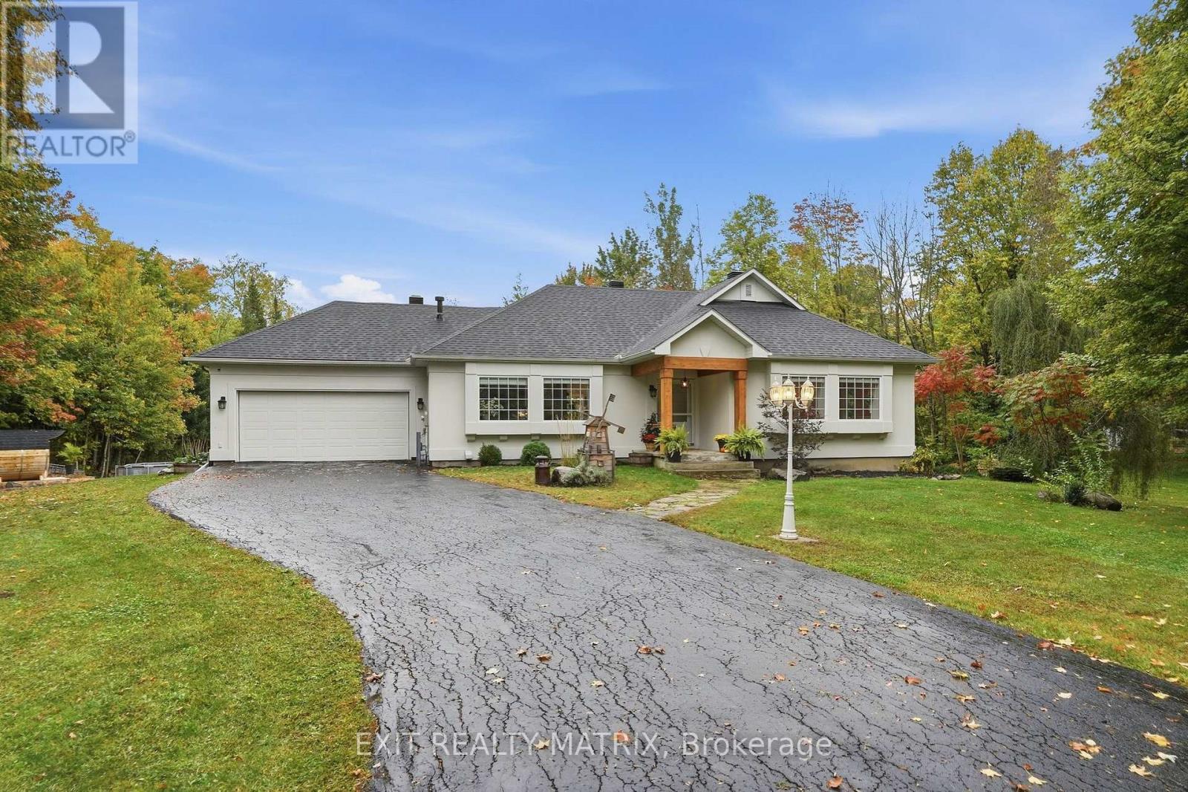
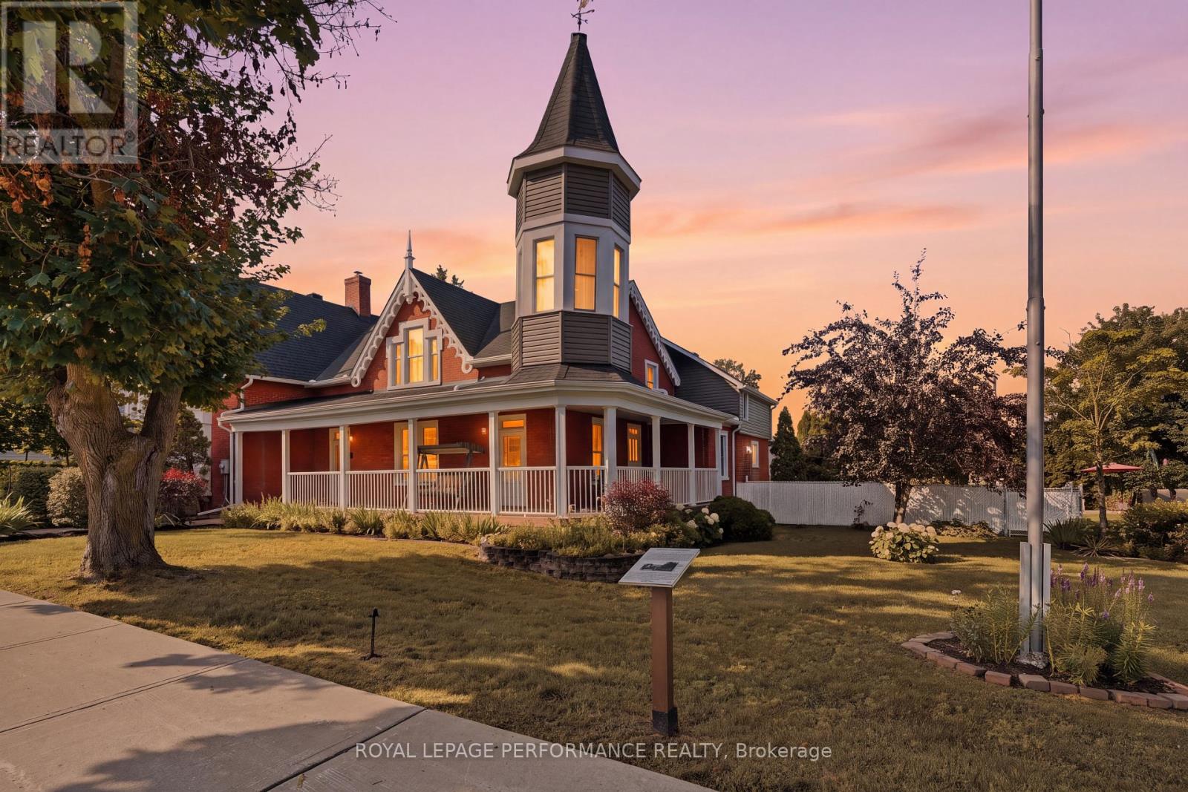
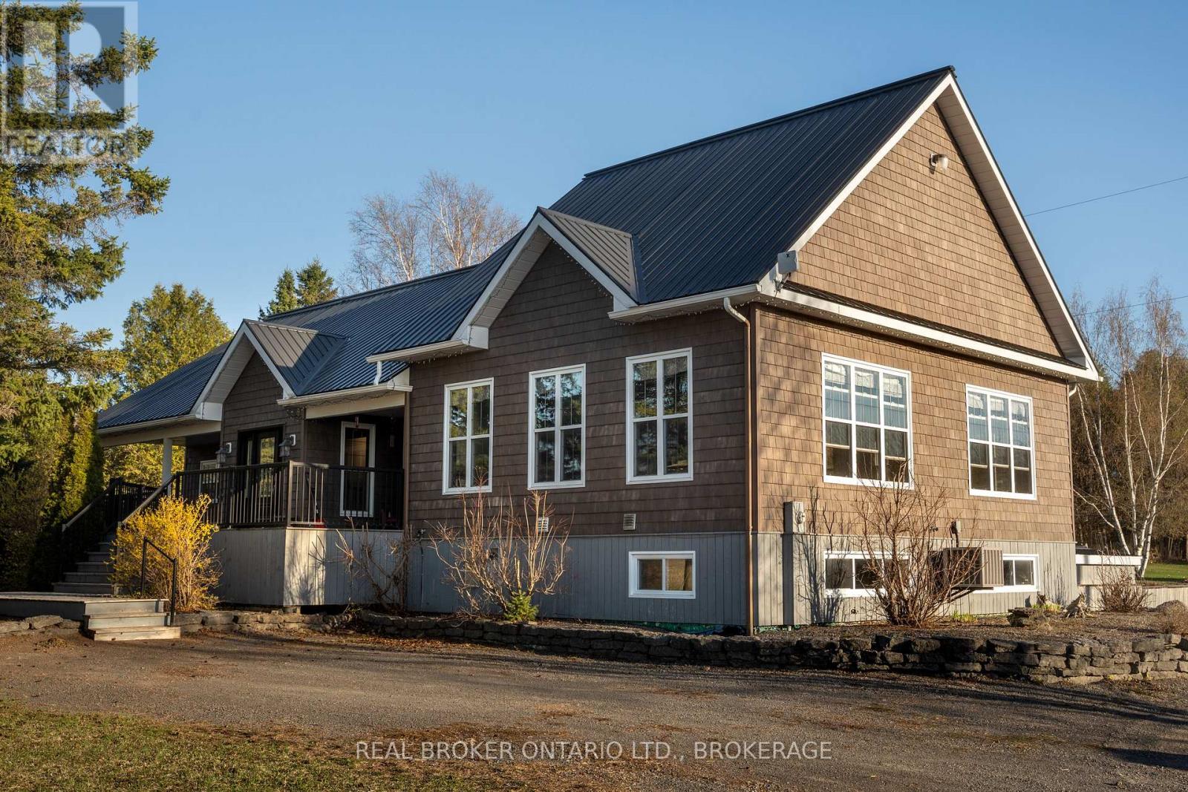
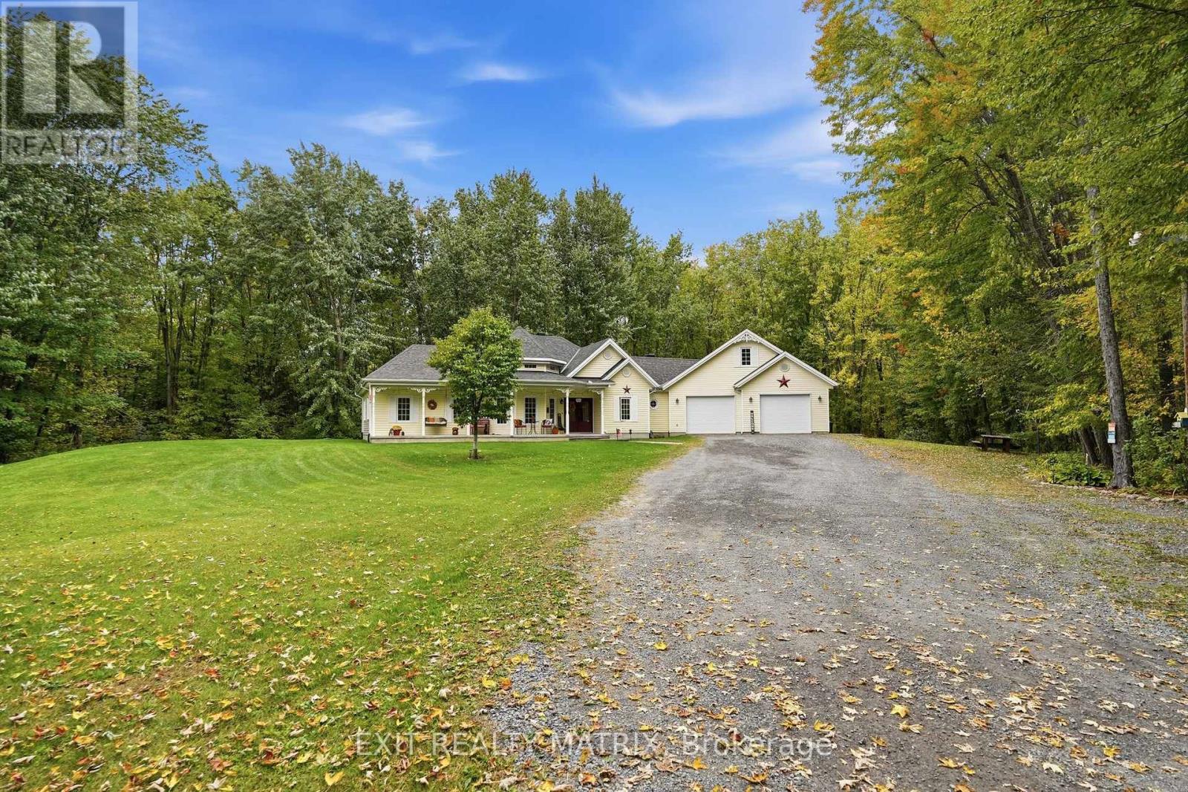
Beautifully updated brick bungalow set on a spacious, professional looking landscaped property with a fenced backyard. This move-in-ready home has been extensively upgraded, including new windows and 8-foot patio doors (2025), a new 200-amp electrical service, a new natural gas furnace, and a new hot water tank (rental). Additional 2024 improvements include a new UV water treatment system, water softener, and reverse osmosis system, while a new culvert was installed in 2025.The heart of the home is the stunning, entertainment-sized kitchen, featuring a massive granite island that offers ample prep space and seating-perfect for hosting family and friends. (id:28469)
Facts & features
Property
- MLS® Number
- X13540978
- Property Type
- Single Family
- Community Name
- 614 - Champlain Twp
- Ownership
- Freehold
- Equipment Type
- Water Heater
- Features
- Level Lot, Lighting, Level, Gazebo
- Parking Space Total
- 9
- Rental Equipment Type
- Water Heater
- Structure
- Deck, Patio(s), Shed
Building
- Bathroom Total
- 2
- Bedrooms Above Ground
- 3
- Bedrooms Total
- 3
- Age
- 51 To 99 Years
- Amenities
- Fireplace(s)
- Appliances
- Central Vacuum, Water Heater, Water Treatment, Dishwasher, Dryer, Hood Fan, Stove, Washer, Refrigerator
- Architectural Style
- Bungalow
- Basement Development
- Partially Finished
- Basement Type
- N/a (partially Finished)
- Construction Style Attachment
- Detached
- Cooling Type
- Central Air Conditioning
- Exterior Finish
- Brick
- Fireplace Present
- Yes
- Flooring Type
- Ceramic, Hardwood
- Foundation Type
- Block
- Half Bath Total
- 1
- Heating Fuel
- Natural Gas
- Heating Type
- Forced Air
- Stories Total
- 1
- Size Interior
- 1,500 - 2,000 Sqft
- Type
- House
- Utility Water
- Drilled Well
Parking
- Attached Garage
- —
- Garage
- —
- R V
- —
Land
- Acreage
- No
- Fence Type
- Fenced Yard
- Landscape Features
- Landscaped
- Sewer
- Septic System
- Size Depth
- 237 Ft ,10 In
- Size Frontage
- 125 Ft
- Size Irregular
- 125 X 237.9 Ft
- Size Total Text
- 125 X 237.9 Ft
- Zoning Description
- Residential With A Commercial/industrial Unit
Monthly payment estimate
- Mortgage amount
- —
- Total interest
- —
Down payments under 20% typically require mortgage default insurance (CMHC), which is not included in this estimate.
Estimate only — excludes property tax, insurance and condo fees. Rates compound semi-annually as is standard for Canadian mortgages.
Rooms
Basement
- Family Room 11.52 m x 6.13 m
- Utility Room 9.48 m x 8.99 m
Main Level
- Foyer 1.55 m x 1.49 m
- Living Room 5.76 m x 3.75 m
- Kitchen 4.75 m x 4.48 m
- Dining Room 5.3 m x 3.32 m
- Primary Bedroom 4.69 m x 4.54 m
- Bathroom 2.16 m x 2.13 m
- Bathroom 2.1 m x 1.19 m
- Bedroom 2 3.39 m x 3.32 m
- Bedroom 3 3.29 m x 2.71 m
- Laundry Room 3.32 m x 2.77 m
Location
81 Front Road, Champlain, Ontario K0B 1K0 · Get directions
The trademarks REALTOR®, REALTORS®, and the REALTOR® logo are controlled by The Canadian Real Estate Association (CREA) and identify real estate professionals who are members of CREA. The trademarks MLS®, Multiple Listing Service® and the associated logos are owned by The Canadian Real Estate Association (CREA) and identify the quality of services provided by real estate professionals who are members of CREA. The trademark DDF® is owned by The Canadian Real Estate Association (CREA) and identifies CREA's Data Distribution Facility (DDF®)
July 09 2026 12:28:50
Cornwall & District Real Estate Board
Royal LePage Performance Realty