For Sale Single Family
MLS® X13575346

810 Caron Street

$419,900
Clarence-Rockland, Ontario K4K 1G4
3 Bedrooms
2 Bathrooms
1,500 - 2,000 sqft Interior
3 Parking spaces
66 X 132 Ft ; 1 Lot size
Central Air Conditioning Forced Air

About this home

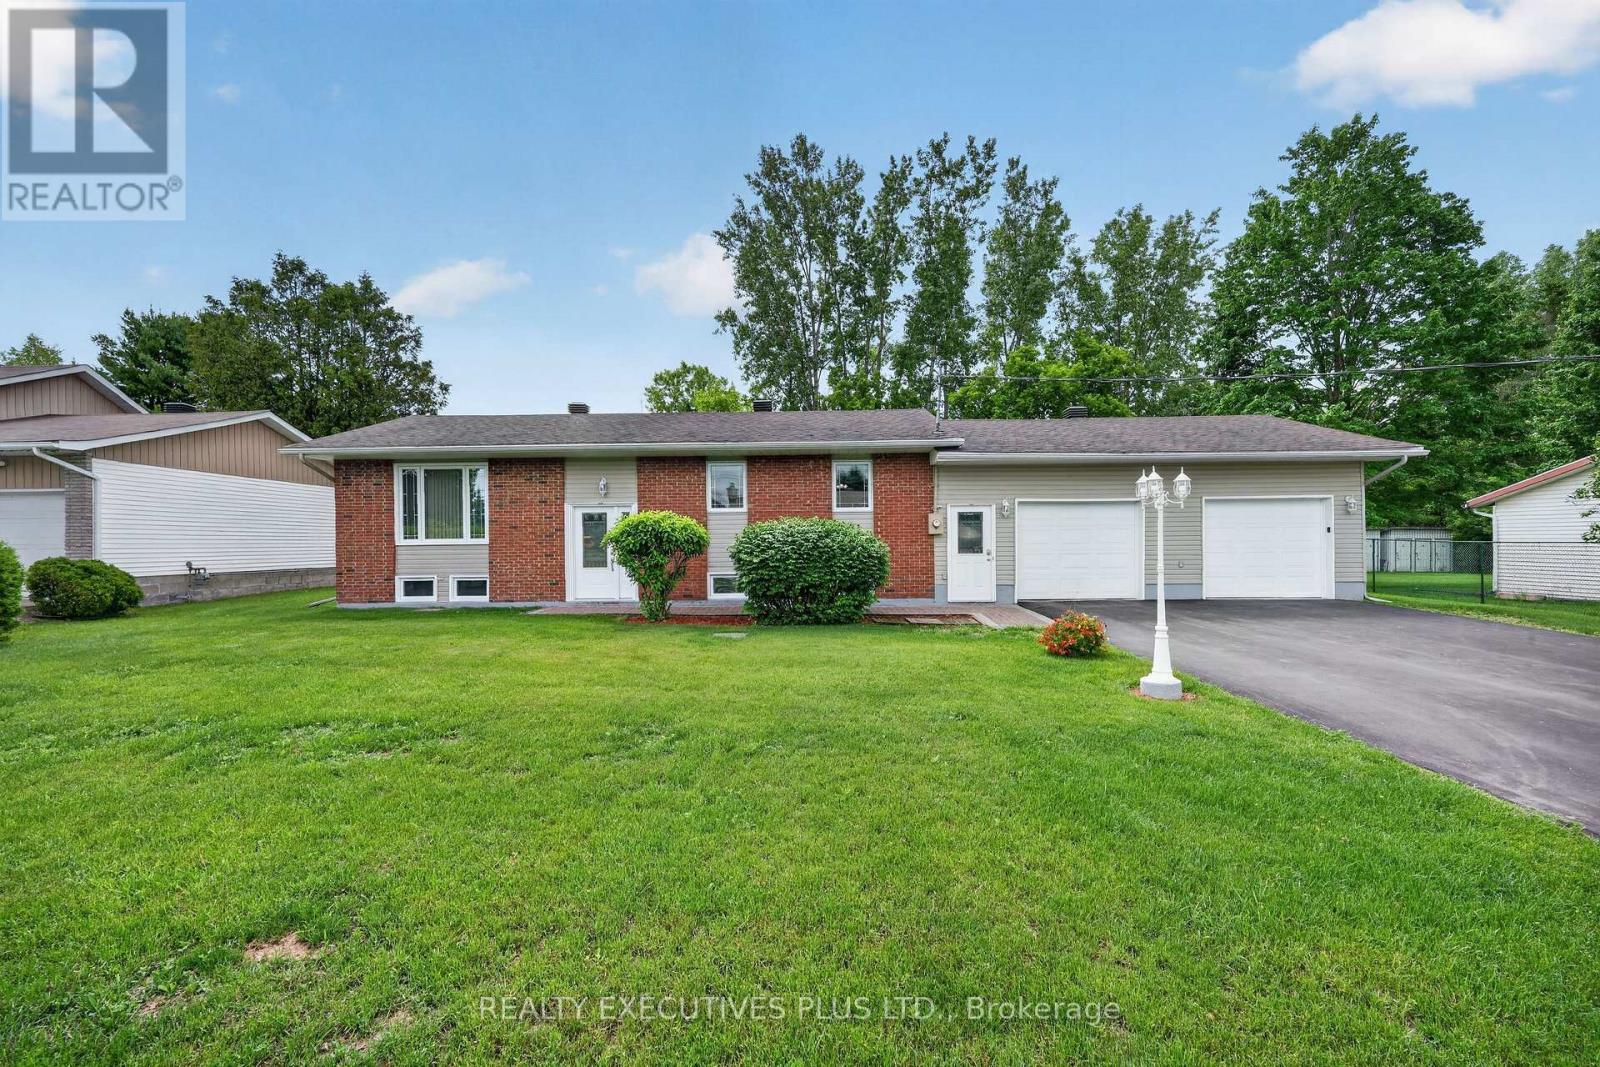
Welcome to this spacious 3-bedroom home, ideally situated on a desirable corner lot just a one-minute walk from Laurier Street and quick access to Highway 174, offering the perfect blend of convenience and comfort.Step inside to discover a bright and inviting living room, flooded with natural light from the large windows and patio door, creating a warm and welcoming space for everyday living or entertaining. Just a few steps away, you'll find a spacious, functional kitchen featuring plenty of cabinetry and workspace, seamlessly connected to the dining room, which is surrounded by windows and filled with natural light.Upstairs, the generous primary bedroom provides a comfortable retreat, while two additional well-sized bedrooms and a full bathroom offer plenty of room for family or guests.The fully finished basement adds even more living space and is the perfect spot for a cozy TV room, playroom, home gym, or recreation area.With its fantastic layout, abundant living space, and unbeatable location close to schools, shopping, parks, and commuter routes, this home is an excellent opportunity for families looking for space and convenience. (id:28469)

Facts & features

Property

MLS® Number
X13575346
Property Type
Single Family
Community Name
606 - Town of Rockland
Ownership
Freehold
Amenities Near By
Park
Parking Space Total
3

Building

Bathroom Total
2
Bedrooms Above Ground
3
Bedrooms Total
3
Appliances
Dishwasher, Dryer, Stove, Washer, Refrigerator
Basement Development
Finished
Basement Type
Full (finished)
Construction Style Attachment
Detached
Cooling Type
Central Air Conditioning
Foundation Type
Concrete
Half Bath Total
1
Heating Fuel
Natural Gas
Heating Type
Forced Air
Stories Total
2
Size Interior
1,500 - 2,000 Sqft
Type
House
Utility Water
Municipal Water

Parking

Carport
No Garage

Land

Acreage
No
Land Amenities
Park
Sewer
Sanitary Sewer
Size Depth
132 Ft
Size Frontage
66 Ft
Size Irregular
66 X 132 Ft ; 1
Size Total Text
66 X 132 Ft ; 1
Zoning Description
Residential

Monthly payment estimate

$
Estimated payment per month
Mortgage amount
Total interest

Estimate only — excludes property tax, insurance and condo fees. Rates compound semi-annually as is standard for Canadian mortgages.

Rooms

Second Level

  • Primary Bedroom 4.21 m x 3.93 m
  • Bedroom 4.39 m x 2.94 m
  • Bedroom 4.39 m x 3.2 m
  • Bathroom 2.61 m x 2.38 m

Lower Level

  • Laundry Room 2.61 m x 2.23 m
  • Other 3.53 m x 2.76 m
  • Recreational, Games Room 7.31 m x 3.7 m

Main Level

  • Kitchen 4.67 m x 3.63 m
  • Dining Room 3.7 m x 3.07 m
  • Living Room 6.24 m x 4.39 m
  • Bathroom Measurements not available

Location

810 Caron Street, Clarence-Rockland, Ontario K4K 1G4  ·  Get directions