For Sale Single Family

815 Christie Lake Road

$499,000 Est. $2,209/mo ↓

Tay Valley, Ontario K7H 3C6

Price reduced $50,000 on September 25, 2026

2 Bedrooms
1 Bathrooms
1,100 - 1,500 sqft Interior
8 Parking spaces
99.3 Ft Lot size
4 days ago Listed
Virtual tour Bungalow Fireplace Central Air Conditioning Forced Air Finished basement

About this home

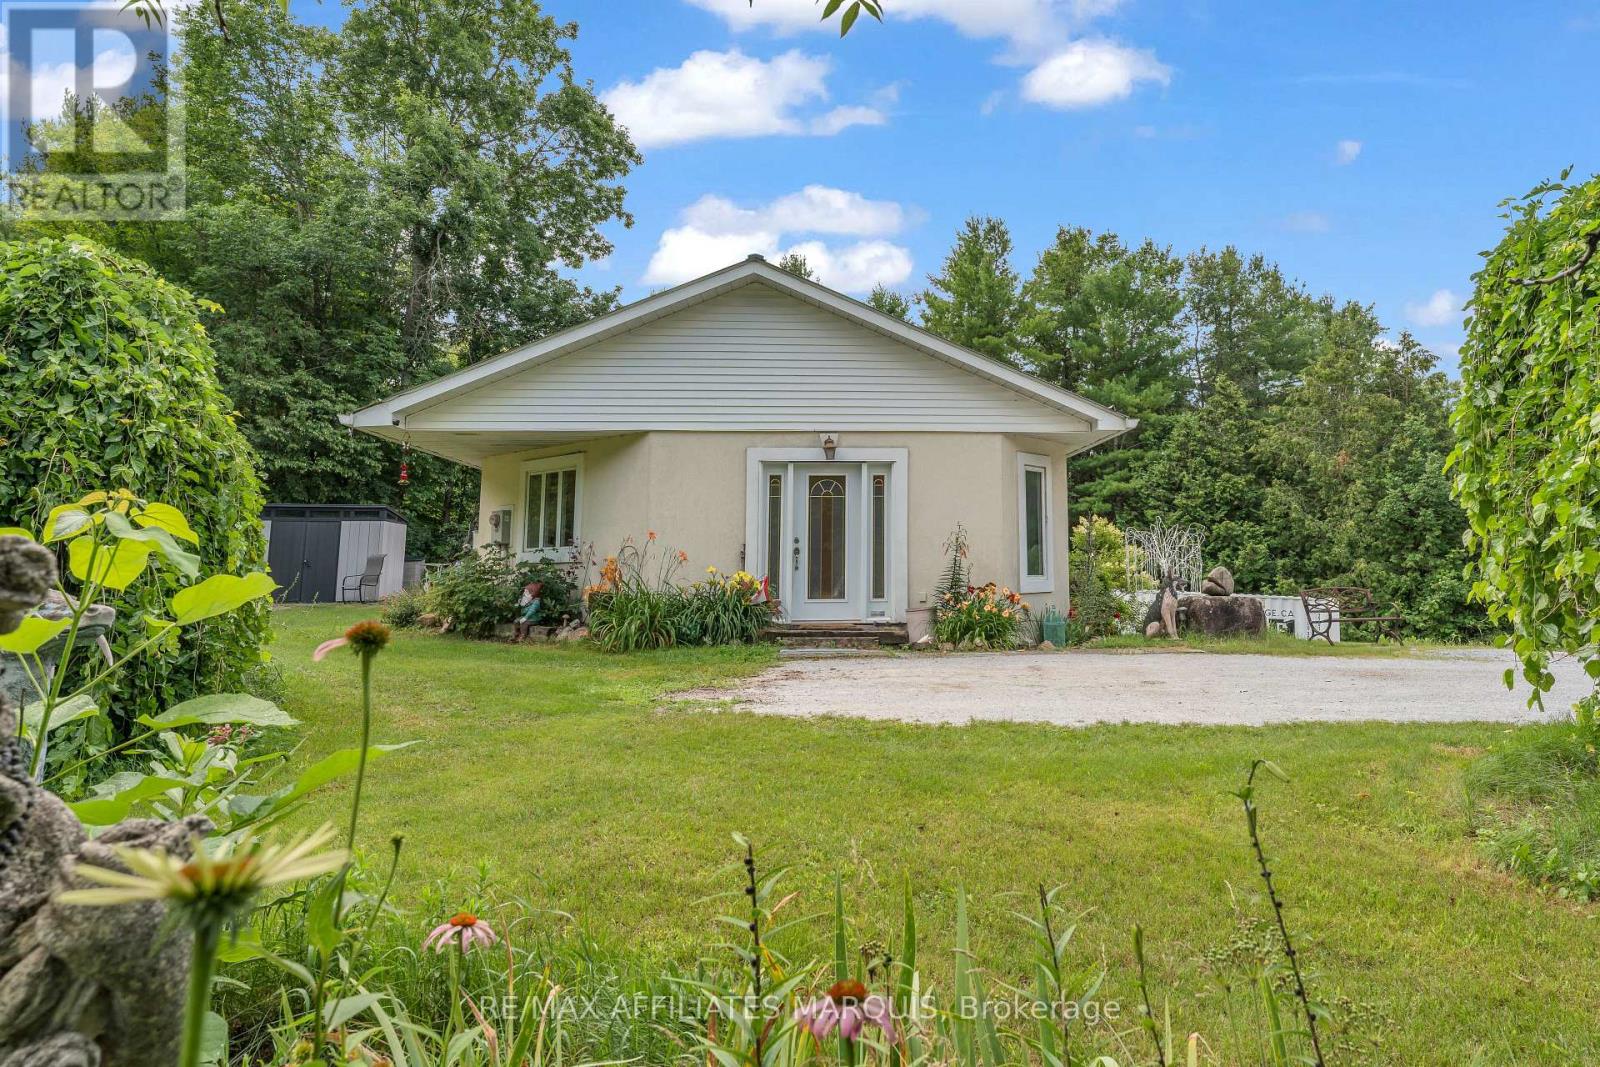
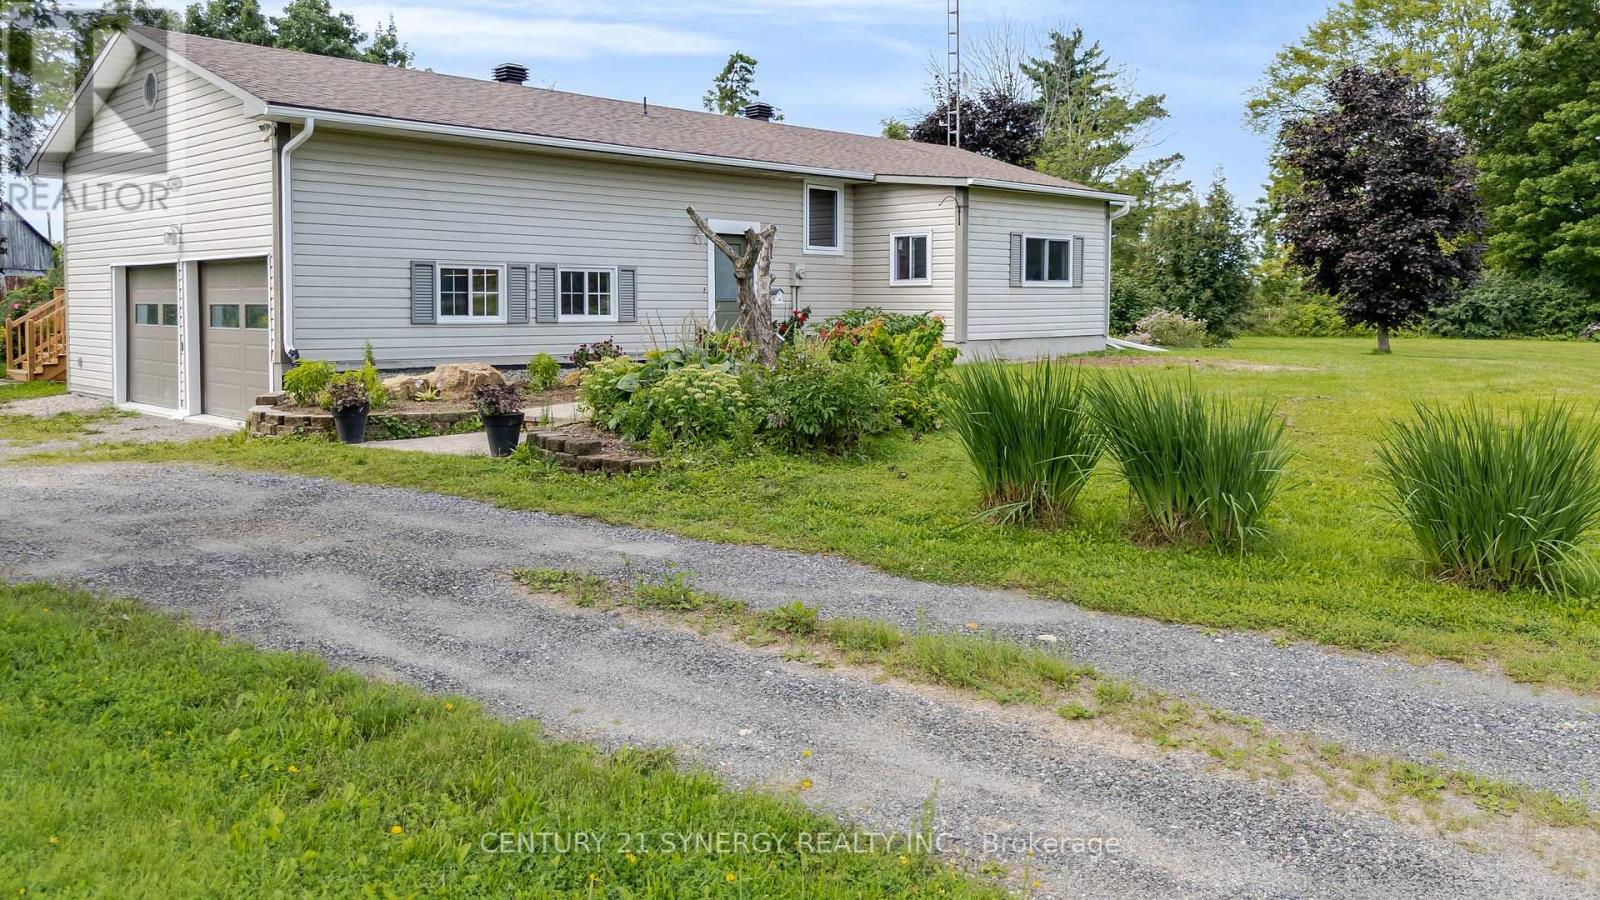
Set on over 5 acres across two separate legal parcels, this is the kind of property that rarely comes to market-offering space, privacy, and flexibility just minutes from Perth. Unlike typical rural listings, this property delivers a beautifully updated bungalow paired with an expansive landscape that opens the door to a wide range of future possibilities. The main home sits on a manicured lot, while the separate 4.129-acre parcel-zoned rural-features a private pond that transforms into a skating rink in the winter and a peaceful retreat in the warmer months.Inside, the home strikes a perfect balance between comfort and functionality. A welcoming foyer with a cozy wood stove connects seamlessly to the attached double garage, creating a warm and practical entry point. The main level offers a bright, open feel with an updated kitchen, centre island, and dedicated dining area. Two bedrooms are located on the main floor, while the fully finished lower level includes a spacious family room, recreation area, and a dedicated office or flexible workspace-ideal for remote work, hobbies, or guest overflow.The exterior is where this property truly sets itself apart. A large detached workshop with power and a durable steel roof provides the perfect setup for projects, storage, or equipment, while more than 10 additional outbuildings offer exceptional versatility for a variety of uses. Whether you're a hobbyist, contractor, or simply need space to spread out, the infrastructure is already here.With efficient propane heating, central air, and a location in the quiet hamlet of Glen Tay-just minutes to Perth and the Tay River-this property delivers the ideal mix of rural lifestyle and convenience. Opportunities like this don't come up often. (id:28469)

Facts & features

Property

MLS® Number
X13749784
Property Type
Single Family
Community Name
906 - Bathurst/Burgess & Sherbrooke (Bathurst) Twp
Ownership
Freehold
Equipment Type
Water Heater, Propane Tank
Parking Space Total
8
Rental Equipment Type
Water Heater, Propane Tank

Building

Bathroom Total
1
Bedrooms Above Ground
2
Bedrooms Total
2
Amenities
Fireplace(s)
Appliances
Garage Door Opener Remote(s), Dishwasher, Dryer, Garage Door Opener, Hood Fan, Storage Shed, Washer, Window Coverings, Refrigerator
Architectural Style
Bungalow
Basement Development
Finished
Basement Type
N/a (finished)
Construction Style Attachment
Detached
Cooling Type
Central Air Conditioning
Exterior Finish
Vinyl Siding, Brick
Fireplace Present
Yes
Fireplace Total
2
Foundation Type
Block
Heating Fuel
Propane
Heating Type
Forced Air
Stories Total
1
Size Interior
1,100 - 1,500 Sqft
Type
House

Parking

Attached Garage
—
Garage
—

Land

Acreage
No
Sewer
Septic System
Size Frontage
99 Ft ,3 In
Size Irregular
99.3 Ft
Size Total Text
99.3 Ft

Utilities

Cable
Available
Electricity
Available

Monthly payment estimate

$
Estimated payment — per month
Mortgage amount
—
Total interest
—

Estimate only — excludes property tax, insurance and condo fees. Rates compound semi-annually as is standard for Canadian mortgages.

Cost of ownership

Est. monthly payment
$2,209/mo
Ontario land transfer tax
$6,455 one-time

Payment assumes 20% down over 25 years. First-time buyers may get up to $4,000 back on land transfer tax.

The Bathurst/Burgess & Sherbrooke (Bathurst) Twp market

52 Active listings
$349,900 Median asking price
43% above median This home
39 days Avg. time on market
Browse all Bathurst/Burgess & Sherbrooke (Bathurst) Twp listings →

Rooms

Basement

  • Family Room 5.11 m x 4.06 m
  • Laundry Room 3.37 m x 2.88 m
  • Utility Room 3.6 m x 2.33 m
  • Recreational, Games Room 5.77 m x 3.13 m
  • Office 4.48 m x 2.93 m

Main Level

  • Bathroom 2.83 m x 1.65 m
  • Primary Bedroom 4.13 m x 3.73 m
  • Dining Room 2.87 m x 2.81 m
  • Bedroom 2.93 m x 2.72 m
  • Foyer 5.33 m x 3.17 m
  • Kitchen 5.97 m x 4.17 m
  • Living Room 4.67 m x 3.23 m

Ground Level

  • Workshop 11.89 m x 8.26 m

Location

815 Christie Lake Road, Tay Valley, Ontario K7H 3C6  ·  Get directions

Want first look at new Bathurst/Burgess & Sherbrooke (Bathurst) Twp homes in this price range?

Create a free account
