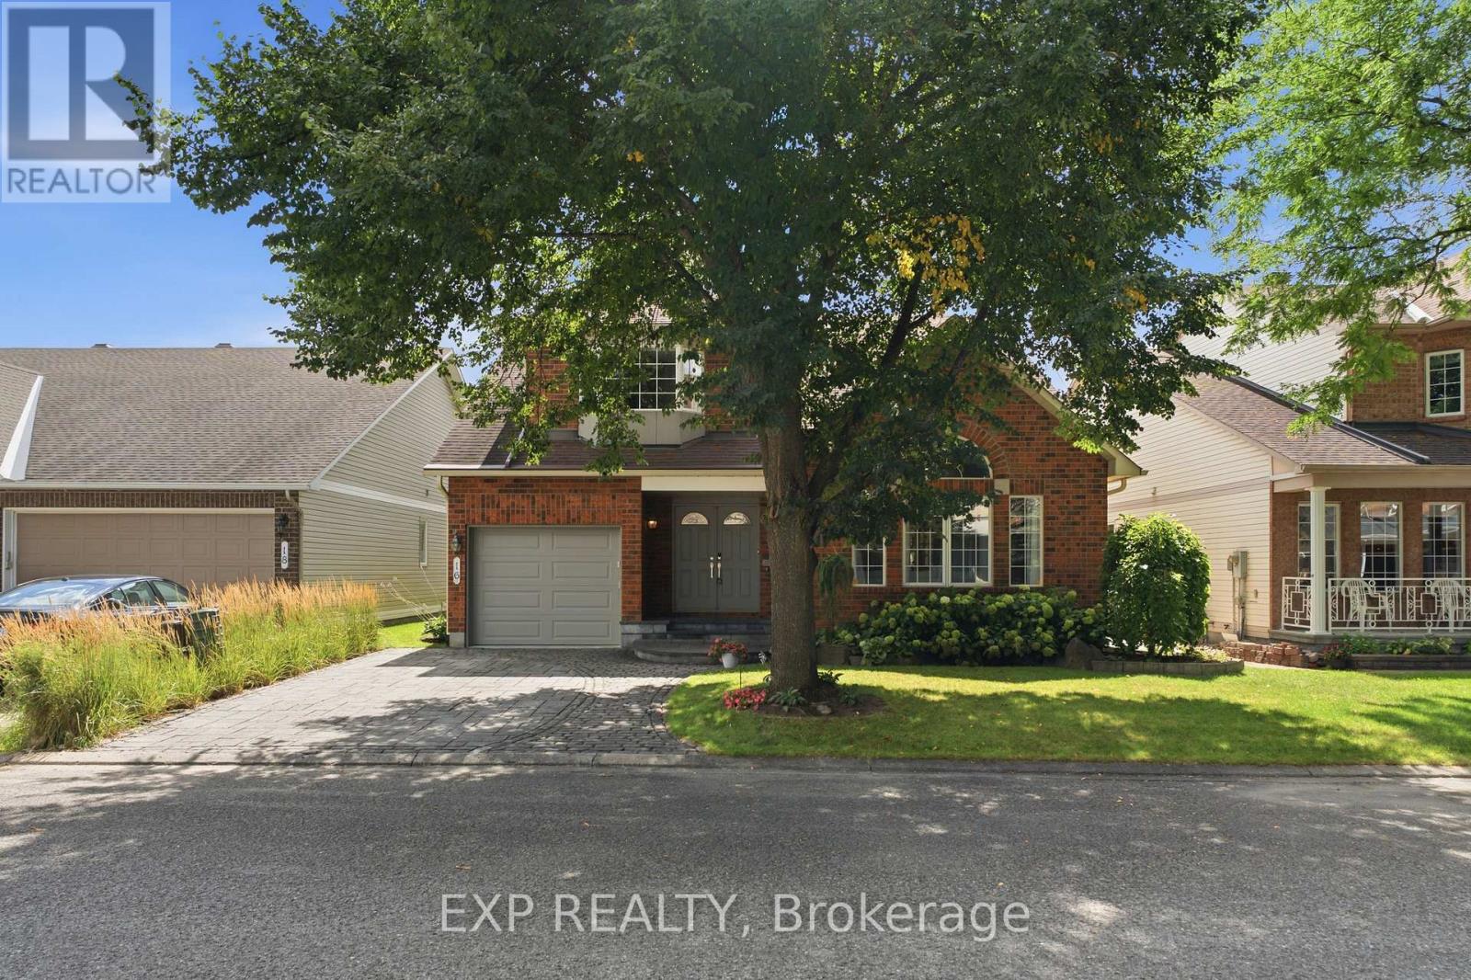
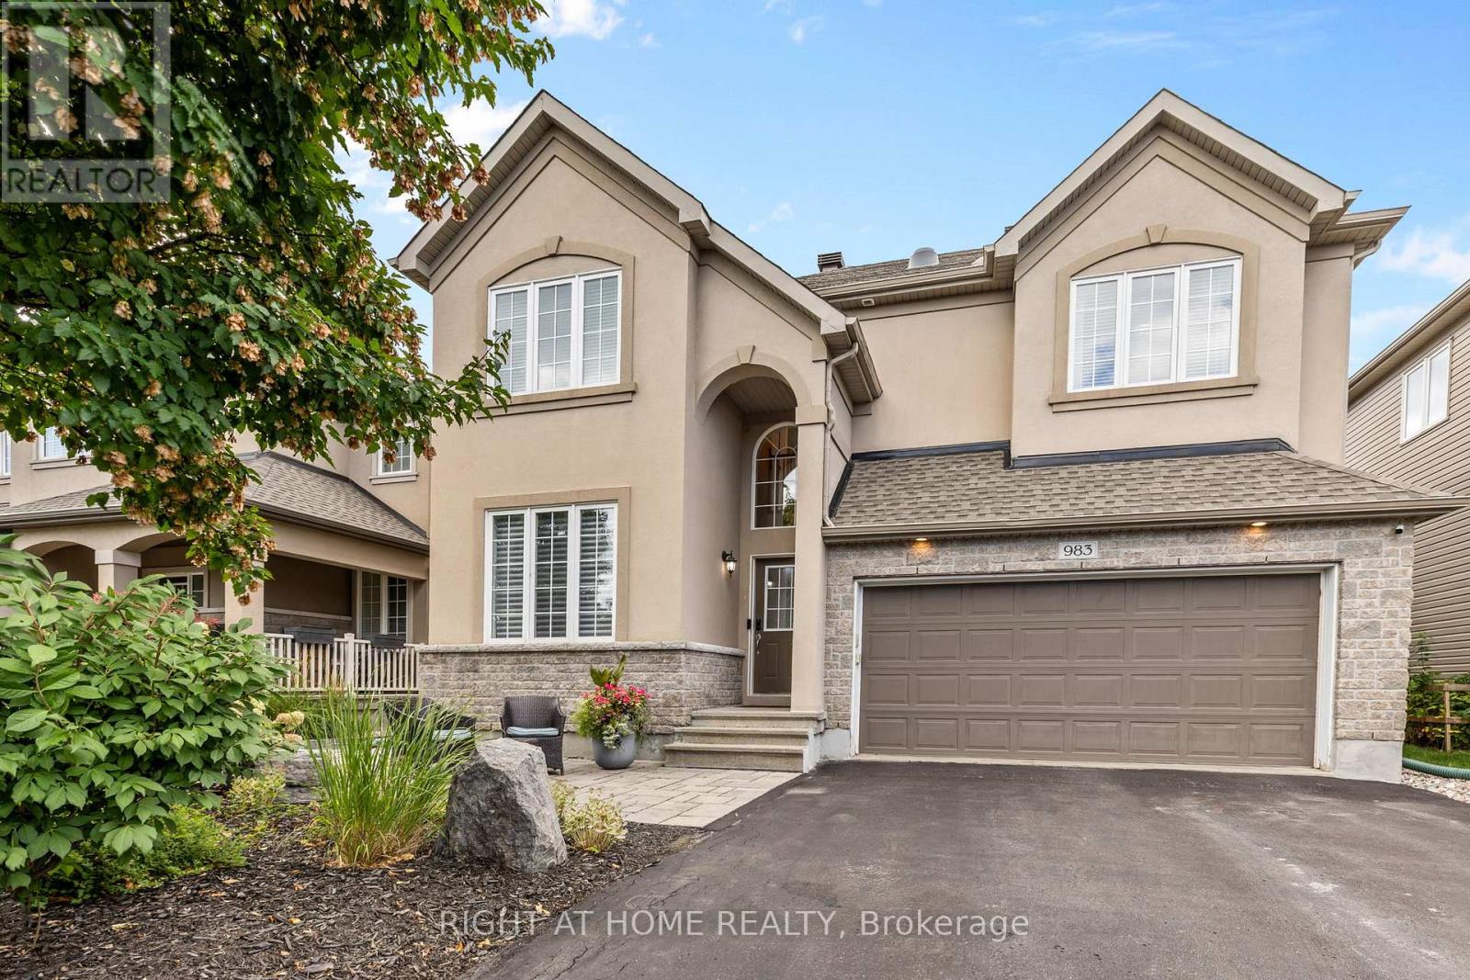
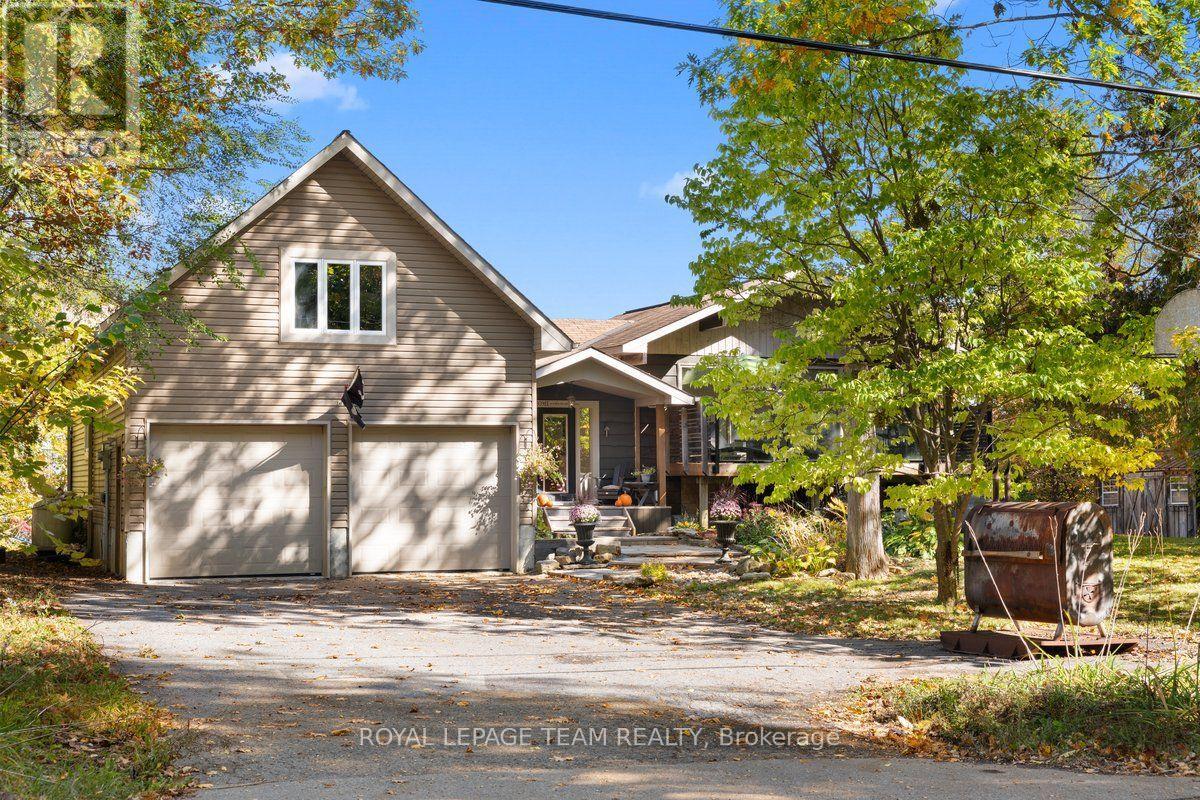
A spacious five-bedroom, four-bathroom home offering a flexible layout and considerably more finished living space than the original floor plan. The main level features hardwood flooring, a dedicated home office and a well-appointed kitchen with hard-surface countertops, stainless steel KitchenAid appliances and tiled flooring. A hardwood staircase leads to the second level, where the large primary bedroom includes a walk-in closet and ensuite with a soaker tub. The upstairs also includes three large additional bedrooms and an open area to provide plenty of space for family, work or study. The professionally finished lower level was completed with permits in 2025 and adds approximately 982 sq. ft. of additional living space, including a fifth bedroom, full bathroom, recreation space and substantial storage. The home was fully painted in 2025, with new carpeting installed throughout the carpeted areas in 2026. Outside, the large backyard is complemented by a new deck completed in 2026 and the front driveway was freshly paved in 2026. A well-maintained and thoughtfully updated home with five bedrooms, multiple work-from-home spaces and a fully finished lower level. (id:28469)
Facts & features
Property
MLS® Number
X14102518
Property Type
Single Family
Community Name
2605 - Blossom Park/Kemp Park/Findlay Creek
Ownership
Freehold
Equipment Type
Water Heater
Parking Space Total
4
Rental Equipment Type
Water Heater
Building
Bathroom Total
4
Bedrooms Above Ground
4
Bedrooms Below Ground
1
Bedrooms Total
5
Age
6 To 15 Years
Amenities
Fireplace(s)
Appliances
Garage Door Opener Remote(s)
Basement Development
Finished
Basement Type
N/a (finished)
Construction Style Attachment
Detached
Cooling Type
Central Air Conditioning
Exterior Finish
Stone, Vinyl Siding
Fireplace Present
Yes
Fireplace Total
1
Foundation Type
Poured Concrete
Half Bath Total
1
Heating Fuel
Natural Gas
Heating Type
Forced Air
Stories Total
2
Size Interior
2,500 - 3,000 Sqft
Type
House
Utility Water
Municipal Water
Parking
Attached Garage
—
Garage
—
Land
Acreage
No
Sewer
Sanitary Sewer
Size Depth
105 Ft
Size Frontage
45 Ft ,1 In
Size Irregular
45.1 X 10⁵ Ft
Size Total Text
45.1 X 10⁵ Ft
Monthly payment estimate
$
Estimated payment—per month
Mortgage amount
—
Total interest
—
Down payments under 20% typically require mortgage default insurance (CMHC), which is not included in this estimate.
Estimate only — excludes property tax, insurance and condo fees. Rates compound semi-annually as is standard for Canadian mortgages.
Cost of ownership
Est. monthly payment
$4,866/mo
Ontario land transfer tax
$18,455 one-time
Payment assumes 20% down over 25 years. First-time buyers may get up to $4,000 back on land transfer tax.