

For Sale Single Family

816 Azure Street

$925,000 Est. $4,096/mo ↓

Ottawa, Ontario K4A 0T7

4 Bedrooms
4 Bathrooms
2,500 - 3,000 sqft Interior
4 Parking spaces
39 X 105 Ft Lot size
38 days ago Listed
Virtual tour Fireplace Central Air Conditioning Forced Air

About this home

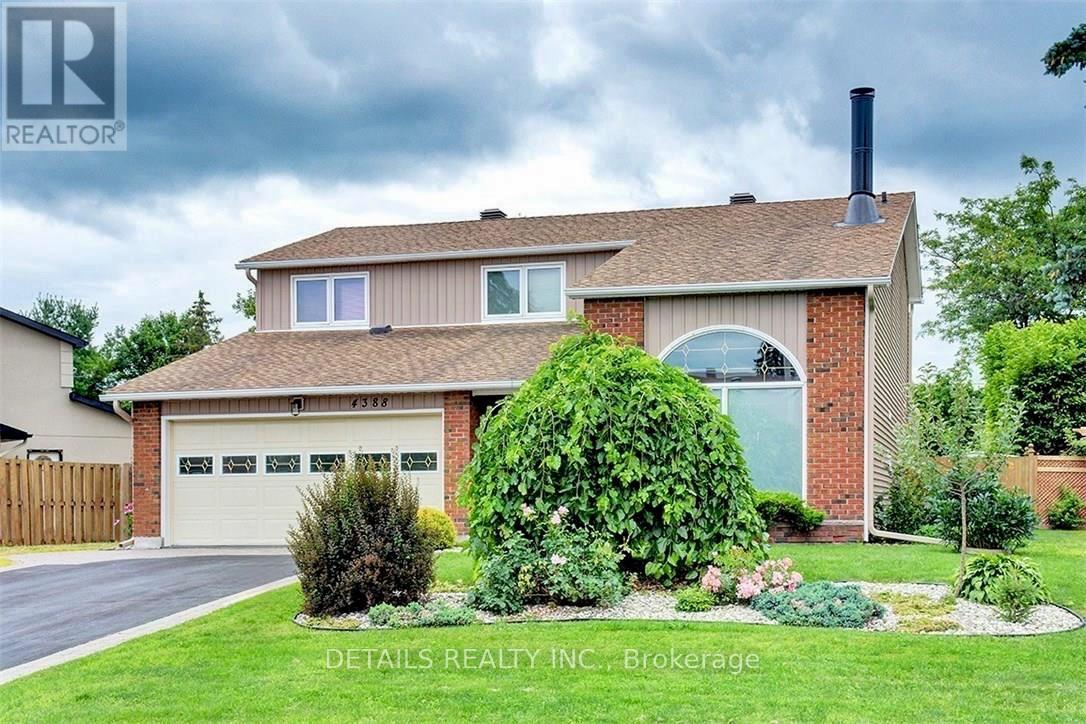
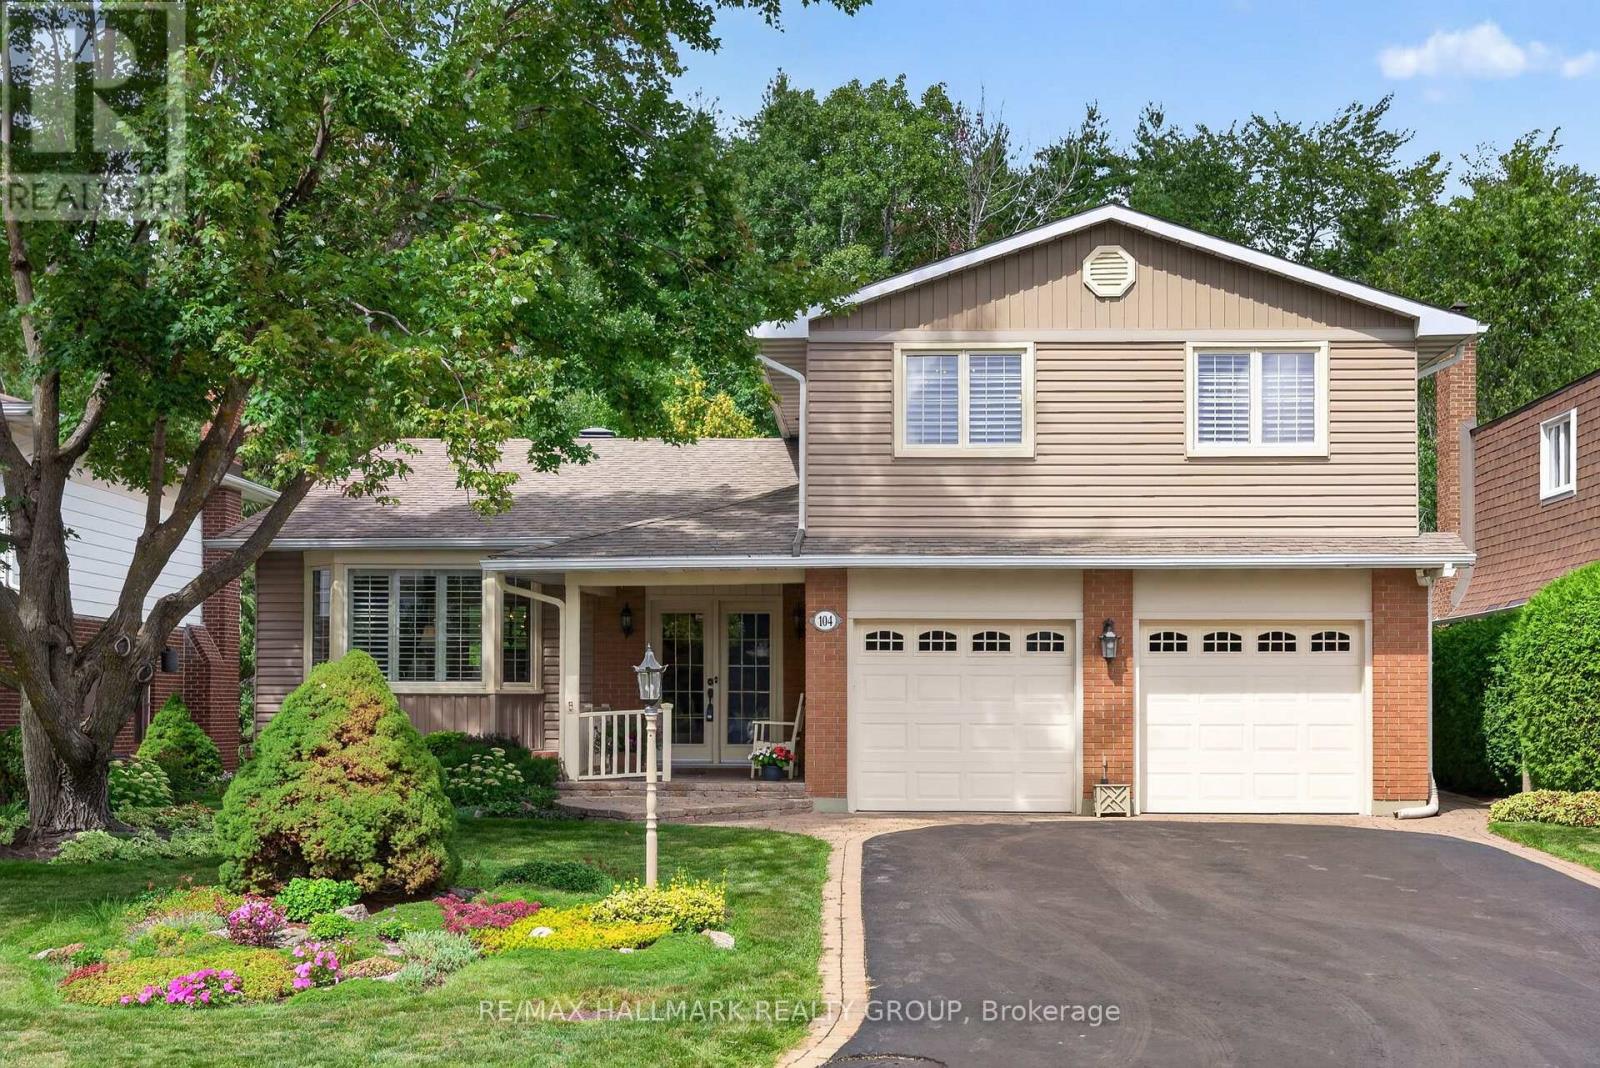
A home that delivers on every level w/space, design, and a location you simply can't recreate. Backing on a park w/ an east-facing backyard, this 2,752 sq.ft. home offers a lifestyle that feels like an upgrade the moment you arrive. A bright, foyer w/a striking front door, decorative frosted glass sidelights & transom. The dble closet doors are simple & polished w/classic panel detailing. 9' smooth ceilings & rich hardwood flooring set the tone. A formal dining rm is perfect for hosting, while the living rm is ideal as a music rm, study, or quiet retreat, adding flexibility to the layout. The heart of the home, the kitchen, is both beautiful & functional, w/quartz countertops & backsplash, centre island w/ breakfast bar, walk-in pantry, soft close cabinetry, crown moulding, under-cabinet lighting, pots & pans drawers, a two-tier spice cabinet, built-in waste bin, drawer organizers, island plug, and kick plate. The kitchen flows seamlessly into the family rm, where large windows frame the backyard & peaceful park setting beyond. The family rm is for everyday living, anchored by an upgraded maple mantle fireplace, all while overlooking the privacy of no rear neighbours. Outside is a backyard that truly extends your living space, with direct gated access to the park. Upstairs, the hardwood continues to a spacious loft & endless possibilities, perfect as a reading nook, library, or sitting area. The primary bedrm is generously sized, offering a true retreat w/a luxurious 5-piece ensuite featuring dble sinks, corner tub, and separate shower. A 2nd bedroom benefits from its own private 3-piece ensuite, while a Jack & Jill bath w/dble sinks & separate water closet serves the remaining bedrooms. Convenient 2nd-floor laundry with sink, cabinetry, and window tucked away nicely. Unspoiled basement for your vision. New carpet on the stairs and 2nd level bdrm. Backing on Ouellette Park (play structures, splash pad & rink) & close to shops, restaurants & schools. (id:28469)

Virtual tour

Facts & features

Property

MLS® Number
X13578924
Property Type
Single Family
Neighbourhood
Avalon
Community Name
1117 - Avalon West
Ownership
Freehold
Amenities Near By
Park, Public Transit
Features
Backs On Greenbelt
Parking Space Total
4

Building

Bathroom Total
4
Bedrooms Above Ground
4
Bedrooms Total
4
Age
6 To 15 Years
Amenities
Fireplace(s)
Appliances
Garage Door Opener Remote(s), Blinds, Dishwasher, Dryer, Water Heater, Hood Fan, Stove, Washer, Window Coverings, Refrigerator
Basement Development
Unfinished
Basement Type
N/a (unfinished)
Construction Style Attachment
Detached
Cooling Type
Central Air Conditioning
Exterior Finish
Brick Veneer, Vinyl Siding
Fireplace Present
Yes
Fireplace Total
1
Foundation Type
Poured Concrete
Half Bath Total
1
Heating Fuel
Natural Gas
Heating Type
Forced Air
Stories Total
2
Size Interior
2,500 - 3,000 Sqft
Type
House
Utility Water
Municipal Water

Parking

Attached Garage
Garage

Land

Acreage
No
Land Amenities
Park, Public Transit
Sewer
Sanitary Sewer
Size Depth
105 Ft
Size Frontage
39 Ft
Size Irregular
39 X 105 Ft
Size Total Text
39 X 105 Ft

Monthly payment estimate

$
Estimated payment per month
Mortgage amount
Total interest

Estimate only — excludes property tax, insurance and condo fees. Rates compound semi-annually as is standard for Canadian mortgages.

Cost of ownership

Est. monthly payment
$4,096/mo
Ontario land transfer tax
$14,975 one-time

Payment assumes 20% down over 25 years. First-time buyers may get up to $4,000 back on land transfer tax.

The Avalon West market

32 Active listings
$629,950 Median asking price
47% above median This home
22 days Avg. time on market
Browse all Avalon West listings →

Rooms

Second Level

  • Loft 4.78 m x 6.53 m
  • Primary Bedroom 5.41 m x 5.79 m
  • Bedroom 4.88 m x 3.19 m
  • Bedroom 3.39 m x 3.96 m
  • Bedroom 3.46 m x 4.47 m

Main Level

  • Living Room 4.77 m x 7.52 m
  • Dining Room 3.93 m x 3.33 m
  • Eating Area 1.49 m x 4.57 m
  • Kitchen 3.29 m x 4.27 m
  • Family Room 3.63 m x 5.52 m

Location

816 Azure Street, Ottawa, Ontario K4A 0T7  ·  Get directions

Want first look at new Avalon West homes in this price range?

Create a free account