


For Sale Multi-Family
MLS® X13234666

8197 Victoria Street

$679,900
Ottawa, Ontario K0A 2P0
3 Bedrooms
4 Bathrooms
3,500 - 5,000 sqft Interior
2 Parking spaces
49 X 176 Ft Lot size
Fireplace None Forced Air

About this home

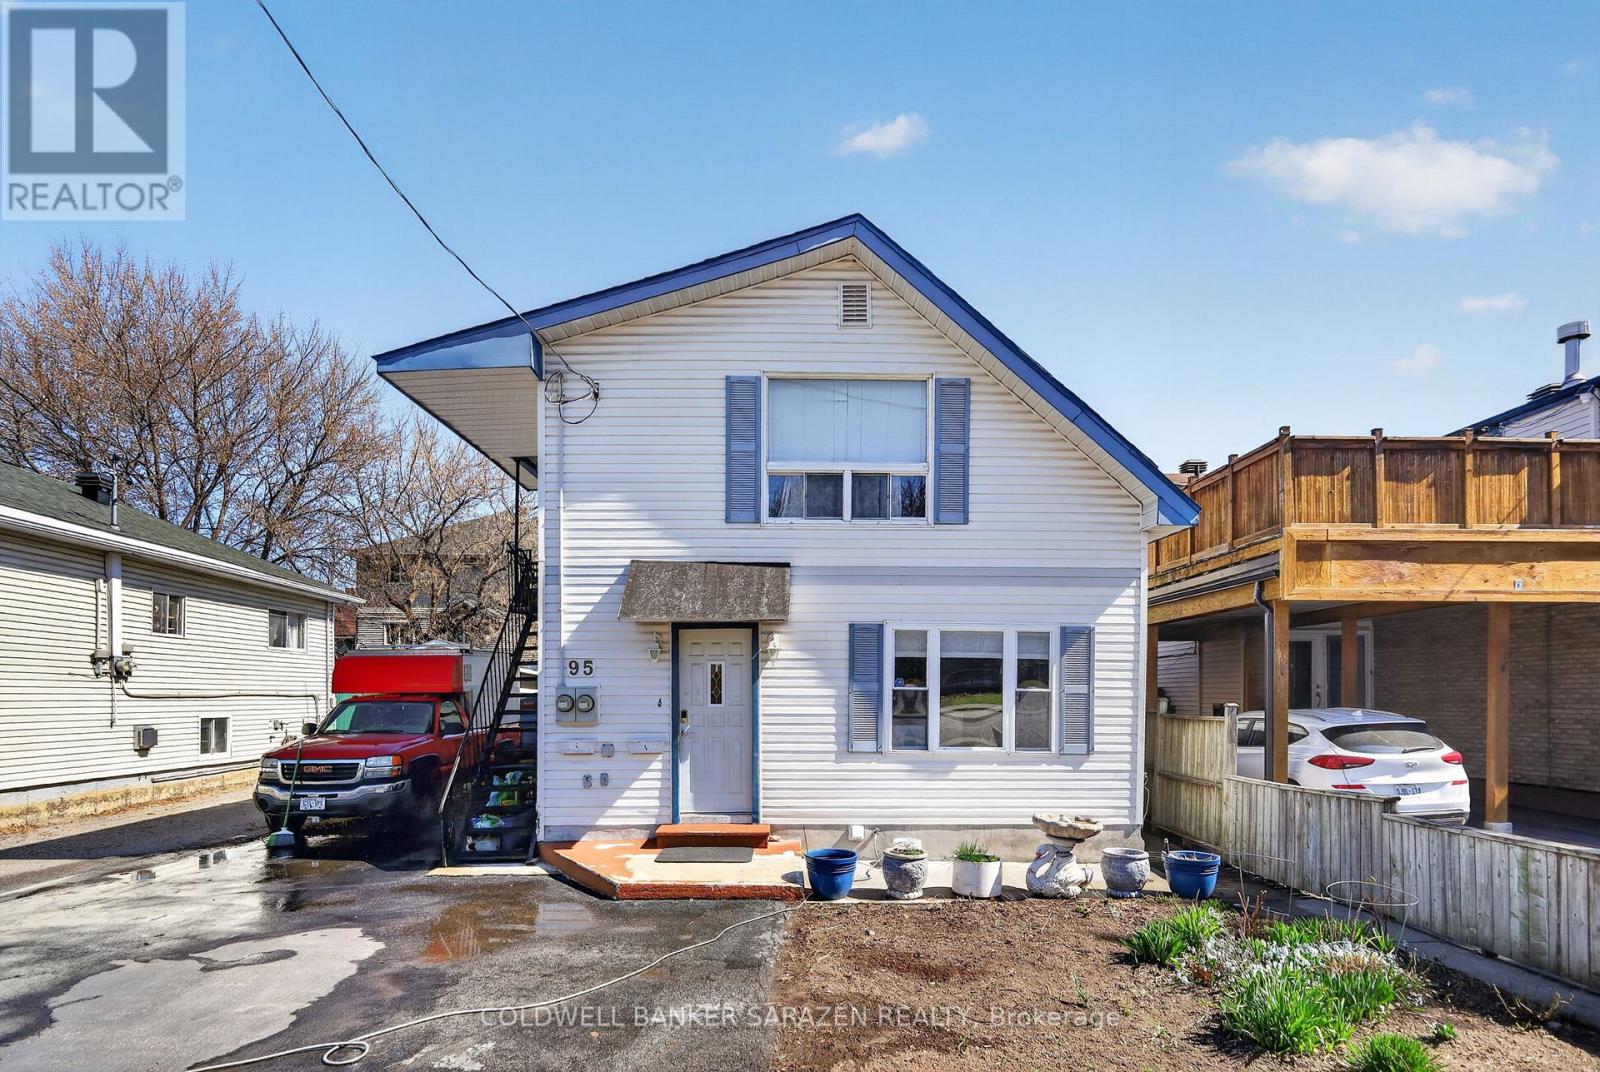
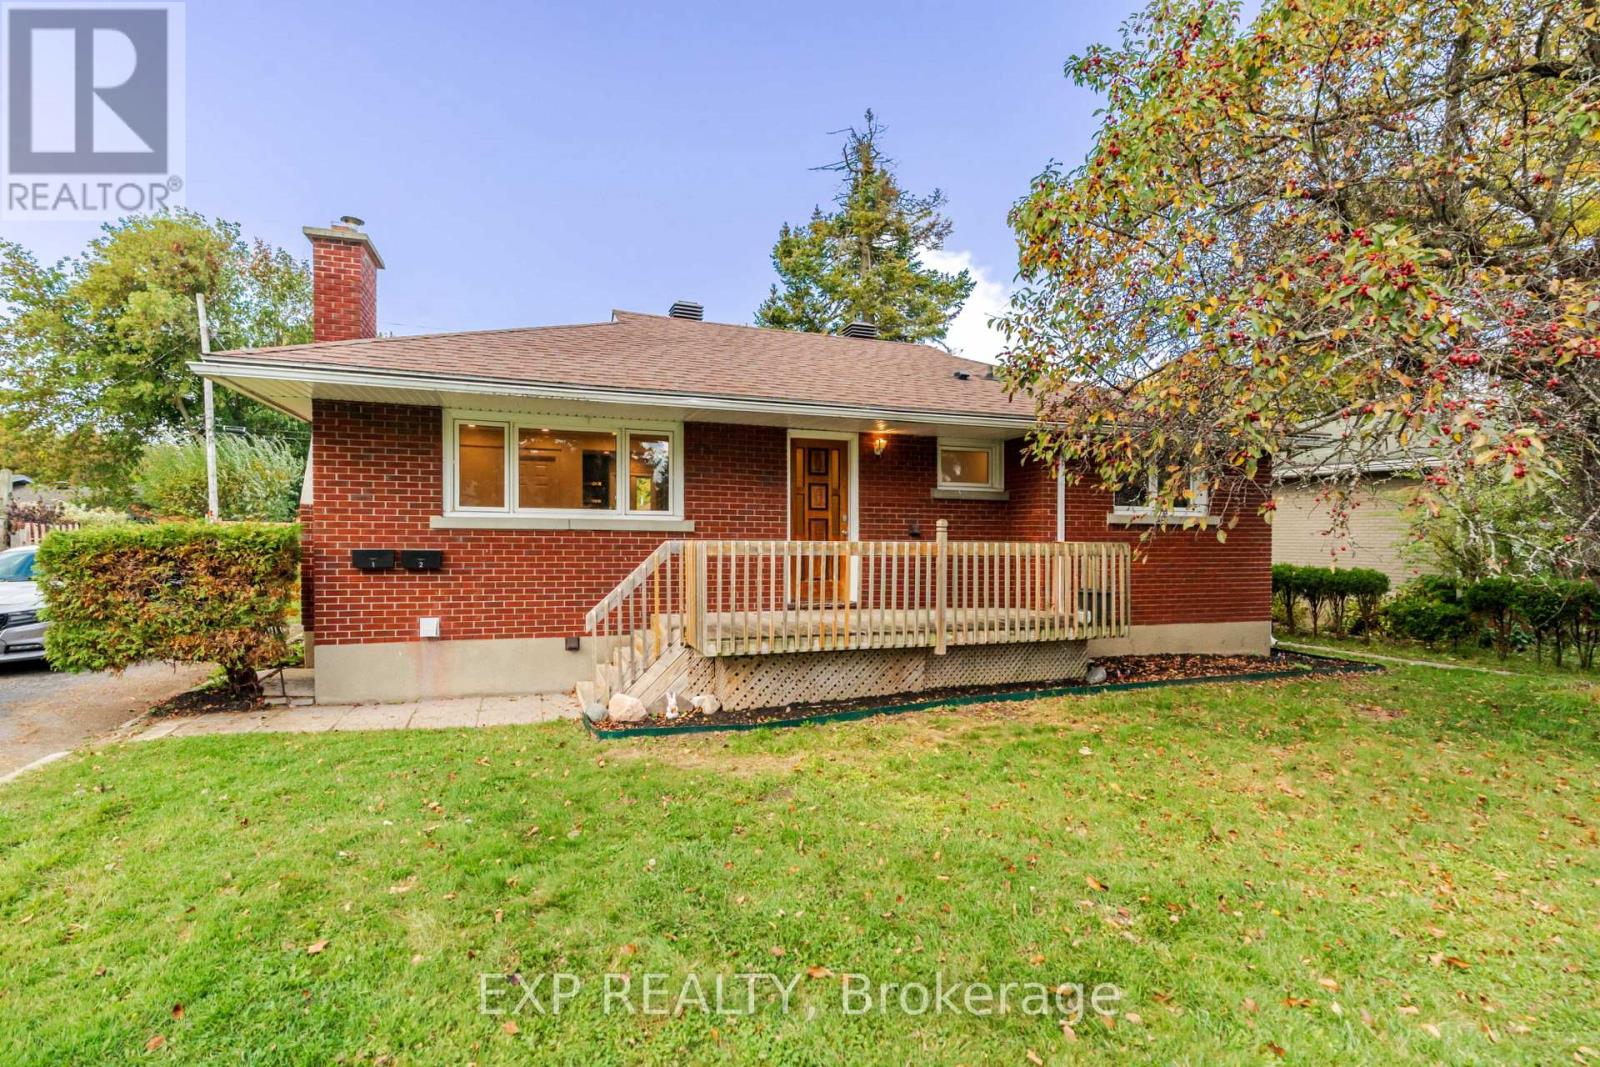
Rare offering! Legal semi-detached (side-by-side) property with both units under one ownership, ideally located in the heart of historic and charming Metcalfe. Zoned V1I, VM, this versatile property presents a wide range of opportunities for homeowners, investors, and entrepreneurs alike. Perfect for a large or multi-generational family, this property also offers excellent income potential. Live in one unit and rent the other, or lease both for a strong investment return. The flexible zoning allows for residential, commercial, or mixed-use applications-ideal for those looking to combine living and business in one location. Permitted uses include residential living with secondary units, home-based businesses, bed & breakfast, and more. Commercial possibilities include retail, office space, café or restaurant, personal services, or a mixed-use configuration. Prime location close to local amenities, shops, and the charm that makes Metcalfe one of Eastern Ontario's most desirable communities. A unique property with exceptional flexibility and upside, don't miss this opportunity. (id:28469)

Facts & features

Property

MLS® Number
X13234666
Property Type
Multi-family
Community Name
1602 - Metcalfe
Equipment Type
Water Heater, Furnace
Parking Space Total
2
Rental Equipment Type
Water Heater, Furnace

Building

Bathroom Total
4
Bedrooms Above Ground
3
Bedrooms Total
3
Amenities
Fireplace(s)
Appliances
Dishwasher, Dryer, Hood Fan, Microwave, Stove, Washer, Water Treatment, Refrigerator
Basement Development
Unfinished
Basement Type
N/a (unfinished)
Cooling Type
None
Exterior Finish
Vinyl Siding
Fireplace Present
Yes
Fireplace Total
1
Foundation Type
Stone
Half Bath Total
2
Heating Fuel
Natural Gas
Heating Type
Forced Air
Stories Total
2
Size Interior
3,500 - 5,000 Sqft
Type
Duplex

Parking

No Garage

Land

Acreage
No
Sewer
Septic System
Size Depth
176 Ft
Size Frontage
49 Ft
Size Irregular
49 X 176 Ft
Size Total Text
49 X 176 Ft
Zoning Description
V1i, Vm

Monthly payment estimate

$
Estimated payment per month
Mortgage amount
Total interest

Estimate only — excludes property tax, insurance and condo fees. Rates compound semi-annually as is standard for Canadian mortgages.

Rooms

Second Level

  • Primary Bedroom 5 m x 4.39 m
  • Bedroom 2 4.42 m x 3.26 m
  • Office 3.75 m x 3.33 m
  • Primary Bedroom 4.78 m x 4.38 m
  • Bedroom 2 3.79 m x 2.83 m

Main Level

  • Kitchen 4.23 m x 3.06 m
  • Mud Room 3.09 m x 2.24 m
  • Dining Room 4.23 m x 2.38 m
  • Living Room 4.54 m x 4.23 m
  • Office 4.07 m x 3.92 m
  • Laundry Room 3.26 m x 2.27 m
  • Living Room 5.65 m x 4.17 m
  • Dining Room 4.38 m x 3.54 m
  • Kitchen 5.32 m x 4.01 m

Location

8197 Victoria Street, Ottawa, Ontario K0A 2P0  ·  Get directions