
For Sale Single Family

82 Bobs Lake Road

$799,900 Est. $3,542/mo ↓

Frontenac, Ontario K0H 2V0

3 Bedrooms
2 Bathrooms
2,500 - 3,000 sqft Interior
10 Parking spaces
1522.5 X 2725.6 Ft Lot size
1 day ago Listed
Fireplace Central Air Conditioning Forced Air

About this home

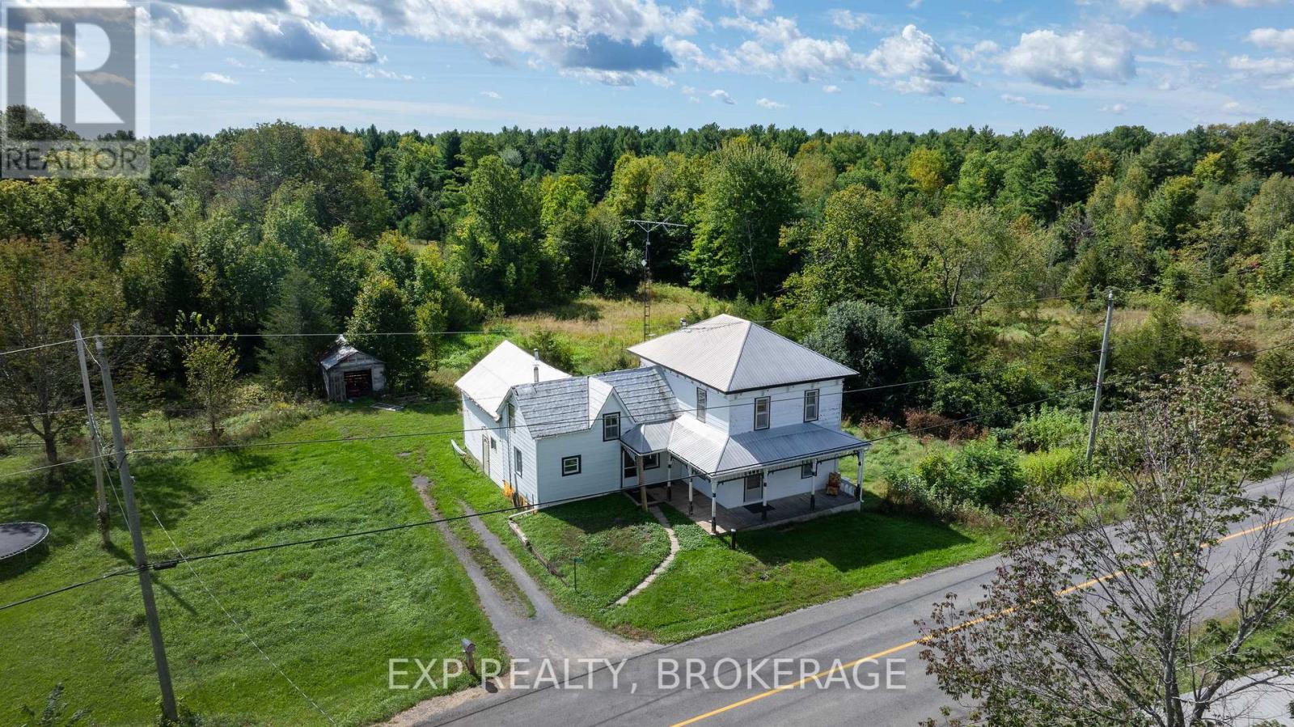
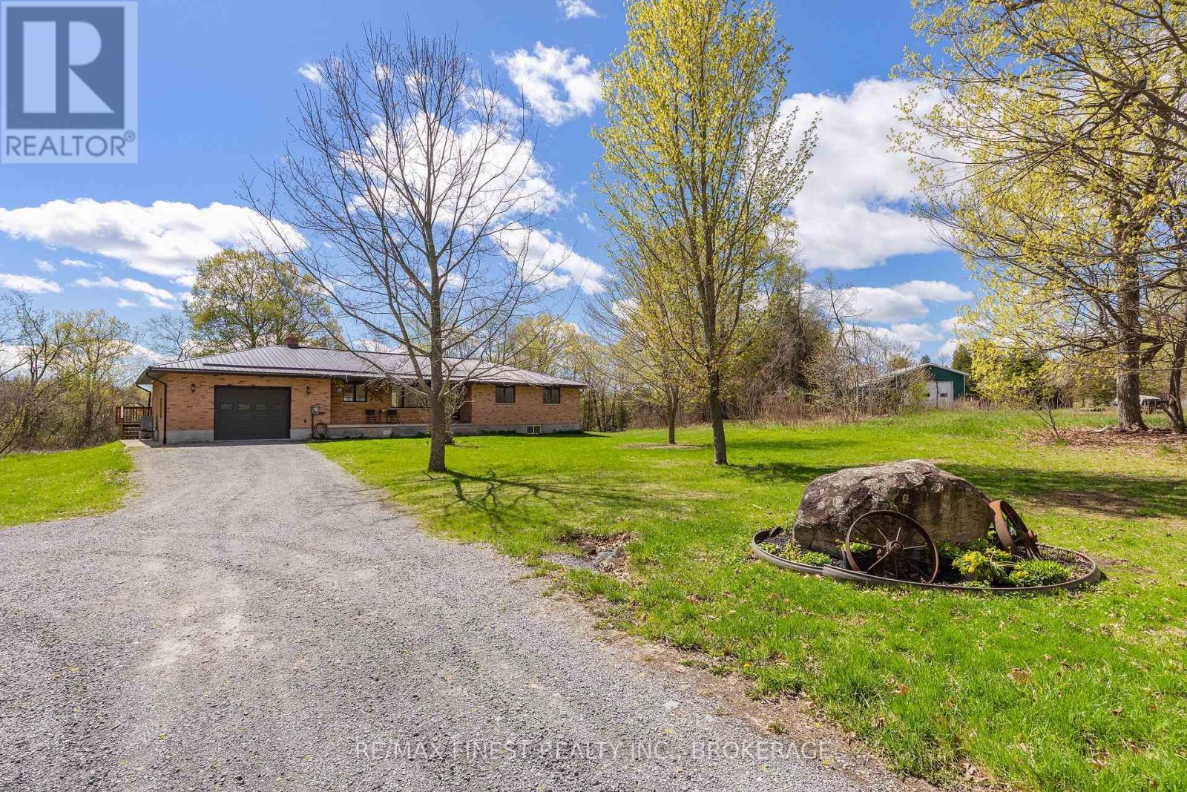
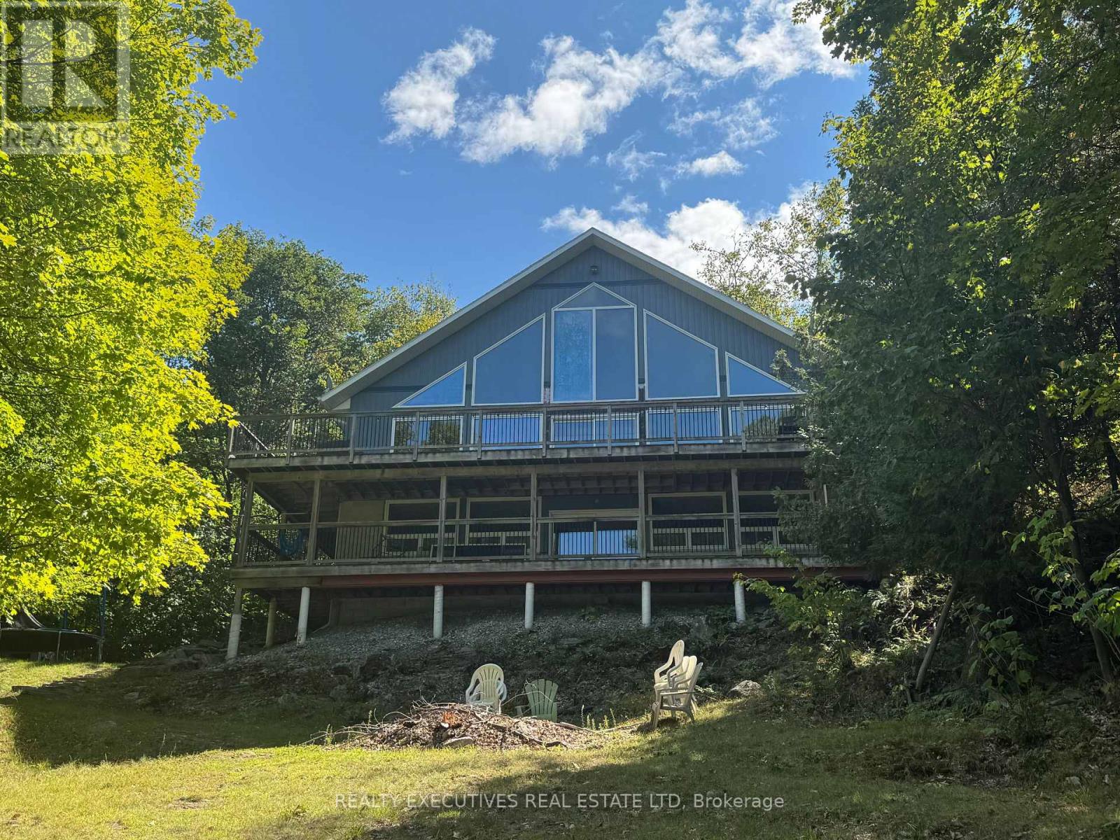
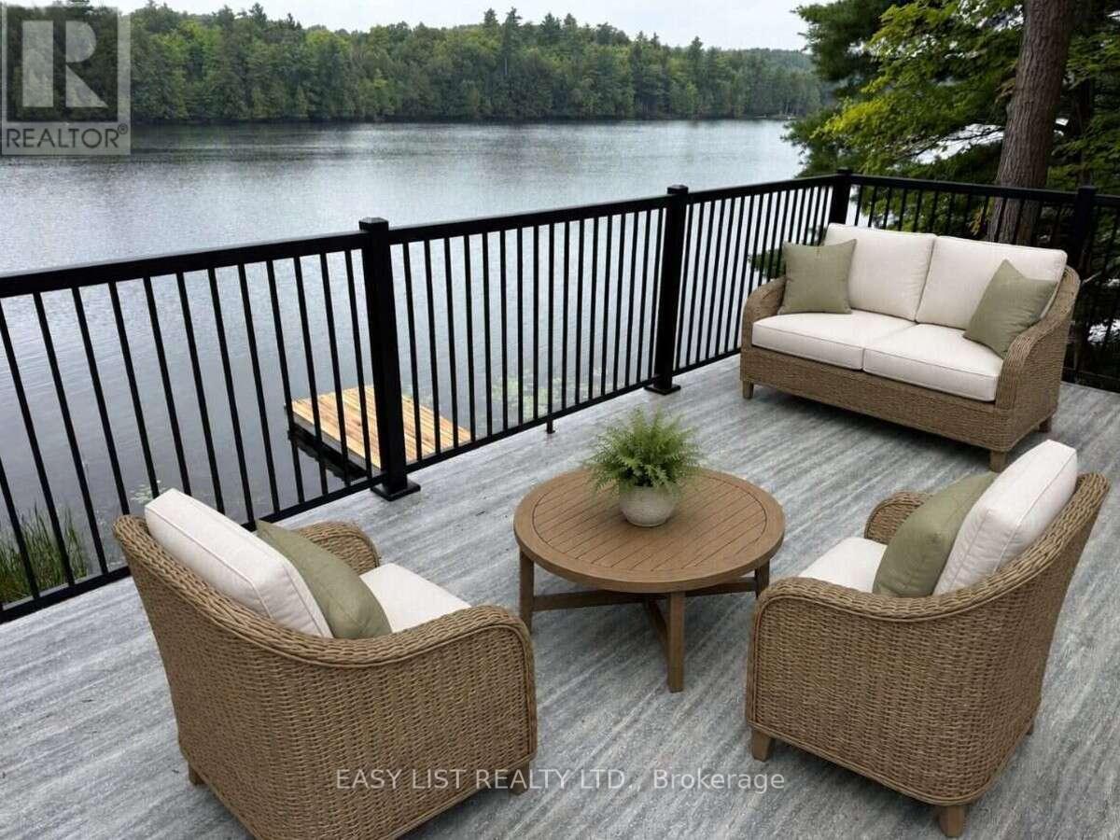
Welcome to 82 Bobs Lake Road, where 45 beautiful acres, a custom-built home, and the natural beauty of the Frontenacs come together to create an exceptional country retreat. Located just 40 minutes north of Kingston and 10 minutes from Sharbot Lake, this property offers the perfect balance of privacy, tranquility, and convenience. A picturesque, tree-lined driveway leads to a wonderfully private setting featuring a charming 3-bedroom, 2-bathroom home, detached garage, older barn, and a large scenic pond with southwestern exposure. Inside, the home is filled with warmth and character, featuring expansive windows overlooking the natural surroundings, cozy wood stoves, and a beautiful custom-designed, antique-inspired kitchen. Spacious outdoor decks provide the perfect setting for relaxing, entertaining, or simply enjoying the peaceful countryside. The 45-acre property is a nature lover's paradise, with private walking trails winding through beautiful hardwood forest and leading to the picturesque Eagle Creek. Whether you enjoy hiking, wildlife watching, or exploring your own backyard, there's plenty of room to roam and enjoy the outdoors. Adding to this incredible offering is deeded access to beautiful Bobs Lake, located approximately 2 km down the road. One of the Frontenacs' largest inland lakes, Bobs Lake is renowned for its boating, fishing, and recreational opportunities.With paved road access, municipal garbage and recycling pickup, and a convenient location, this property delivers the best of country living without sacrificing accessibility. A rare opportunity to enjoy 45 acres of natural beauty, exceptional privacy, and the lifestyle you've been dreaming of! (id:28469)

Facts & features

Property

MLS® Number
X14087412
Property Type
Single Family
Community Name
47 - Frontenac South
Ownership
Freehold
Communication Type
High Speed Internet
Equipment Type
Propane Tank
Features
Wooded Area, Irregular Lot Size
Parking Space Total
10
Rental Equipment Type
Propane Tank
Structure
Deck, Porch, Barn, Workshop
View Type
View Of Water
Water Front Name
Bobs Lake

Building

Bathroom Total
2
Bedrooms Above Ground
3
Bedrooms Total
3
Age
31 To 50 Years
Amenities
Fireplace(s)
Appliances
Water Purifier, Water Softener, Water Treatment, Dishwasher, Dryer, Stove, Washer, Refrigerator
Basement Development
Unfinished
Basement Type
Crawl Space (unfinished)
Construction Style Attachment
Detached
Cooling Type
Central Air Conditioning
Exterior Finish
Wood
Fire Protection
Smoke Detectors
Fireplace Present
Yes
Fireplace Total
1
Foundation Type
Poured Concrete
Heating Fuel
Propane
Heating Type
Forced Air
Stories Total
2
Size Interior
2,500 - 3,000 Sqft
Type
House
Utility Water
Drilled Well

Parking

Detached Garage
—
Garage
—

Land

Access Type
Private Road, Year-round Access
Acreage
No
Sewer
Septic System
Size Depth
2725 Ft ,7 In
Size Frontage
1522 Ft ,6 In
Size Irregular
1522.5 X 2725.6 Ft
Size Total Text
1522.5 X 2725.6 Ft
Surface Water
Lake/pond

Utilities

Electricity
Installed
Wireless
Available
Electricity Connected
Connected
Telephone
Nearby

Monthly payment estimate

$
Estimated payment — per month
Mortgage amount
—
Total interest
—

Estimate only — excludes property tax, insurance and condo fees. Rates compound semi-annually as is standard for Canadian mortgages.

Cost of ownership

Est. monthly payment
$3,542/mo
Ontario land transfer tax
$12,473 one-time

Payment assumes 20% down over 25 years. First-time buyers may get up to $4,000 back on land transfer tax.

The Frontenac South market

184 Active listings
$569,700 Median asking price
40% above median This home
32 days Avg. time on market
Browse all Frontenac South listings →

Rooms

Second Level

  • Bedroom 4.52 m x 2.84 m
  • Primary Bedroom 6.25 m x 4.83 m
  • Bathroom 4.65 m x 2.16 m
  • Laundry Room 1.52 m x 2.21 m
  • Bedroom 4.11 m x 3.2 m

Main Level

  • Foyer 2.57 m x 5.46 m
  • Living Room 6.71 m x 4.85 m
  • Kitchen 6.86 m x 3.45 m
  • Bathroom 3.25 m x 1.88 m
  • Family Room 4.55 m x 7.06 m
  • Mud Room 3.48 m x 3.25 m

Location

82 Bobs Lake Road, Frontenac, Ontario K0H 2V0  ·  Get directions

Want first look at new Frontenac South homes in this price range?

Create a free account