
For Sale Single Family Open house

822 Chipping Circle

$638,000 Est. $2,825/mo ↓

Ottawa, Ontario K4M 0E7

Price reduced $11,900 on August 13, 2026

3 Bedrooms
3 Bathrooms
1,500 - 2,000 sqft Interior
2 Parking spaces
20.1 X 101.7 Ft Lot size
3 days ago Listed
Virtual tour Fireplace Central Air Conditioning Forced Air Finished basement

About this home

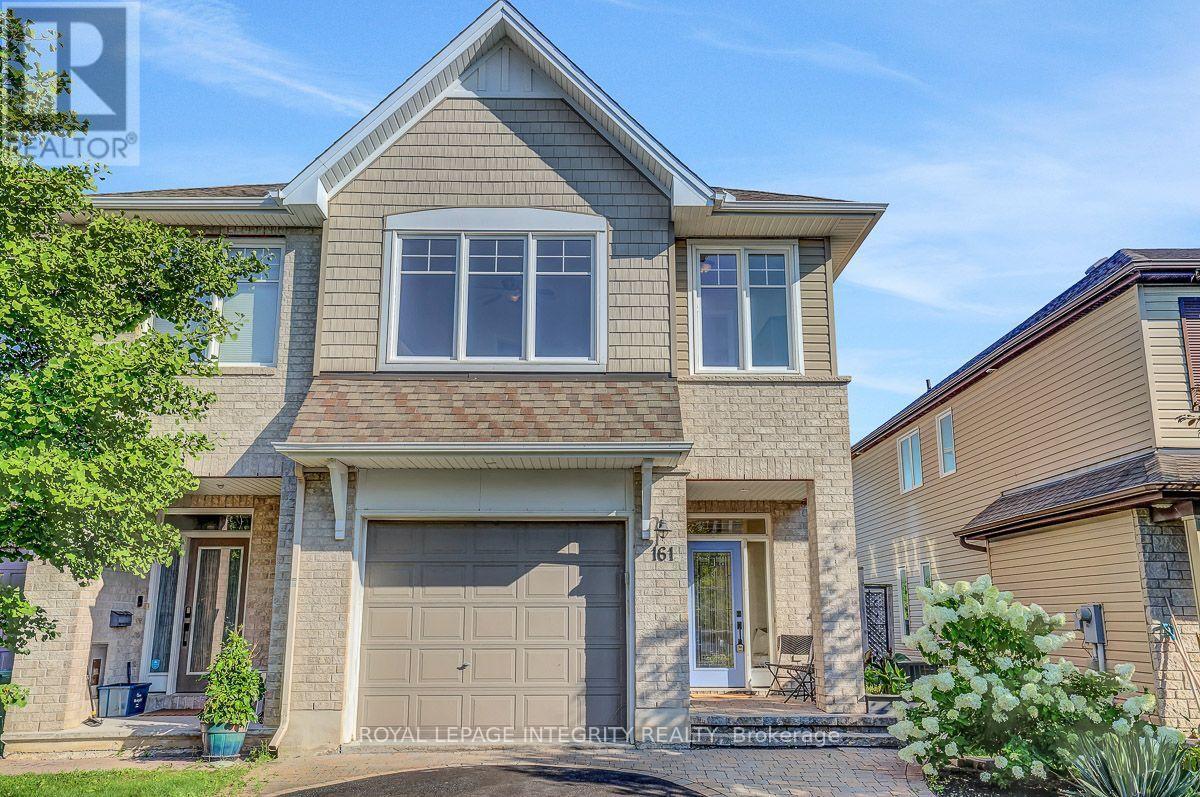
Set in the growing family community of Riverside South, this newer Urbandale Apollo townhome offers the layout and finish level today's buyers want: modern, practical, and easy to enjoy from day one. With 3 bedrooms, 3 bathrooms, an attached garage, a finished lower level, and about $85K in upgrades, it is a great fit for first-time buyers, young families, downsizers, or anyone wanting low-maintenance living. From the front, the home has a clean contemporary exterior with brick accents, a covered porch, frosted privacy glass at the main door, and a partially fenced outdoor space. Inside, the main level feels bright and open with 9-foot ceilings, hardwood flooring, upgraded lighting, and an easy flow between the living, dining, and kitchen areas. The gas fireplace adds warmth, and the kitchen features quartz countertops, upgraded cabinetry, a painted island with breakfast bar seating, backsplash tile, soft-close drawers, a microwave/hood fan, and high-end appliances. A foyer, powder room, mudroom, and garage access add convenience. Upstairs, the primary bedroom has oversized windows, a large walk-in closet, and a stylish ensuite with quartz counters, double sinks, an upgraded walk-in shower, and a built-in niche. 2 additional bedrooms are bright and comfortable, with a modern main bathroom nearby, and the second-floor laundry keeps routines simple. The finished basement adds flexible space for a family room, home office,or media area, plus storage. Outside, the partially fenced backyard offers usable space for relaxing. Other highlights include custom curtains, crystal lighting, extra pot lights with smart switches, a smart garage door opener, an Energy Star furnace and air conditioning, plus active warranties. Close to parks, schools, grocery stores, River Road, Spratt Road, Riverside South amenities, and routes toward Barrhaven, Manotick, and the rest of Ottawa, this is a newer, upgraded townhome in a location that keeps everyday life convenient. (id:28469)

Open house

Facts & features

Property

MLS® Number
X13604514
Property Type
Single Family
Community Name
2602 - Riverside South/Gloucester Glen
Ownership
Freehold
Equipment Type
Water Heater
Parking Space Total
2
Rental Equipment Type
Water Heater

Building

Bathroom Total
3
Bedrooms Above Ground
3
Bedrooms Total
3
Age
0 To 5 Years
Amenities
Fireplace(s)
Appliances
Garage Door Opener Remote(s), Water Heater, Blinds, Dishwasher, Dryer, Garage Door Opener, Hood Fan, Microwave, Stove, Washer, Window Coverings, Refrigerator
Basement Development
Finished
Basement Type
Full (finished)
Construction Style Attachment
Attached
Cooling Type
Central Air Conditioning
Exterior Finish
Brick
Fireplace Present
Yes
Fireplace Total
1
Foundation Type
Poured Concrete
Half Bath Total
1
Heating Fuel
Natural Gas
Heating Type
Forced Air
Stories Total
2
Size Interior
1,500 - 2,000 Sqft
Type
Row / Townhouse
Utility Water
Municipal Water

Parking

Garage
Inside Entry

Land

Acreage
No
Sewer
Sanitary Sewer
Size Depth
101 Ft ,8 In
Size Frontage
20 Ft ,1 In
Size Irregular
20.1 X 101.7 Ft
Size Total Text
20.1 X 101.7 Ft

The Riverside South/Gloucester Glen market

69 Active listings
$714,900 Median asking price
11% below median This home
20 days Avg. time on market
Browse all Riverside South/Gloucester Glen listings →

Monthly payment estimate

$
Estimated payment per month
Mortgage amount
Total interest

Estimate only — excludes property tax, insurance and condo fees. Rates compound semi-annually as is standard for Canadian mortgages.

Cost of ownership

Est. monthly payment
$2,825/mo
Ontario land transfer tax
$9,235 one-time

Payment assumes 20% down over 25 years. First-time buyers may get up to $4,000 back on land transfer tax.

Rooms

Second Level

  • Bathroom Measurements not available
  • Primary Bedroom 4.21 m x 3.65 m
  • Bathroom Measurements not available
  • Bedroom 2 3.7 m x 3.09 m
  • Laundry Room Measurements not available
  • Bedroom 3 3.3 m x 2.64 m

Basement

  • Family Room 6.37 m x 3.63 m
  • Utility Room Measurements not available
  • Other Measurements not available

Main Level

  • Foyer Measurements not available
  • Living Room 5.84 m x 4.01 m
  • Kitchen 2.79 m x 2.74 m
  • Mud Room Measurements not available
  • Partial Bathroom Measurements not available

Location

822 Chipping Circle, Ottawa, Ontario K4M 0E7  ·  Get directions

Want first look at new Riverside South/Gloucester Glen homes in this price range?

Create a free account
