

For Sale Single Family Open house

828 Celeste Drive

$839,900 Est. $3,719/mo ↓

Kingston, Ontario K7P 0P6

3 Bedrooms
3 Bathrooms
2,000 - 2,500 sqft Interior
4 Parking spaces
38.1 X 114.8 Ft, Under 1/2 Acre Lot size
1 day ago Listed
Virtual tour Fireplace Central Air Conditioning Forced Air Landscaped

About this home

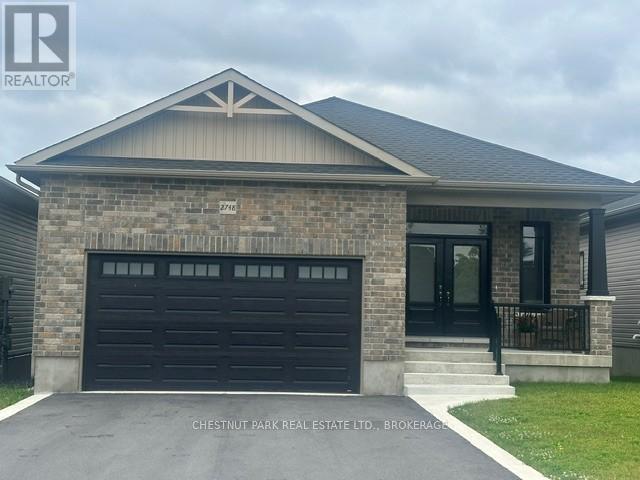
Welcome home to 828 Celeste Drive where thoughtful design, timeless luxury and exceptional attention to detail come together. This upgraded Pearson model offers 2,050 sq/ft of beautifully curated living space with 3 bedrooms, 2.5 baths, and a level of finish that truly sets it apart from the rest. From the moment you arrive, it's clear this home is something special. Inside, the bright open concept layout is both elegant and inviting, featuring 9 ft ceilings, rich hardwood and tile flooring, designer lighting, and a stunning gas fireplace that anchors the main living space. Every finish has been carefully selected to create a home that feels refined, warm, and effortlessly functional. The heart of the home is the beautifully upgraded kitchen, complete with quartz countertops, upgraded cabinetry, pendant lighting, and an oversized island designed for gathering, entertaining, and everyday living. The seamless flow between the kitchen, dining, and living areas creates a space that is equally suited for hosting guests or enjoying quiet nights at home. Upstairs, the spacious primary retreat offers the perfect place to unwind, while two additional bedrooms, stylish bathrooms, and convenient second floor laundry provide functionality for growing families, professionals, or those simply looking for turnkey living without compromise. Outside, the thoughtful upgrades continue, further elevating the home's curb appeal and outdoor enjoyment. Every inch of this property has been intentionally designed and meticulously maintained, showcasing a level of pride of ownership rarely seen. Just minutes to shopping, restaurants, parks, recreation, downtown Kingston, and easy access to Highway 401, this is more than just a home, it's a lifestyle. (id:28469)

Open house

Facts & features

Property

MLS® Number
X13626026
Property Type
Single Family
Community Name
42 - City Northwest
Ownership
Freehold
Amenities Near By
Park, Public Transit
Community Features
School Bus
Equipment Type
Water Heater
Features
Level Lot, Flat Site, Dry
Parking Space Total
4
Rental Equipment Type
Water Heater
Structure
Patio(s)

Building

Bathroom Total
3
Bedrooms Above Ground
3
Bedrooms Total
3
Age
6 To 15 Years
Amenities
Fireplace(s)
Appliances
Water Heater - Tankless, Dishwasher, Dryer, Hood Fan, Stove, Washer, Refrigerator
Basement Development
Unfinished
Basement Type
Full (unfinished)
Construction Style Attachment
Detached
Cooling Type
Central Air Conditioning
Exterior Finish
Stone, Vinyl Siding
Fire Protection
Smoke Detectors
Fireplace Present
Yes
Fireplace Total
1
Foundation Type
Poured Concrete
Half Bath Total
1
Heating Fuel
Natural Gas
Heating Type
Forced Air
Stories Total
2
Size Interior
2,000 - 2,500 Sqft
Type
House
Utility Water
Municipal Water

Parking

Attached Garage
Garage
Inside Entry

Land

Acreage
No
Fence Type
Fully Fenced, Fenced Yard
Land Amenities
Park, Public Transit
Landscape Features
Landscaped
Sewer
Sanitary Sewer
Size Depth
114 Ft ,9 In
Size Frontage
38 Ft ,1 In
Size Irregular
38.1 X 114.8 Ft
Size Total Text
38.1 X 114.8 Ft|under 1/2 Acre
Zoning Description
Ldr

Utilities

Cable
Available
Electricity
Installed
Sewer
Installed

The City Northwest market

93 Active listings
$719,900 Median asking price
17% above median This home
32 days Avg. time on market
Browse all City Northwest listings →

Monthly payment estimate

$
Estimated payment per month
Mortgage amount
Total interest

Estimate only — excludes property tax, insurance and condo fees. Rates compound semi-annually as is standard for Canadian mortgages.

Cost of ownership

Est. monthly payment
$3,719/mo
Ontario land transfer tax
$13,273 one-time

Payment assumes 20% down over 25 years. First-time buyers may get up to $4,000 back on land transfer tax.

Rooms

Second Level

  • Bedroom 3.4 m x 4.6 m
  • Primary Bedroom 5.86 m x 3.85 m
  • Bedroom 3.56 m x 3.53 m
  • Bathroom 2.54 m x 2.48 m
  • Bathroom 1.54 m x 3.53 m

Basement

  • Other 8.36 m x 15.26 m

Main Level

  • Bathroom 2.03 m x 1.52 m
  • Dining Room 3.47 m x 4.28 m
  • Kitchen 3.2 m x 5.37 m
  • Living Room 6.6 m x 4.15 m
  • Other 5.8 m x 6.09 m

Location

828 Celeste Drive, Kingston, Ontario K7P 0P6  ·  Get directions

Want first look at new City Northwest homes in this price range?

Create a free account