
For Sale Single Family

83 Comba Drive

$839,900 Est. $3,719/mo ↓

Carleton Place, Ontario K7C 4V2

5 Bedrooms
4 Bathrooms
1,500 - 2,000 sqft Interior
4 Parking spaces
58.1 X 97 Ft Lot size
2 days ago Listed
Fireplace Central Air Conditioning Forced Air Finished basement

About this home

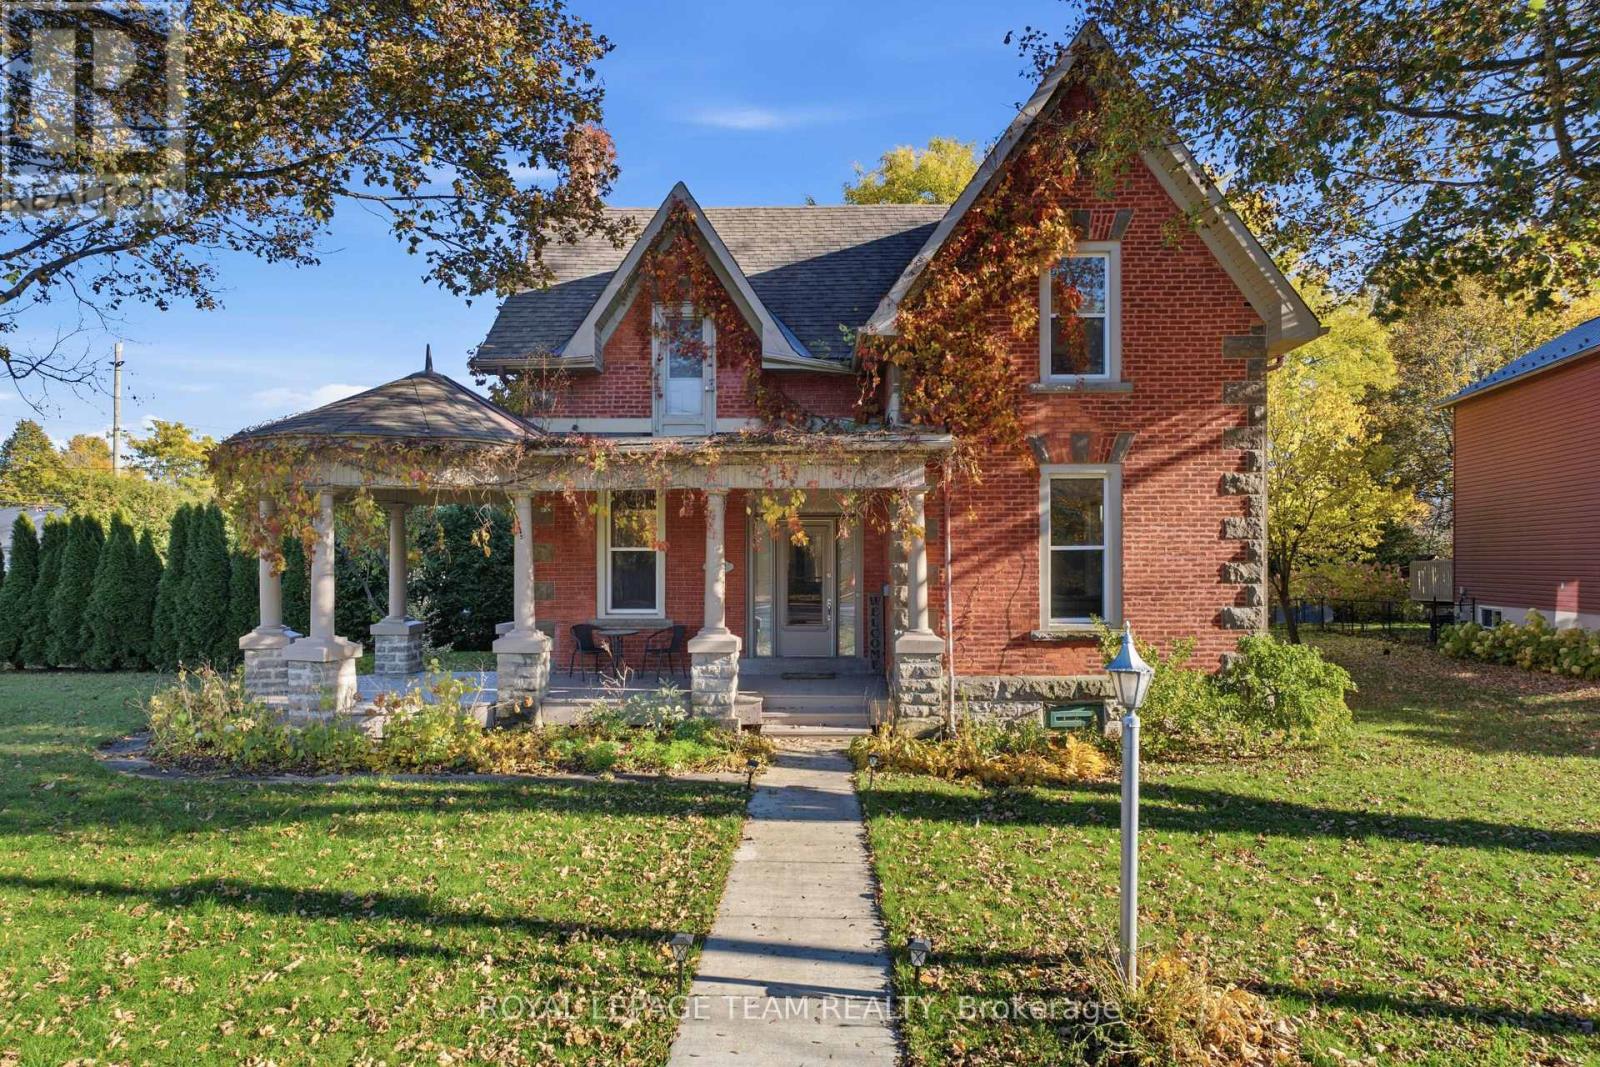
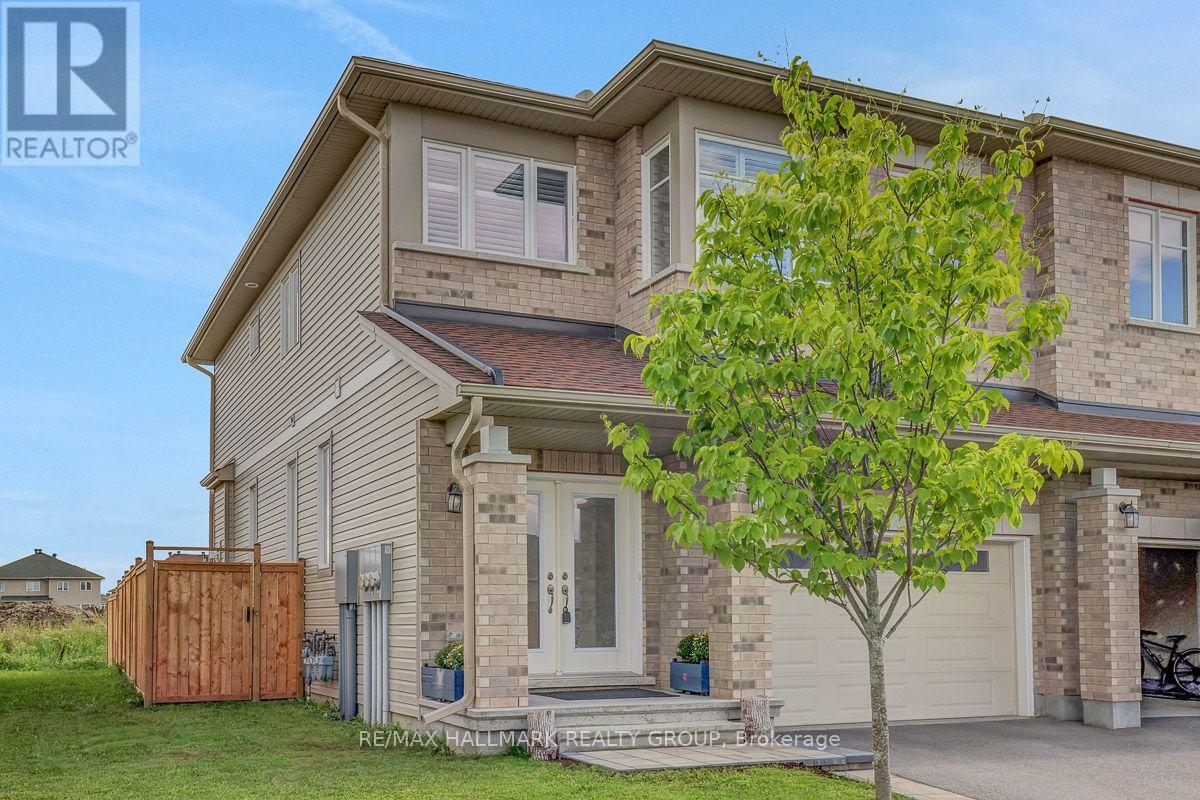
From its sought-after family neighbourhood setting on the "quiet side of town" to its beautifully renovated interior, this exceptional 2-storey home is filled with character & charm, offering the kind of property that is increasingly hard to find. A welcoming front porch invites you inside this thoughtfully appointed 4+Den Bedroom home, where striking herringbone flooring flows throughout the well-designed main level. Renovated from top to bottom, the rich Pewter green Kitchen boasts quartz counters, stainless steel appliances, crisp white backsplash & a sun-filled eating area with walkout to rear Deck & gazebo overlooking quaint farm field. The cozy, open concept Living/Dining Room is defined by an updated natural gas fireplace & large picture window in the Living Room area and tasteful wainscoting in the Dining Room area. A charming open staircase brings you to the 2nd level where 4 Bedrooms invite you to unwind and relax. The Primary Suite offers an expansive Bedroom overlooking fields, walk-in closet with organization system & updated 4-PC Ensuite. Additional Guest Bedrooms offer spacious rooms with the front Bedroom boasting large windows and a walk-in closet. 4-PC Guest Bath completes the 2nd level. Downstairs, the above grade Windows and dry-bar offer a sunlit space for a Family Room or play area for the kids. An additional 2-PC Bathroom and Office/Den area with above-grade window is the perfect place to work from home. A fully fenced in yard with a GENERAC complete the picture. The updates are endless in this home, you don't want to miss this one! (id:28469)

Facts & features

Property

MLS® Number
X13838196
Property Type
Single Family
Community Name
909 - Carleton Place
Ownership
Freehold
Parking Space Total
4
Structure
Deck, Shed

Building

Bathroom Total
4
Bedrooms Above Ground
4
Bedrooms Below Ground
1
Bedrooms Total
5
Age
16 To 30 Years
Amenities
Fireplace(s)
Appliances
Dishwasher, Dryer, Stove, Washer, Window Coverings, Refrigerator
Basement Development
Finished
Basement Type
Full (finished)
Construction Style Attachment
Detached
Cooling Type
Central Air Conditioning
Exterior Finish
Brick, Vinyl Siding
Fireplace Present
Yes
Fireplace Total
1
Foundation Type
Poured Concrete
Half Bath Total
2
Heating Fuel
Natural Gas
Heating Type
Forced Air
Stories Total
2
Size Interior
1,500 - 2,000 Sqft
Type
House
Utility Power
Generator
Utility Water
Municipal Water

Parking

Attached Garage
—
Garage
—

Land

Acreage
No
Fence Type
Fenced Yard
Sewer
Sanitary Sewer
Size Depth
97 Ft
Size Frontage
58 Ft ,1 In
Size Irregular
58.1 X 97 Ft
Size Total Text
58.1 X 97 Ft
Zoning Description
Residential

Monthly payment estimate

$
Estimated payment — per month
Mortgage amount
—
Total interest
—

Estimate only — excludes property tax, insurance and condo fees. Rates compound semi-annually as is standard for Canadian mortgages.

Cost of ownership

Est. monthly payment
$3,719/mo
Ontario land transfer tax
$13,273 one-time

Payment assumes 20% down over 25 years. First-time buyers may get up to $4,000 back on land transfer tax.

The Carleton Place market

87 Active listings
$668,000 Median asking price
26% above median This home
30 days Avg. time on market
Browse all Carleton Place listings →

Rooms

Second Level

  • Bathroom 2.52 m x 2.29 m
  • Other 1.91 m x 1.7 m
  • Primary Bedroom 4.39 m x 3.89 m
  • Bedroom 2 3.94 m x 2.79 m
  • Bedroom 3 3.66 m x 3.2 m
  • Bedroom 4 3.73 m x 3.2 m

Basement

  • Family Room 7.29 m x 3.91 m
  • Office 3.23 m x 2.87 m
  • Bathroom 1.68 m x 1.52 m

Main Level

  • Foyer 3.76 m x 1.8 m
  • Partial Bathroom 1.47 m x 1.48 m
  • Laundry Room 2.82 m x 1.85 m
  • Kitchen 3.66 m x 5.21 m
  • Living Room 4.95 m x 3.53 m
  • Dining Room 3.53 m x 2.52 m

Location

83 Comba Drive, Carleton Place, Ontario K7C 4V2  ·  Get directions

Want first look at new Carleton Place homes in this price range?

Create a free account