

For Sale Single Family
MLS® X13485200

84 Lalande Crescent

$449,900
Alfred And Plantagenet, Ontario K0B 1A0
4 Bedrooms
2 Bathrooms
700 - 1,100 sqft Interior
3 Parking spaces
73 X 88.6 Ft Lot size
Bungalow Fireplace Central Air Conditioning Baseboard Heaters

About this home

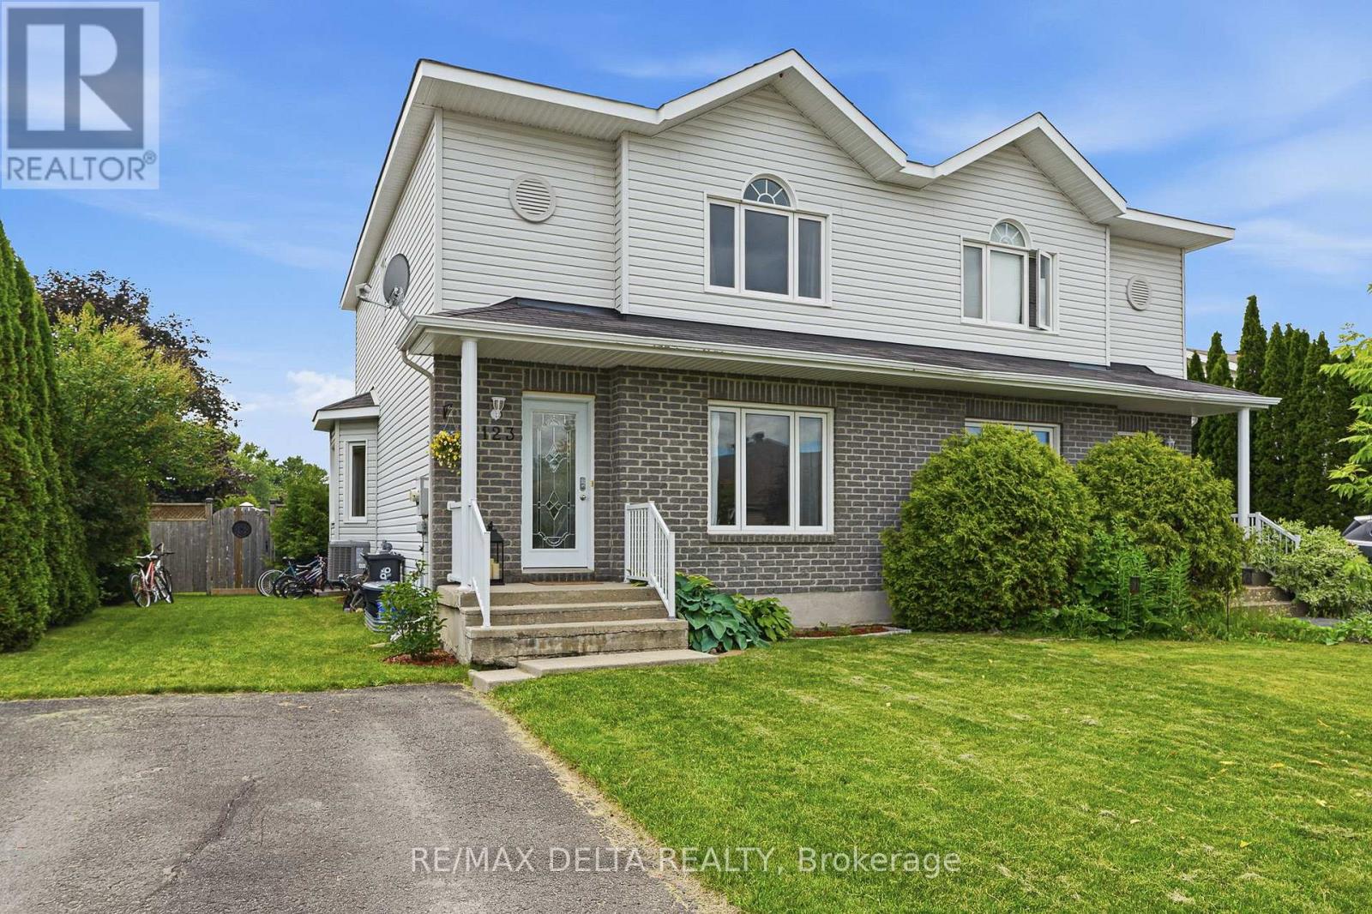
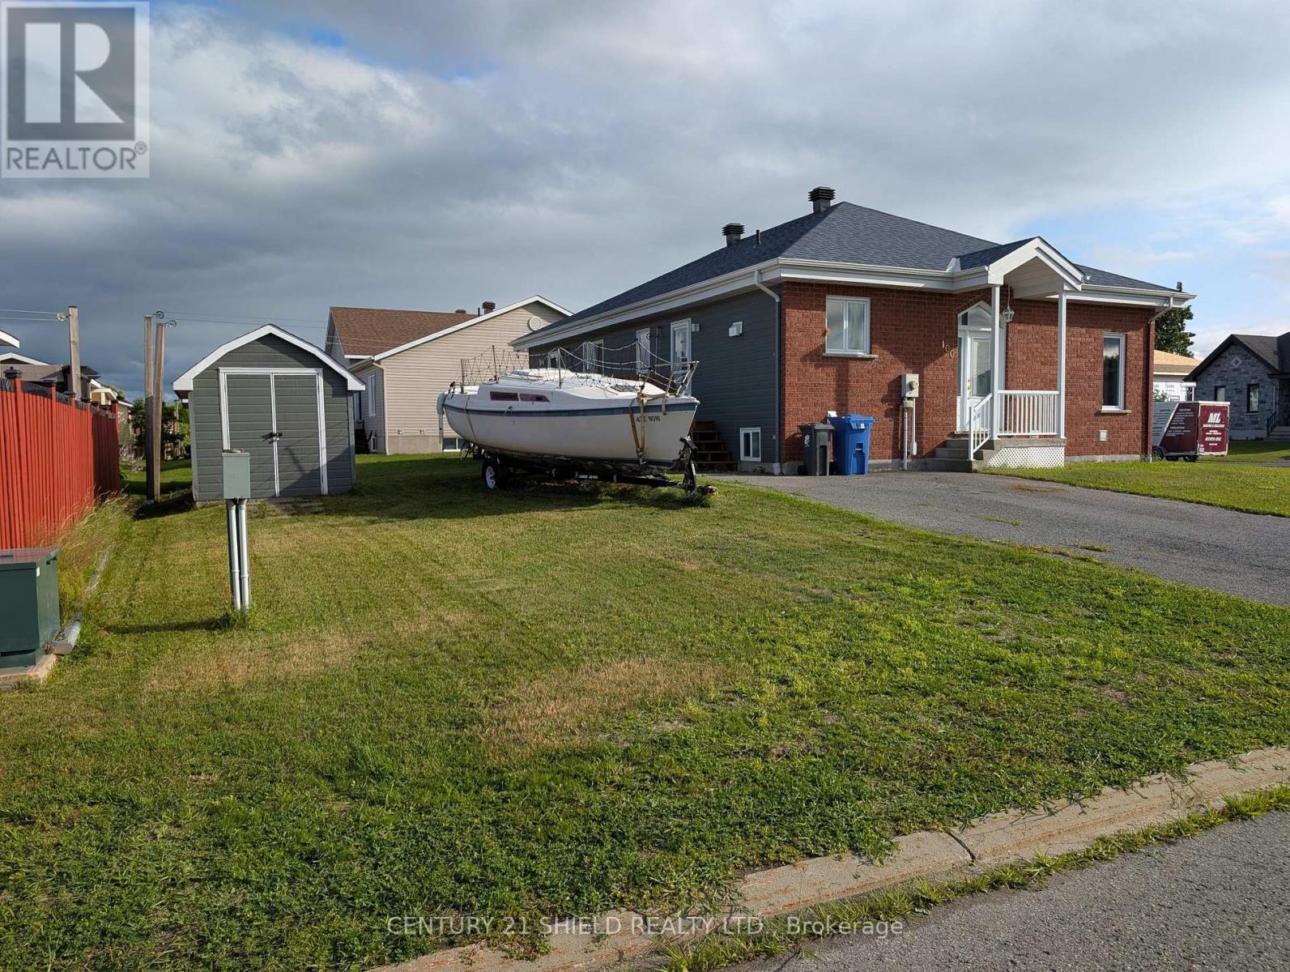
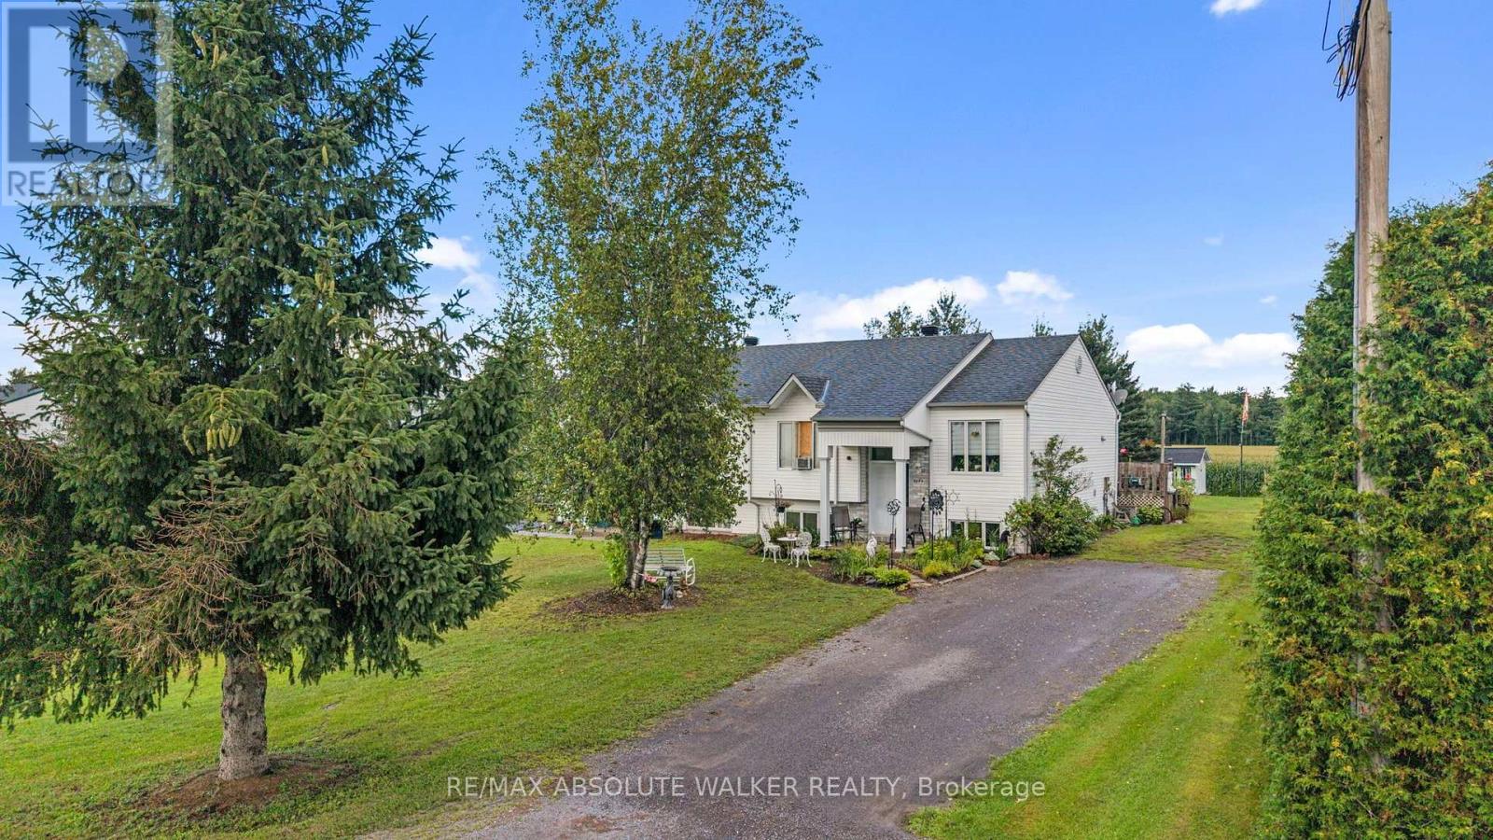
Welcome to 84 Lalande Crescent, a charming and well-maintained 2+2 bedroom bungalow situated on one of Alfred's most desirable and quiet streets. Ideally located with easy highway access and close proximity to shops and restaurants, this home offers both comfort and convenience for family living. The main level features a bright, open-concept kitchen and dining area with beautiful ceramic flooring, along with a sunken living room highlighted by an oversized picture window that fills the space with natural light. Two good-sized bedrooms and a full bathroom complete the main floor, offering a practical and inviting layout. The finished lower level extends your living space with two additional bedrooms, a second full bathroom with shower, and a spacious family room centered around a stunning brick gas fireplace-perfect for cozy evenings or entertaining guests. Additional storage space adds to the home's functionality. Step outside to enjoy a private backyard, accessible through the kitchen or garage, featuring a large deck and a screened in gazebo-ideal for relaxing or hosting. A standout feature is the impressive oversized workshop, set on a cement slab and equipped with its own electrical panel, offering excellent potential for hobbies, projects, or extra storage. The attached garage is wired for heating and provides convenient inside entry. With no carpet throughout and located in a well-kept, family-friendly neighbourhood, this home is a fantastic opportunity to enjoy space, privacy, and versatility in a sought-after location. (id:28469)

Facts & features

Property

MLS® Number
X13485200
Property Type
Single Family
Community Name
609 - Alfred
Ownership
Freehold
Equipment Type
Water Heater
Parking Space Total
3
Rental Equipment Type
Water Heater

Building

Bathroom Total
2
Bedrooms Above Ground
2
Bedrooms Below Ground
2
Bedrooms Total
4
Amenities
Fireplace(s)
Appliances
Garage Door Opener Remote(s), Dishwasher, Dryer, Hood Fan, Stove, Washer, Refrigerator
Architectural Style
Bungalow
Basement Development
Finished
Basement Type
Full (finished)
Construction Style Attachment
Detached
Cooling Type
Central Air Conditioning
Exterior Finish
Brick
Fireplace Present
Yes
Foundation Type
Concrete
Heating Fuel
Electric
Heating Type
Baseboard Heaters
Stories Total
1
Size Interior
700 - 1,100 Sqft
Type
House
Utility Water
Municipal Water

Parking

Attached Garage
Garage

Land

Acreage
No
Sewer
Sanitary Sewer
Size Depth
88 Ft ,7 In
Size Frontage
73 Ft
Size Irregular
73 X 88.6 Ft
Size Total Text
73 X 88.6 Ft

Monthly payment estimate

$
Estimated payment per month
Mortgage amount
Total interest

Estimate only — excludes property tax, insurance and condo fees. Rates compound semi-annually as is standard for Canadian mortgages.

Rooms

Basement

  • Bedroom 3 3.4 m x 3.01 m
  • Bedroom 4 3.26 m x 3.37 m
  • Family Room 8.2 m x 7.63 m
  • Other 3.74 m x 3.37 m

Ground Level

  • Living Room 5.58 m x 3.41 m
  • Kitchen 4.88 m x 4.2 m
  • Primary Bedroom 4.25 m x 3.42 m
  • Bedroom 2 2.91 m x 4.09 m

Location

84 Lalande Crescent, Alfred And Plantagenet, Ontario K0B 1A0  ·  Get directions