

For Sale Single Family
MLS® X13216270

- - 84 Paddington Street

$329,900 + $541.00 monthly maintenance
Ottawa, Ontario K1V 0S9
3 Bedrooms
2 Bathrooms
1,000 - 1,199 sqft Interior
2 Parking spaces
Central Air Conditioning Forced Air

About this home

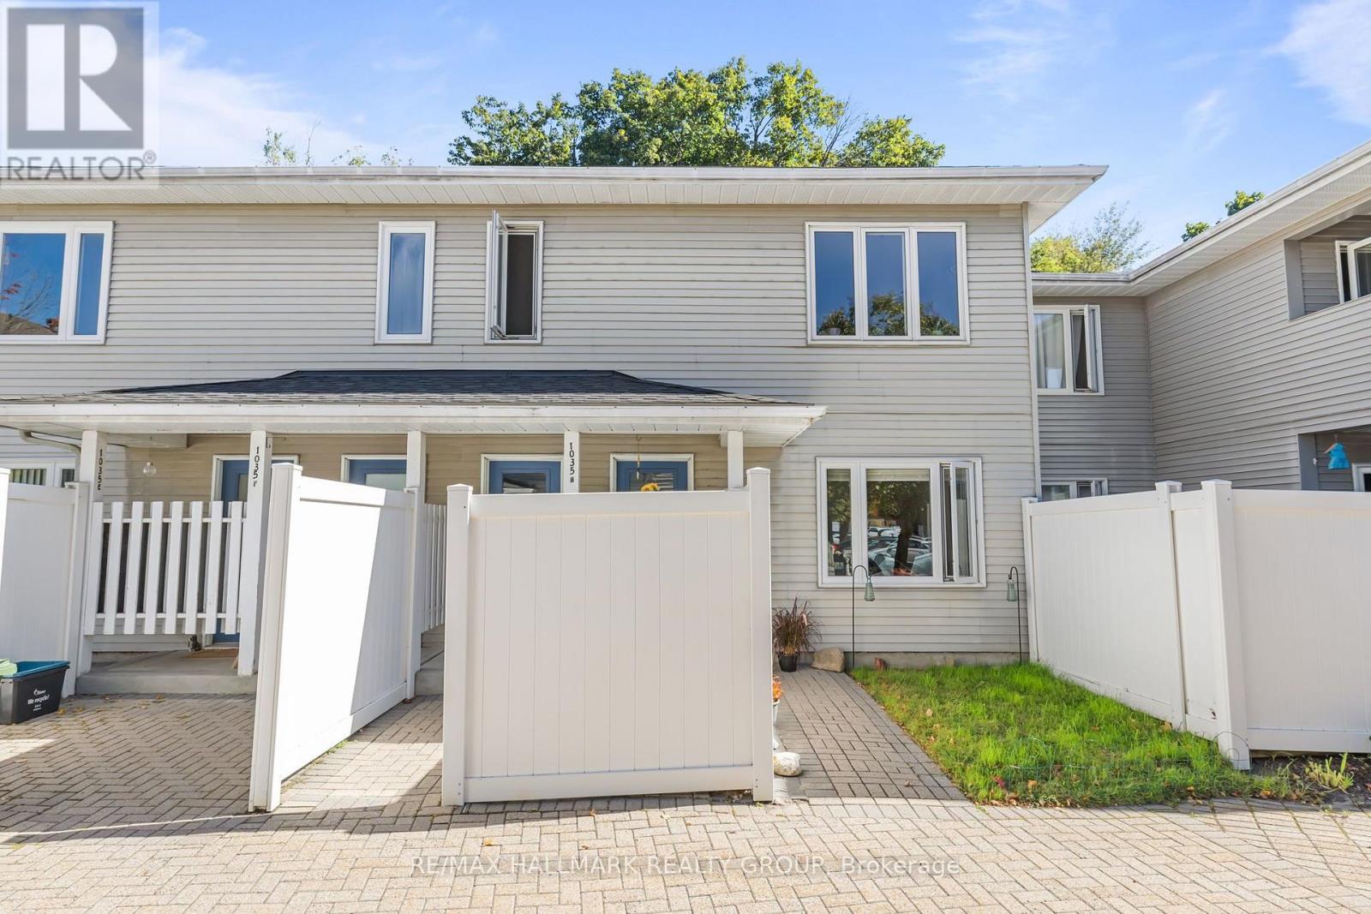
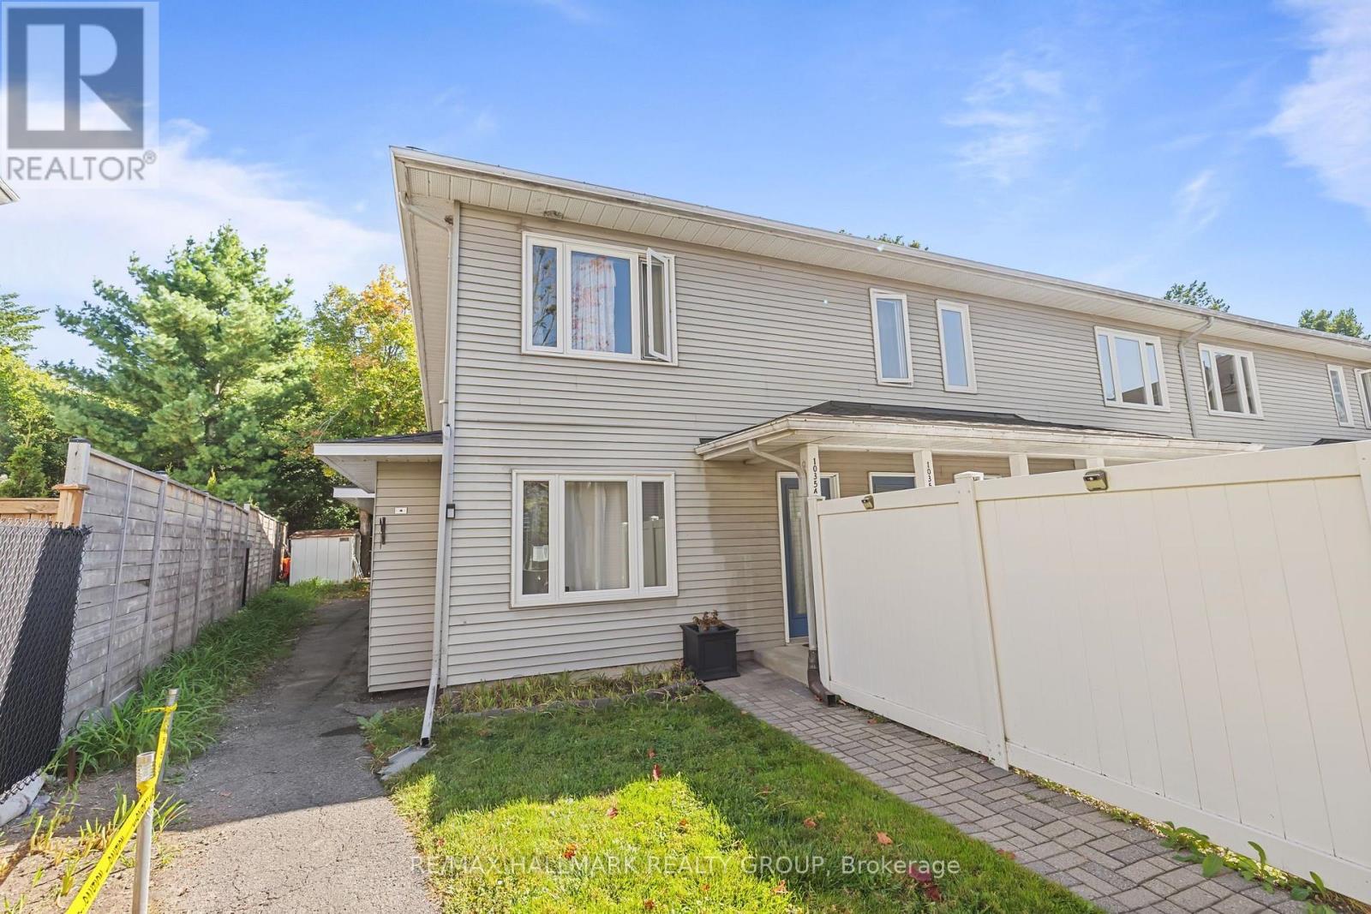
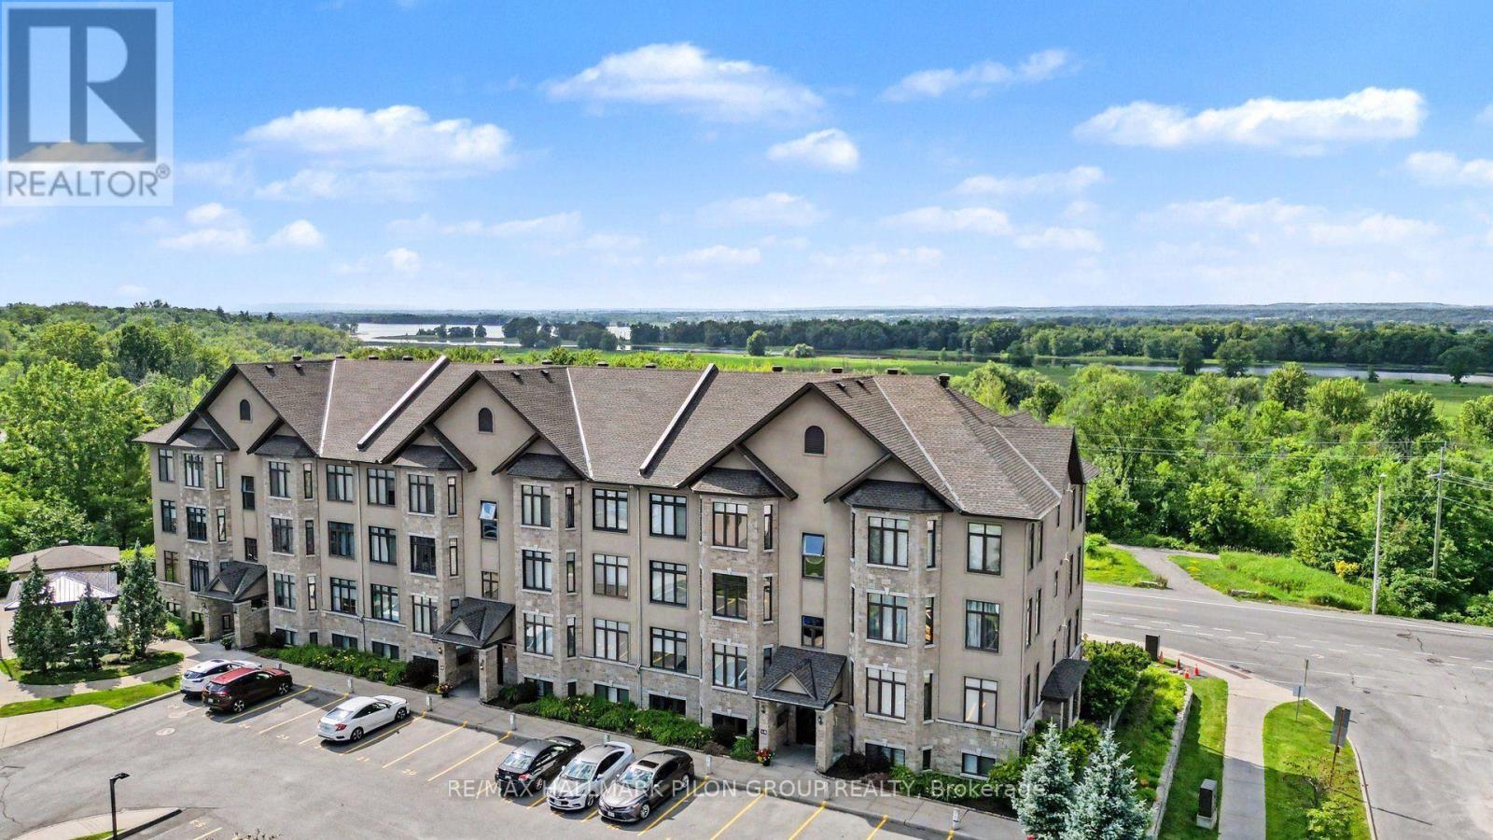
Bigger than most townhouses, and backing onto greenspace! Welcome to 84 Paddington Private - a well-maintained, gas-heated condo townhome with Central A/C, covered parking, and one of the most desirable locations in the community, backing onto greenspace with no rear neighbours! Nestled on a quiet, family-friendly private street, this 3-bedroom, 1.5-bath home offers the perfect blend of privacy, convenience, and affordability for first-time buyers, investors, and growing families alike.The bright and functional main level features a spacious kitchen with ample cabinetry, a generous dining area, a convenient powder room, and an open-concept living space overlooking the private backyard. Step outside and enjoy direct access to fenced greenspace-ideal for children, pets, or simply enjoying nature without rear neighbours.Upstairs, you'll find three generously sized bedrooms with excellent closet space and a full family bathroom. Renovated approximately six years ago prior to the current tenancy, this home offers excellent value and long-term potential.Enjoy the convenience of covered parking plus an additional surfaced parking space. Located within walking distance to schools, parks, recreation and community centres, shopping, restaurants, grocery stores, public transit, and everyday amenities. Easy access to Bank Street, the Airport Parkway, and Highway 417 makes commuting throughout Ottawa a breeze.Affordable, low-maintenance living in a sought-after location surrounded by green space and amenities. A fantastic opportunity to enter the market, downsize, or add a solid investment property to your portfolio. 24 hrs notice for showings, Schedule B to be attached to all offers (id:28469)

Facts & features

Property

MLS® Number
X13216270
Property Type
Single Family
Community Name
3804 - Heron Gate/Industrial Park
Ownership
Condominium/strata
Amenities Near By
Public Transit, Park
Community Features
Pets Allowed With Restrictions
Equipment Type
Water Heater - Gas, Water Heater
Features
In Suite Laundry
Parking Space Total
2
Rental Equipment Type
Water Heater - Gas, Water Heater

Building

Bathroom Total
2
Bedrooms Above Ground
3
Bedrooms Total
3
Age
31 To 50 Years
Amenities
Separate Electricity Meters
Appliances
Dishwasher, Dryer, Stove, Washer, Refrigerator
Basement Development
Unfinished
Basement Type
N/a (unfinished)
Cooling Type
Central Air Conditioning
Exterior Finish
Vinyl Siding
Flooring Type
Parquet
Foundation Type
Concrete
Half Bath Total
1
Heating Fuel
Natural Gas
Heating Type
Forced Air
Stories Total
2
Size Interior
1,000 - 1,199 Sqft
Type
Row / Townhouse

Parking

Carport
Garage

Land

Acreage
No
Fence Type
Fenced Yard
Land Amenities
Public Transit, Park

Monthly payment estimate

$
Estimated payment per month
Mortgage amount
Total interest

Estimate only — excludes property tax, insurance and condo fees. Rates compound semi-annually as is standard for Canadian mortgages.

Rooms

Second Level

  • Primary Bedroom 4.31 m x 3.47 m
  • Bedroom 2 3.88 m x 2.61 m
  • Bedroom 3 3.27 m x 2.23 m
  • Bathroom 2.5 m x 3 m

Main Level

  • Living Room 5 m x 3.53 m
  • Dining Room 3.93 m x 2.46 m
  • Kitchen 2.89 m x 2.76 m
  • Bathroom 1.5 m x 2 m

Location

- - 84 Paddington Street, Ottawa, Ontario K1V 0S9  ·  Get directions