
845 Pinery Road
About this home
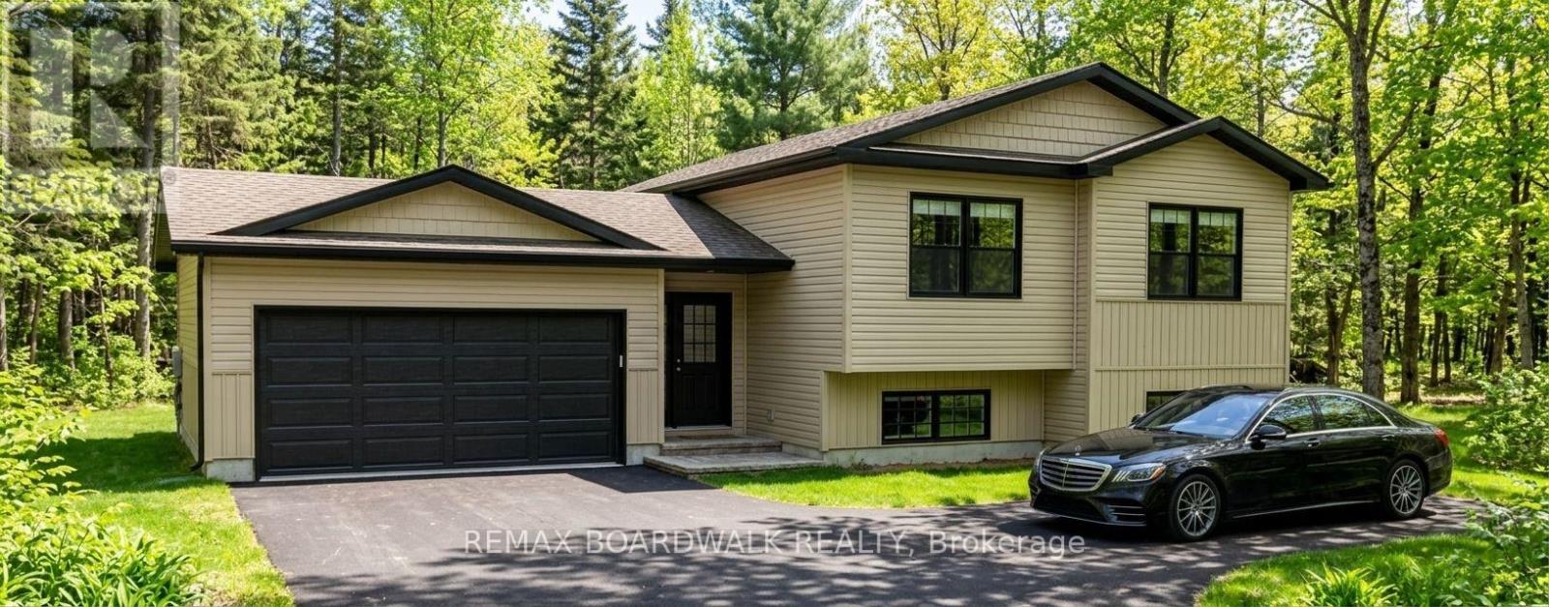
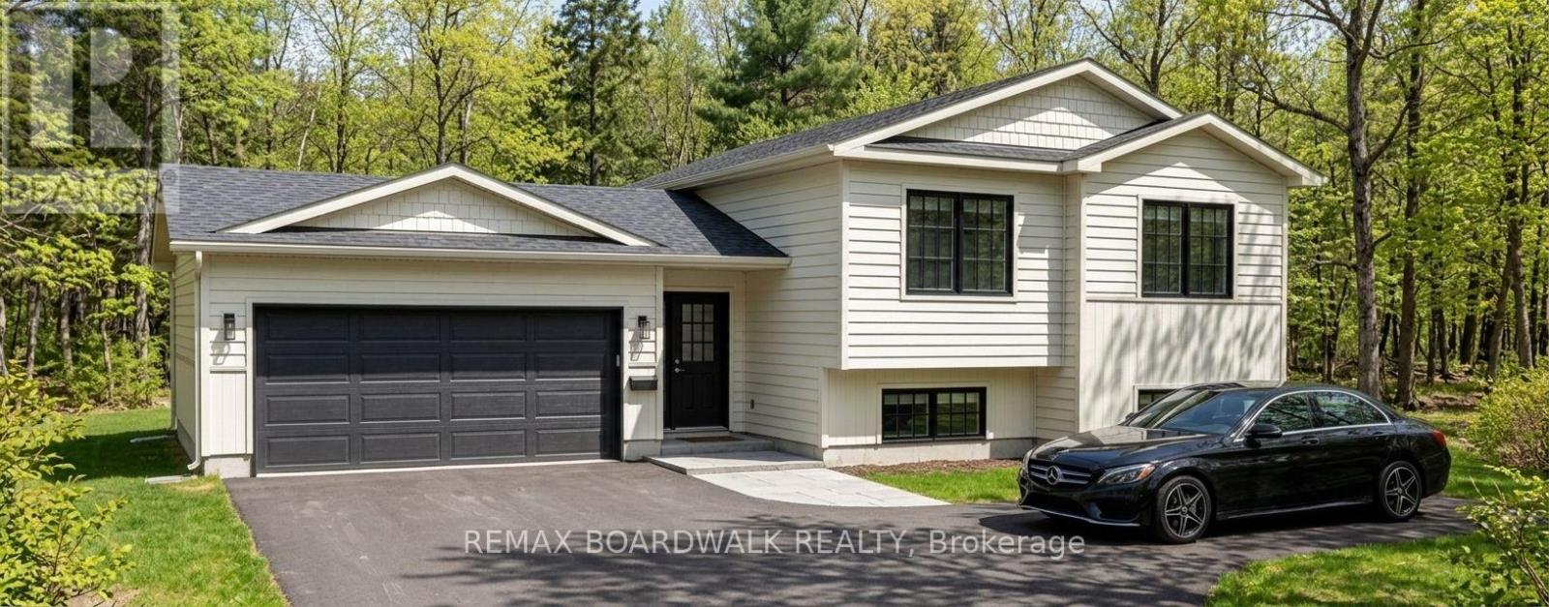
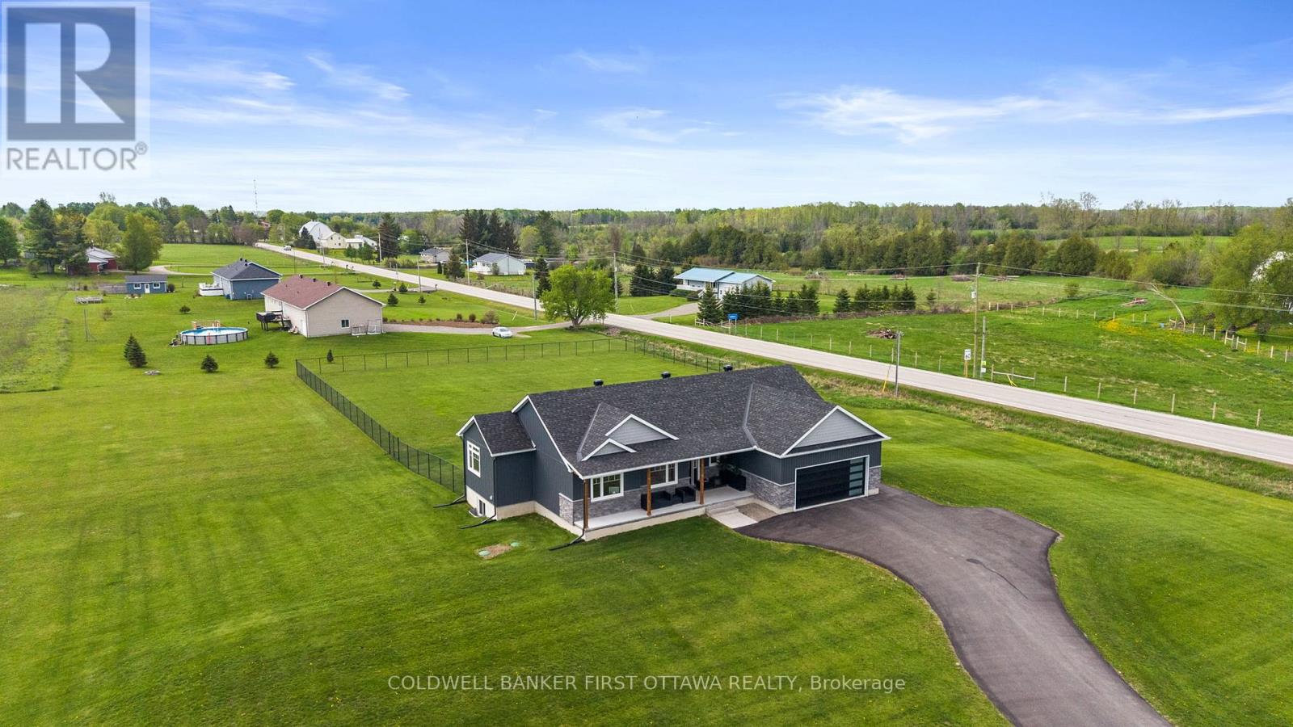
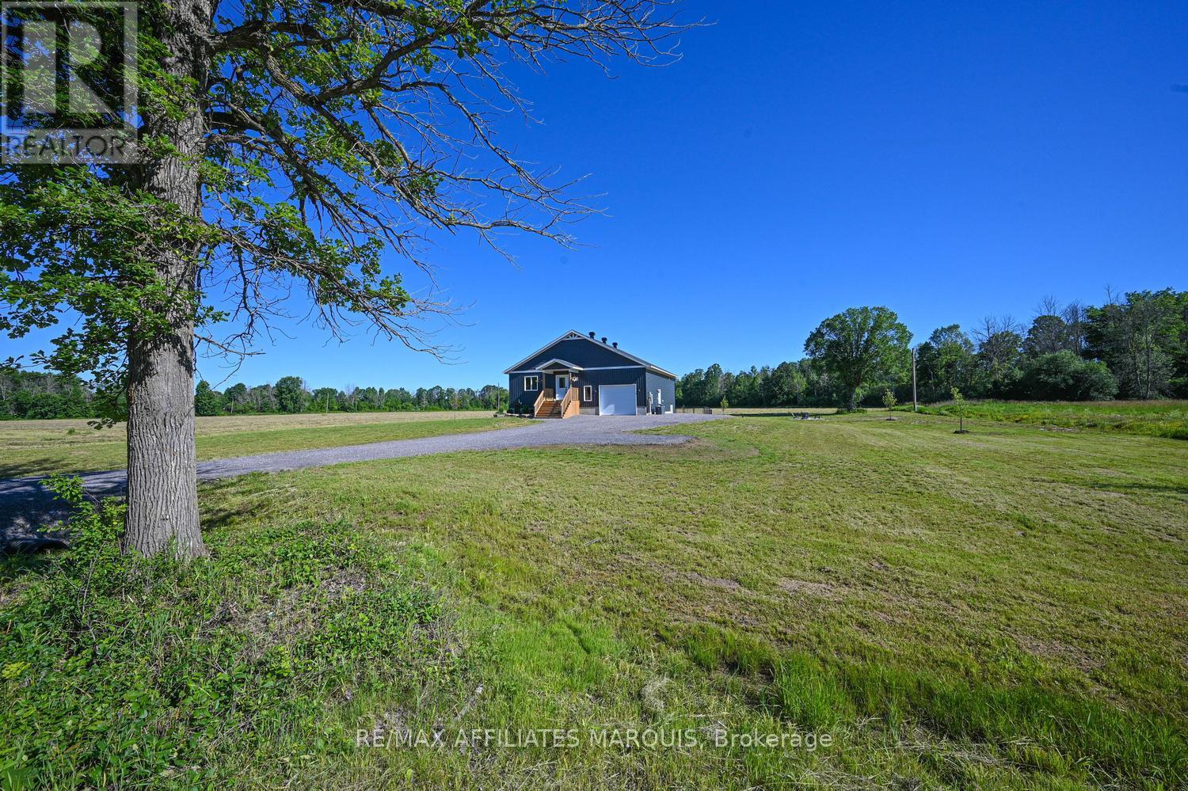
Peace and tranquility on nearly four acres of Montague beauty! This high-ranch home has FIVE bedrooms, including two primary suites, making it perfect for larger families, multigenerational living, or working from home. Walk in to a breezeway with direct access to the attached garage and back yard. The open main level features a large living room, dining room and kitchen, all bathed in natural light. Freshly painted with new laminate flooring throughout, there are three spacious bedrooms, including a primary with 4-piece en-suite, and another 4-piece main bath. On the lower level is another large primary suite with walk-in closet and 4-piece en-suite, a huge rec room, and a fifth bedroom. Lower level also has a wood burning stove to keep the house cozy and warm all winter. Outside you'll find your own private wilderness with gardens, forest, and plenty of space for recreation. Get on the ATV and snowmobile for year-round fun. There is a fire pit for socializing any time of year, a play structure for the kids, and even a three-storey tree house! Nestled between Carleton Place and Smiths Falls and with an easy commute to Stittsville, Kanata, and Ottawa, you can have your private rural retreat within reach of the city. (id:28469)
Facts & features
Property
- MLS® Number
- X12787852
- Property Type
- Single Family
- Community Name
- 902 - Montague Twp
- Ownership
- Freehold
- Equipment Type
- Water Heater, Propane Tank
- Features
- Wooded Area, Irregular Lot Size, Partially Cleared, Carpet Free
- Parking Space Total
- 8
- Rental Equipment Type
- Water Heater, Propane Tank
Building
- Bathroom Total
- 3
- Bedrooms Above Ground
- 3
- Bedrooms Below Ground
- 2
- Bedrooms Total
- 5
- Age
- 6 To 15 Years
- Appliances
- Garage Door Opener Remote(s)
- Basement Development
- Finished
- Basement Type
- Full (finished)
- Construction Style Attachment
- Detached
- Construction Style Split Level
- Sidesplit
- Cooling Type
- Central Air Conditioning, Air Exchanger
- Exterior Finish
- Vinyl Siding
- Fireplace Present
- Yes
- Fireplace Type
- Woodstove
- Foundation Type
- Wood
- Heating Fuel
- Propane
- Heating Type
- Forced Air
- Size Interior
- 1,100 - 1,500 Sqft
- Type
- House
- Utility Water
- Drilled Well
Parking
- Attached Garage
- —
- Garage
- —
Land
- Acreage
- Yes
- Sewer
- Septic System
- Size Depth
- 862 Ft
- Size Frontage
- 193 Ft ,2 In
- Size Irregular
- 193.2 X 862 Ft
- Size Total Text
- 193.2 X 862 Ft|2 - 4.99 Acres
Monthly payment estimate
- Mortgage amount
- —
- Total interest
- —
Down payments under 20% typically require mortgage default insurance (CMHC), which is not included in this estimate.
Estimate only — excludes property tax, insurance and condo fees. Rates compound semi-annually as is standard for Canadian mortgages.
Rooms
Lower Level
- Bathroom 3.52 m x 2.47 m
- Bedroom 5 3.51 m x 2.8 m
- Recreational, Games Room 7.07 m x 6.49 m
- Bedroom 4 6.48 m x 3.45 m
Main Level
- Kitchen 3.26 m x 3.04 m
- Living Room 6.42 m x 3.81 m
- Dining Room 3.48 m x 3.26 m
- Primary Bedroom 3.97 m x 3.4 m
- Bathroom 3.33 m x 1.54 m
- Bedroom 2 3.29 m x 2.71 m
- Bedroom 3 3.09 m x 2.71 m
- Bathroom 2.62 m x 1.52 m
Location
845 Pinery Road, Montague, Ontario K7A 4S7 · Get directions
The trademarks REALTOR®, REALTORS®, and the REALTOR® logo are controlled by The Canadian Real Estate Association (CREA) and identify real estate professionals who are members of CREA. The trademarks MLS®, Multiple Listing Service® and the associated logos are owned by The Canadian Real Estate Association (CREA) and identify the quality of services provided by real estate professionals who are members of CREA. The trademark DDF® is owned by The Canadian Real Estate Association (CREA) and identifies CREA's Data Distribution Facility (DDF®)
April 24 2026 05:23:04
Ottawa Real Estate Board
Innovation Realty Ltd.