

For Sale Single Family

847 Walkley Road

$2,495,000 Est. $11,047/mo ↓

Ottawa, Ontario K1V 6R6

6 Bedrooms
5 Bathrooms
3,500 - 5,000 sqft Interior
5 Parking spaces
60 X 162 Ft Lot size
1 day ago Listed
Fireplace Inground Pool Central Air Conditioning Forced Air Finished basement

About this home

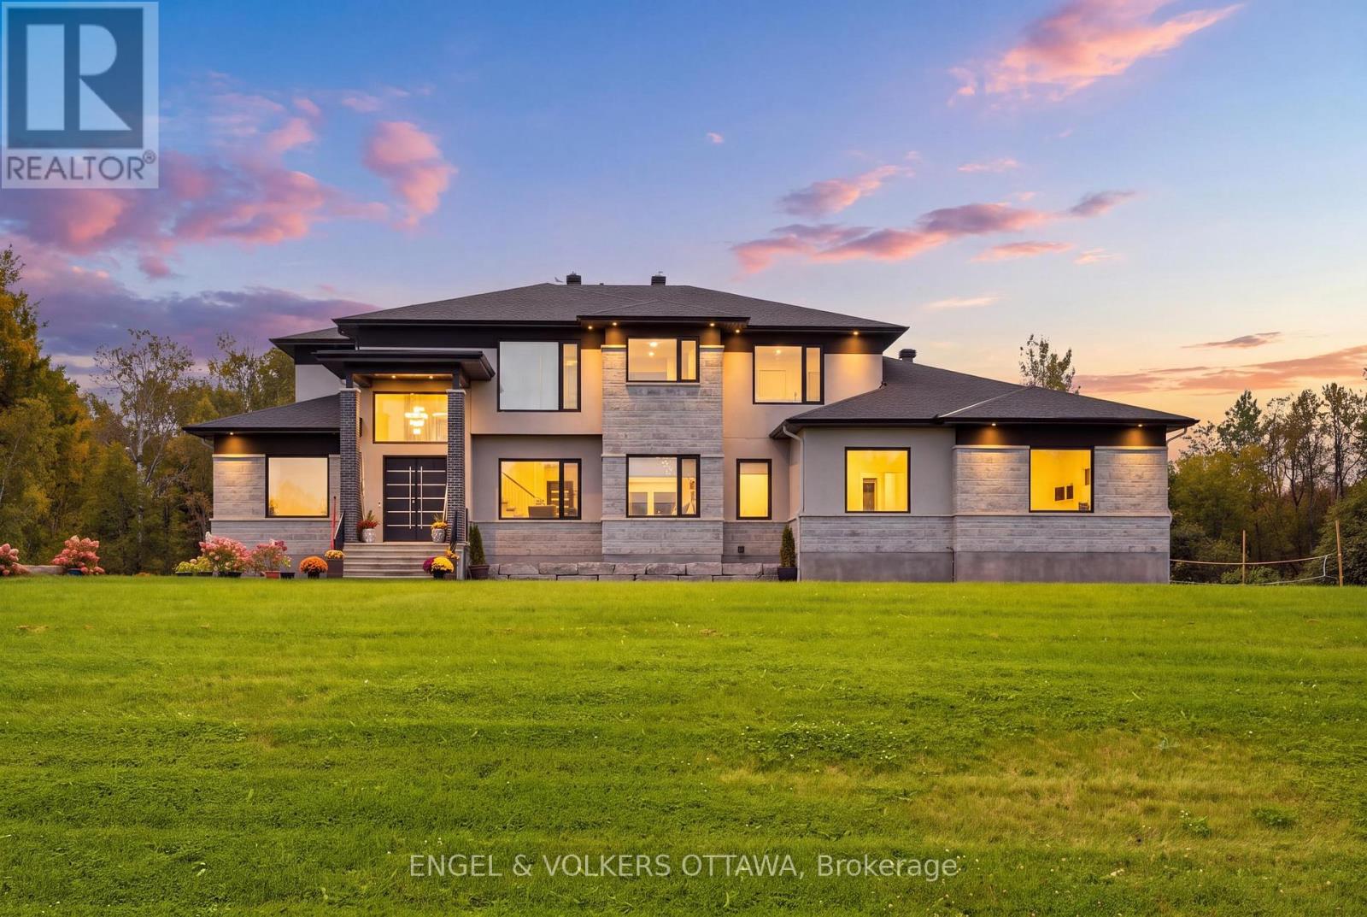
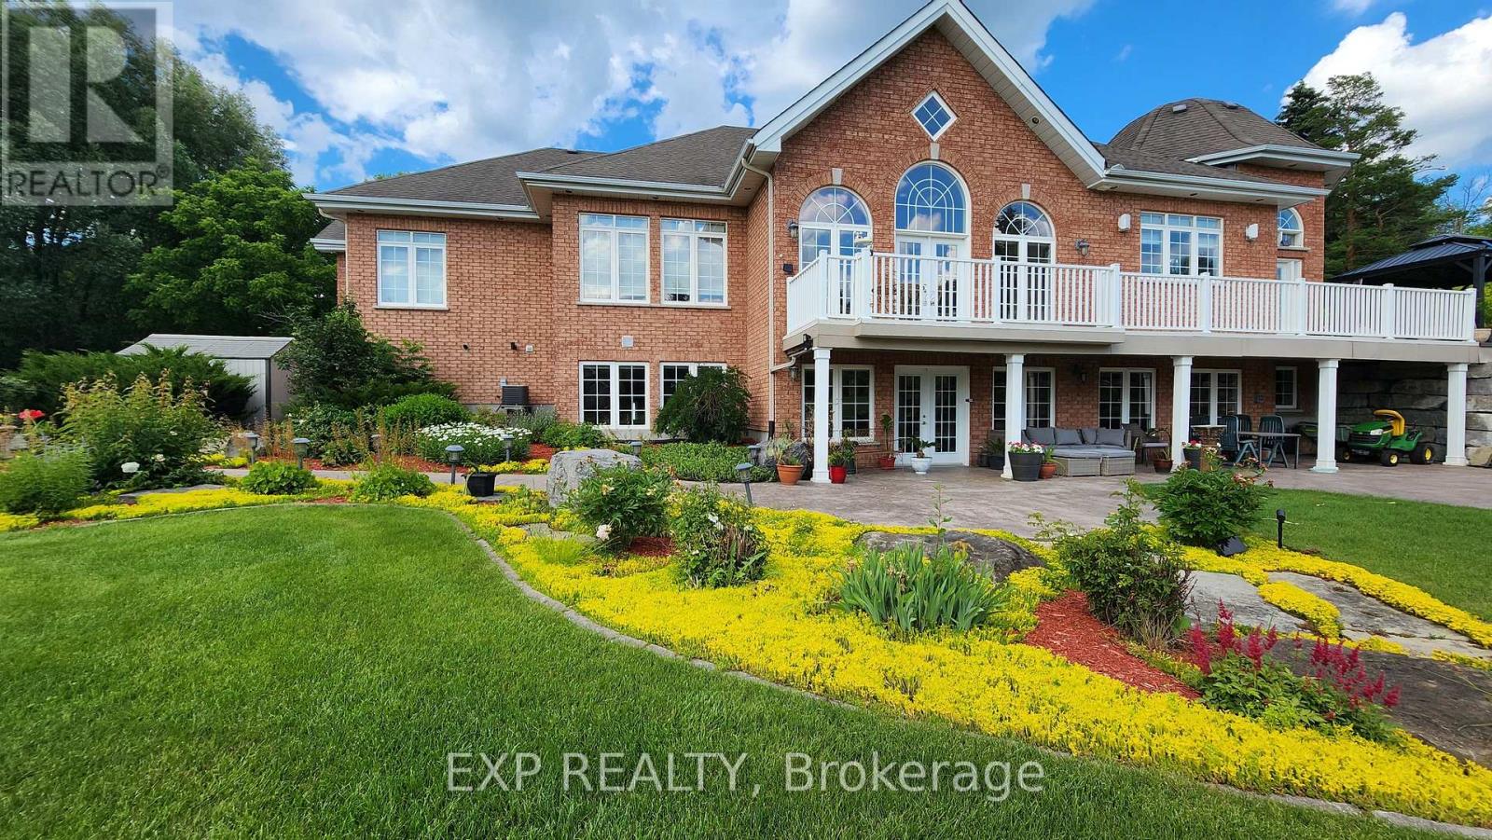
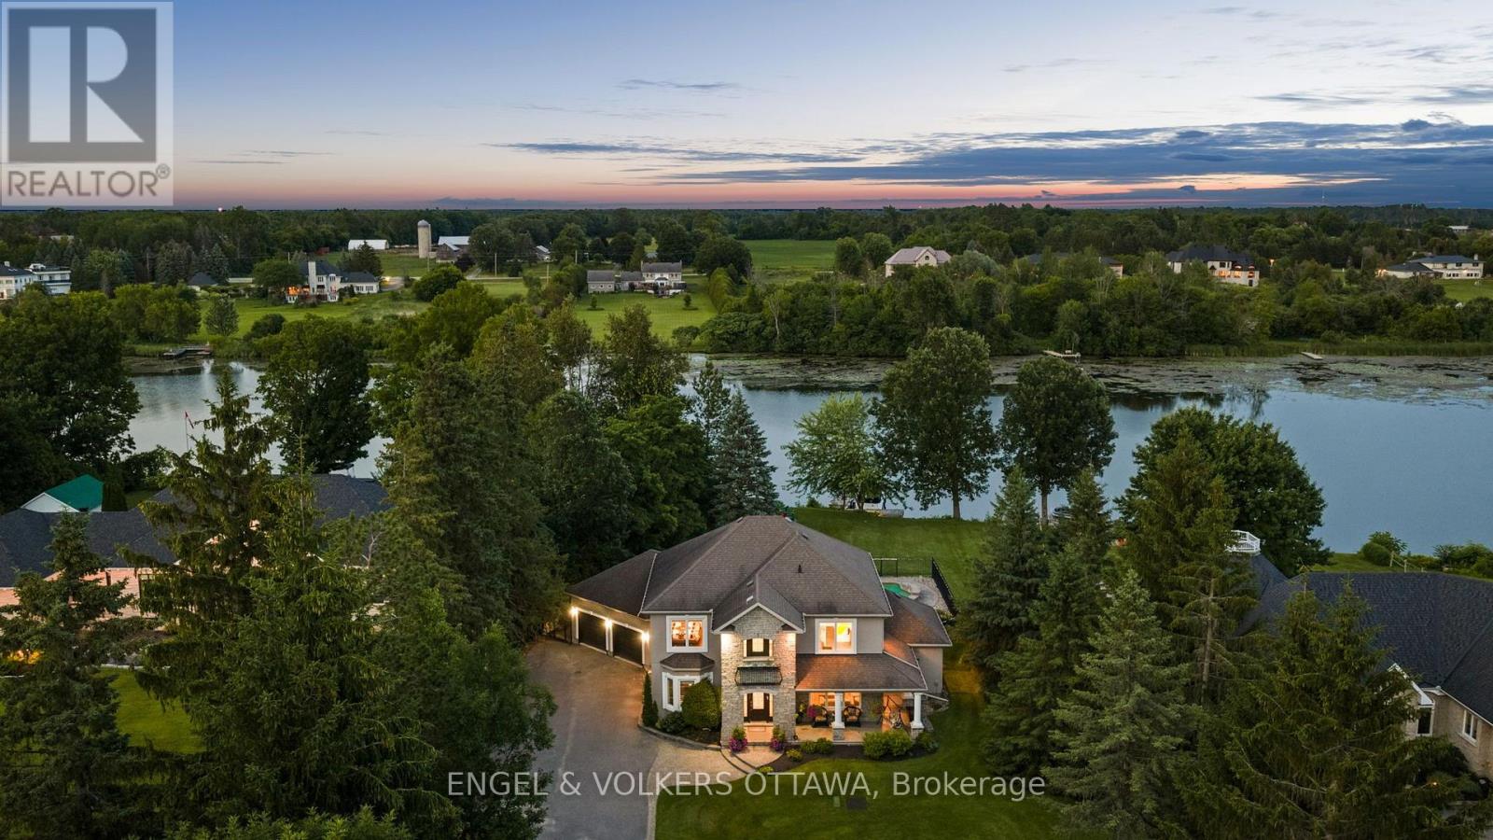
Custom-built modern smart home offering exceptional design, technology, and lifestyle. This 13-year-old residence is meticulously maintained and loaded with premium upgrades throughout.The open-concept layout features soaring ceilings, large custom Marlboro double-pane windows, maple walnut hardwood flooring on the main and second levels, and a sleek 52-inch linear fireplace. The chef-inspired kitchen showcases solid oak custom cabinetry by Chris Graham, granite and Caesarstone countertops, a walk-through pantry, oversized 48-inch fridge/freezer combo, and a 48-inch dual oven gas range with griddle, all complemented by JennAir Pro appliances.The fully finished basement is designed for entertaining with heated floors, a full secondary kitchen, wine room, additional bedroom, 3-piece bath with glass shower, electric fireplace, and a dedicated theatre featuring a 120-inch screen, BenQ projector, 7-speaker surround system, and dual 10-inch Paradigm subwoofers.Smart living is seamless with full Control4 automation, smart thermostats, programmable lighting, integrated audio, CAT-wired networking, mesh Wi-Fi with outdoor access point, Ring doorbell, Hik-connect security cameras, RainBird irrigation, and smart garage access.Outdoor living shines with three distinct spaces including a covered patio with wood fireplace, TV and speakers, open deck with remote awning, pergola, fully fenced pool area, interlock landscaping, retaining walls, LED lighting, and natural gas BBQ line.Additional highlights include a Trevi Europa 10x24 pool, oversized double garage, dual owned water heaters, high-efficiency HVAC, air exchanger, backup sump system, and central vac. Recent updates include AC (2024), dishwasher (2024), basement appliances (2024), and washer/dryer (2025).A rare opportunity to own a fully integrated modern home built for comfort, entertaining, and everyday luxury. (id:28469)

Facts & features

Property

MLS® Number
X13860692
Property Type
Single Family
Community Name
4605 - Riverside Park
Ownership
Freehold
Amenities Near By
Beach
Features
Carpet Free
Parking Space Total
5
Pool Type
Inground Pool
Structure
Porch

Building

Bathroom Total
5
Bedrooms Above Ground
5
Bedrooms Below Ground
1
Bedrooms Total
6
Amenities
Fireplace(s)
Appliances
Garage Door Opener Remote(s), Central Vacuum, Dishwasher, Dryer, Hood Fan, Water Heater, Two Stoves, Washer, Two Refrigerators
Basement Development
Finished
Basement Features
Walk Out
Basement Type
N/a (finished)
Construction Style Attachment
Detached
Cooling Type
Central Air Conditioning
Exterior Finish
Stone
Fireplace Present
Yes
Fireplace Total
2
Foundation Type
Poured Concrete
Half Bath Total
1
Heating Fuel
Electric, Natural Gas
Heating Type
Forced Air
Stories Total
2
Size Interior
3,500 - 5,000 Sqft
Type
House
Utility Water
Municipal Water

Parking

Attached Garage
—
Garage
—

Land

Acreage
No
Fence Type
Fenced Yard
Land Amenities
Beach
Sewer
Sanitary Sewer
Size Depth
162 Ft
Size Frontage
60 Ft
Size Irregular
60 X 162 Ft
Size Total Text
60 X 162 Ft

Monthly payment estimate

$
Estimated payment — per month
Mortgage amount
—
Total interest
—

Estimate only — excludes property tax, insurance and condo fees. Rates compound semi-annually as is standard for Canadian mortgages.

Cost of ownership

Est. monthly payment
$11,047/mo
Ontario land transfer tax
$48,850 one-time

Payment assumes 20% down over 25 years. First-time buyers may get up to $4,000 back on land transfer tax.

The Riverside Park market

3 Active listings
$999,999 Median asking price
150% above median This home
22 days Avg. time on market
Browse all Riverside Park listings →

Rooms

Second Level

  • Bedroom 6.81 m x 5.7 m
  • Bedroom 5.88 m x 6.87 m
  • Bedroom 5.06 m x 5.26 m

Lower Level

  • Bedroom 3.76 m x 5.59 m
  • Media 4.83 m x 5.61 m
  • Family Room 4.27 m x 14.1 m
  • Study 3.86 m x 2.95 m
  • Kitchen 4.27 m x 5.76 m
  • Exercise Room 2.222 m x 6.65 m
  • Games Room 4.8 m x 6.65 m

Main Level

  • Foyer 4.78 m x 2.59 m
  • Kitchen 4.03 m x 5.59 m
  • Pantry 2.08 m x 2.35 m
  • Laundry Room 2.08 m x 2.35 m
  • Dining Room 3.39 m x 5.96 m
  • Living Room 4.78 m x 5.49 m
  • Primary Bedroom 6.39 m x 4.92 m
  • Bedroom 4.84 m x 4.43 m

Location

847 Walkley Road, Ottawa, Ontario K1V 6R6  ·  Get directions

Want first look at new Riverside Park homes in this price range?

Create a free account